
Save
Ask
Tour
Hide
Share
$210,000
New Listing

7007 Stefano Dr
Delmont, PA 15626

For Sale|Condominium|Active
2
Beds
2
Total Baths
2
Full Baths
1,380
SqFt
$152
/SqFt
2008
Built
County:
Westmoreland
Call Now: 724-933-6300
Is this the listing for you? We can help make it yours.
724-933-6300
7007 Stefano Dr7007 Stefano Dr7007 Stefano Dr7007 Stefano Dr
Save
Ask
Tour
Hide
Share

Mortgage Calculator

Monthly Payment (Est.)

Enter an interest rate to see your estimated monthly payment.
Calculator powered by Showcase IDX, a Constellation1 Company. Copyright ©2026 Information is deemed reliable but not guaranteed.

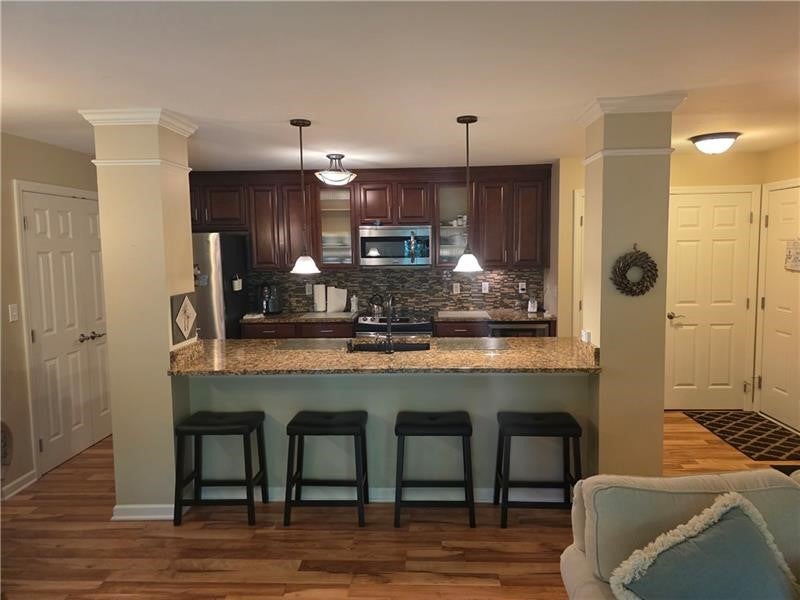
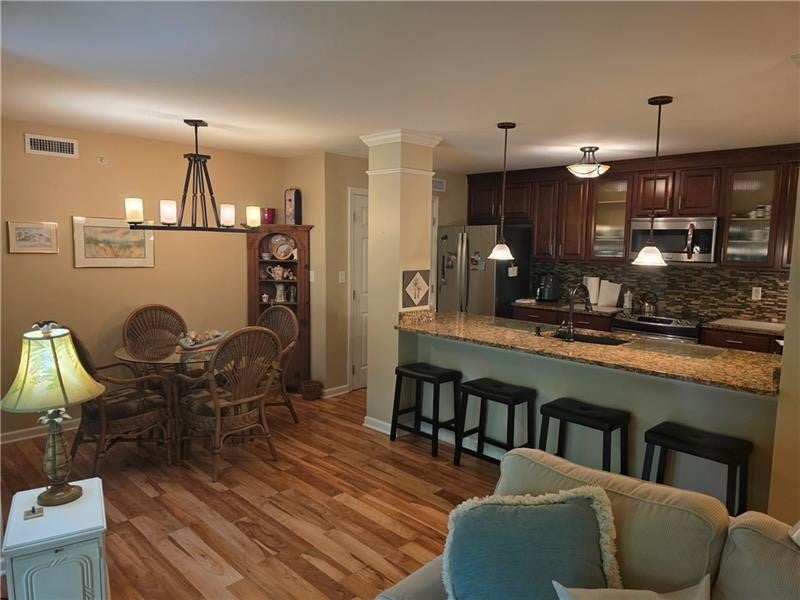
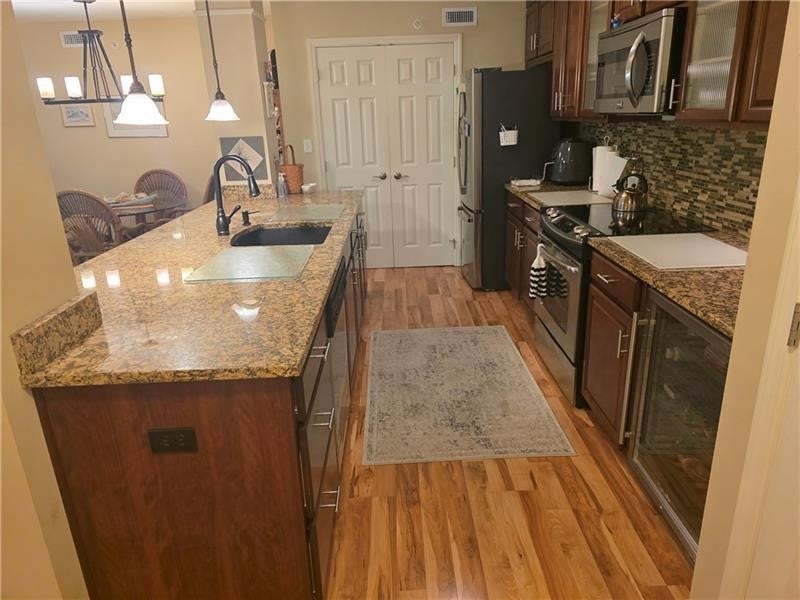
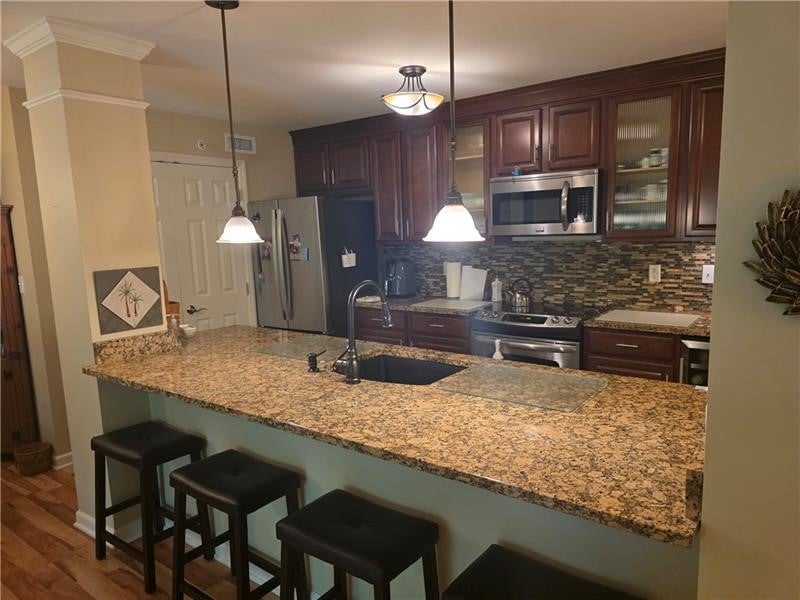
Step into this warm inviting condo on the entrance level. The kitchen is beautifully updated with attractive granite countertops & backsplash, streamlined cabinetry, build-in wine cooler, large pantry & stainless-steel appliances. Stylish vinyl flooring runs seamlessly through the kitchen, dining room & living room. The large master bedroom has a walk-in shower & walk-in closet. Large laundry room has washer & dryer. The interior has been painted in a clean neutral palette within the last year. Ruud water heater & newer carrier furnace. Large extra storage closet in the hallway, secured garage parking, extra lot for guest parking, covered porch & close to Rt 22&66. HOA includes lawn care, snow removal, maintained on building common areas, gutter cleaning, fire system, main front door annual inspection, water & garbage.

Save
Ask
Tour
Hide
Share
Listing Snapshot
Price 
$210,000
Days On Site 
0 Days
Bedrooms 
2
Inside Area (SqFt) 
1,380 sqft
Total Baths 
2
Full Baths 
2
Partial Baths 
N/A
Lot Size 
0.0598 Acres
Year Built 
2008
MLS Number 
1784357
Status 
Active
Property Tax 
$4,166
HOA/Condo/Coop Fees 
$310 monthly
Sq Ft Source 
Public Records
Friends & Family
Recent Activity
7 hours agoListing first seen on site
7 hours agoListing updated with changes from the MLS
General Features
Acres 
0.0598
Parking 
AssignedGarage Door Opener
Parking Spaces 
1
Property Sub Type 
Condominium
Sewer 
Public Sewer
SqFt Total 
1380
Style 
Garden Apartment
Water Source 
Public
Interior Features
Appliances 
CooktopConvection OvenDishwasherDisposalMicrowaveRefrigerator
Cooling 
Electric
Flooring 
Vinyl
Heating 
ElectricHeat Pump
Interior 
ElevatorKitchen Island
Save
Ask
Tour
Hide
Share
Exterior Features
Construction Details 
Vinyl Siding
Pool Features 
None
Roof 
Asphalt
Community Features
Association Fee 
$310.0
Association Fee Frequency 
Monthly
MLS Area 
Delmont
School District 
Franklin Regional
Schools
School District
Franklin Regional
Elementary School
Unknown
Middle School
Unknown
High School
Unknown
Listing courtesy of BERKSHIRE HATHAWAY THE PREFERRED REALTY


INFORMATION DEEMED RELIABLE, BUT NOT GUARANTEED. IDX information is provided exclusively for consumers’ personal, non-commercial use and may not be used for any purpose other than to identify prospective properties consumers may be interested in purchasing.
Last checked: 2026-11-22 08:45 PM UTC

Neighborhood & Commute
Source: Walkscore
Disclosure: Community information and market data powered by Constellation Data Labs. Information is deemed reliable but not guaranteed.
Save
Ask
Tour
Hide
Share