

409 Eden DrMonroeville, PA 15146
Mortgage Calculator
Monthly Payment (Est.)
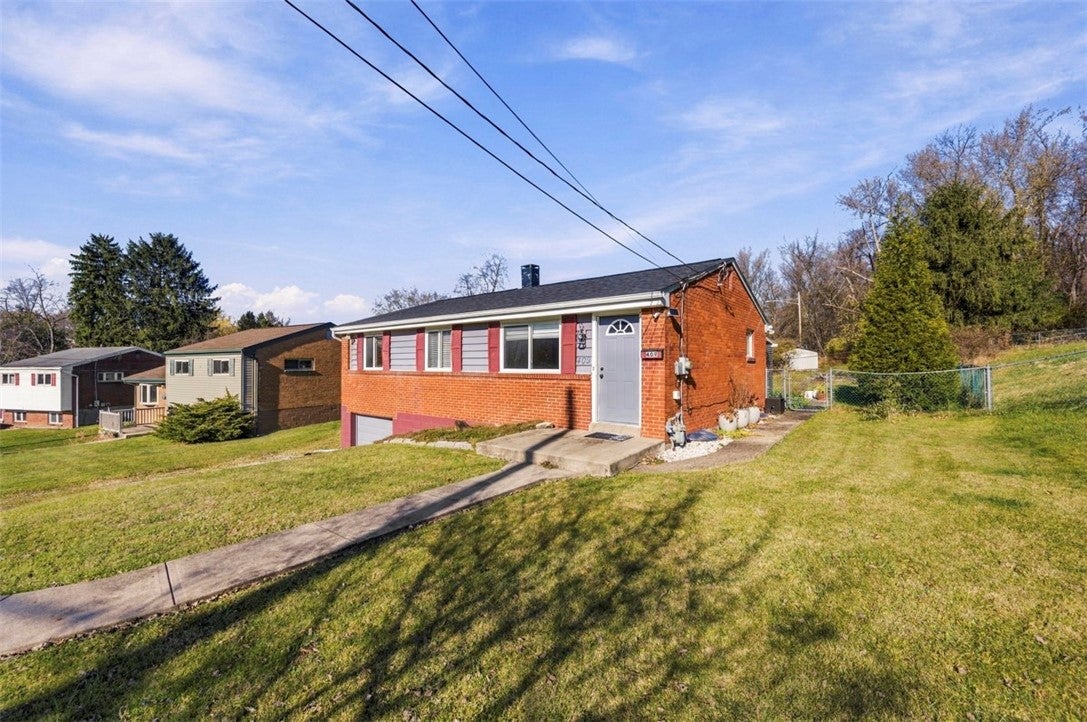
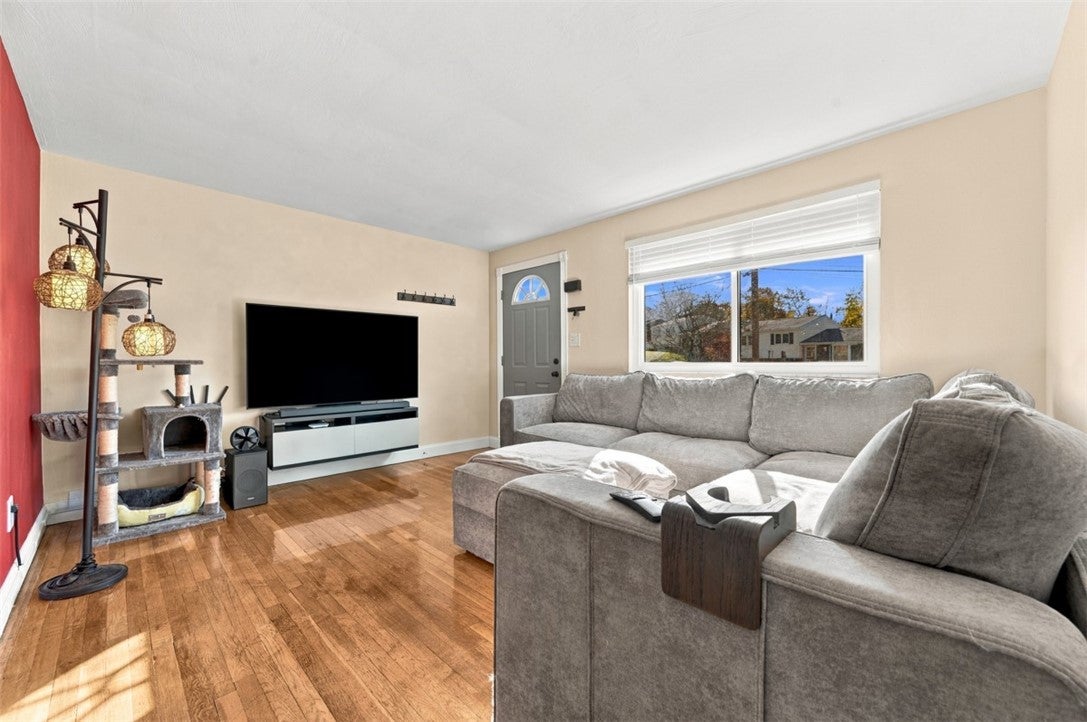
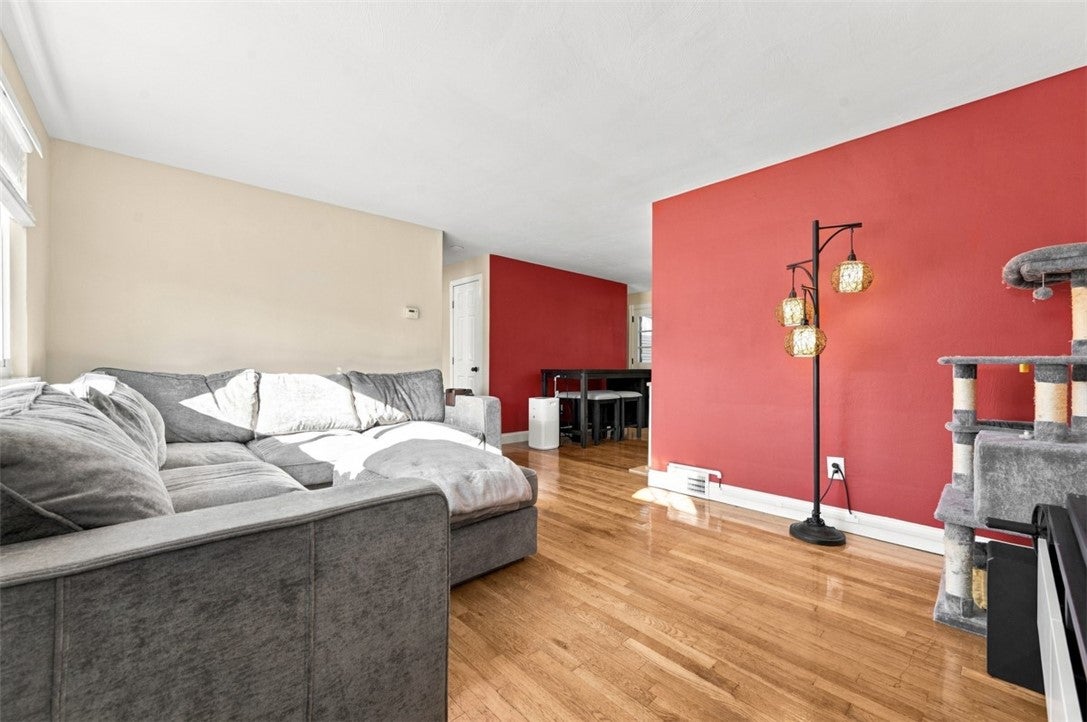
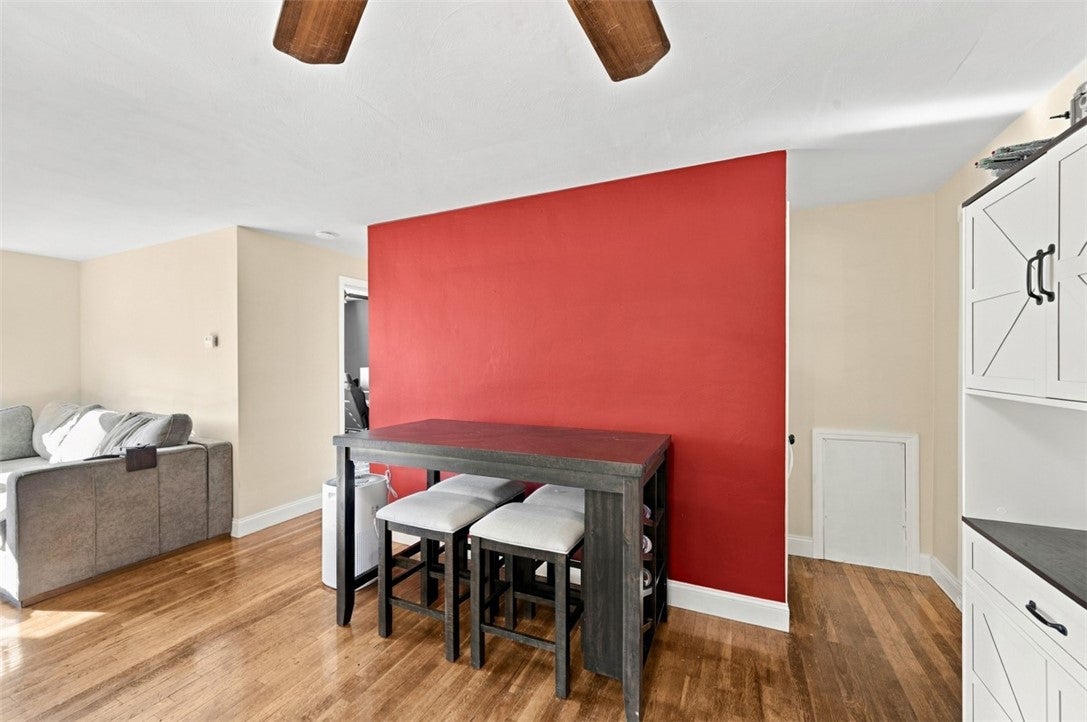
Enter an interest rate to see your estimated monthly payment.CHARMING BRICK RANCH WITH GLEAMING HARDWOOD FLOORS, A BRAND-NEW BATHROOM, A FULLY FINISHED LOWER LEVEL AND AN OVERSIZED FLAT YARD IN MONROEVILLE! One-level living at its best, this beautifully maintained home is truly move-in ready. Stylish updates, flexible living space and an outdoor setting that is hard to find make this ranch one of a kind! Nicely landscaped grounds create a warm first impression. Step inside, where gleaming hardwood floors flow through the living room and dining room. A large picture window fills the living room with beautiful natural light, creating a bright, inviting place to relax and unwind at the end of the day. The adjoining dining room is perfect for everyday meals, holidays and special occasions. The kitchen is as attractive as it is functional, featuring crisp white wood cabinetry, Corian countertops, a beautiful backsplash, stainless steel appliances and ceramic tile flooring. Generous prep space makes cooking a pleasure, whether you're making a quick weeknight dinner or getting ready for a crowd. Down the hall, the hardwood continues into the bedrooms, offering comfortable spaces for rest, guests or a home office. The brand-new hallway bathroom has been completely upgraded with stylish modern finishes, giving it a polished, spa-inspired feel. THE FULLY FINISHED LOWER LEVEL ADDS SO MUCH LIVING SPACE! Durable luxury vinyl plank flooring runs throughout this great space, ideal for a family room, recreation area, home gym or hobby room depending on your needs. A full bathroom, laundry room and tons of storage complete this level. OUTSIDE IS WHERE THIS PROPERTY TRULY SHINES! A covered rear porch opens onto a fantastic flat yard that is oversized and wonderfully usable. Morning coffee, summer cookouts, gardening or room for kids and pets to play, this yard has space for it all. The home also sits on a quiet no-outlet street, adding to its peaceful setting. A one-car integral garage plus off-street parking for about four more vehicles gives you outstanding convenience for multiple cars and visiting guests. A FANTASTIC MONROEVILLE LOCATION! Enjoy easy access to Route 22, Route 48, I-376 and the Pennsylvania Turnpike for a smooth commute in any direction. Forbes Hospital and UPMC East are just minutes away, along with Monroeville Mall, the Miracle Mile Shopping Center and countless restaurants and everyday conveniences. Located in the Gateway School District. WITH ITS CLASSIC BRICK EXTERIOR, GLEAMING HARDWOOD FLOORS, UPDATED KITCHEN, BRAND-NEW BATHROOM, FINISHED LOWER LEVEL, COVERED PORCH, OVERSIZED FLAT YARD AND AMPLE PARKING, THIS RANCH IS TRULY ONE OF A KIND! Move right in and start enjoying everything this wonderful home has to offer!
| 10 hours ago | Listing first seen on site | |
| 10 hours ago | Listing updated with changes from the MLS |

INFORMATION DEEMED RELIABLE, BUT NOT GUARANTEED. IDX information is provided exclusively for consumers’ personal, non-commercial use and may not be used for any purpose other than to identify prospective properties consumers may be interested in purchasing.
Last checked: 2026-11-22 08:45 PM UTC
