

Save
Ask
Tour
Hide
$129,900
New Listing
105 Arlene StNorth Union Twp, PA 15445
For Sale|Manufactured Home|Active
3
Beds
2
Total Baths
2
Full Baths
1999
Built
County:
Fayette
Call Now: 724-933-6300
Is this the listing for you? We can help make it yours.
724-933-6300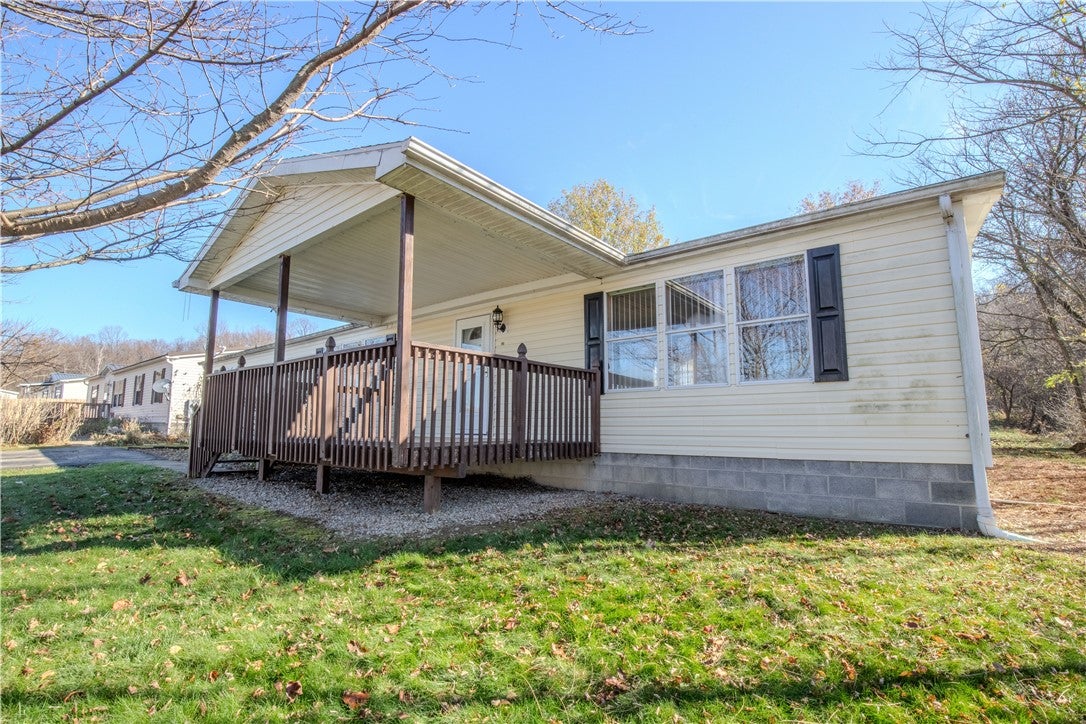
Save
Ask
Tour
Hide
Mortgage Calculator
Monthly Payment (Est.)
Enter an interest rate to see your estimated monthly payment.Calculator powered by Showcase IDX, a Constellation1 Company. Copyright ©2026 Information is deemed reliable but not guaranteed.
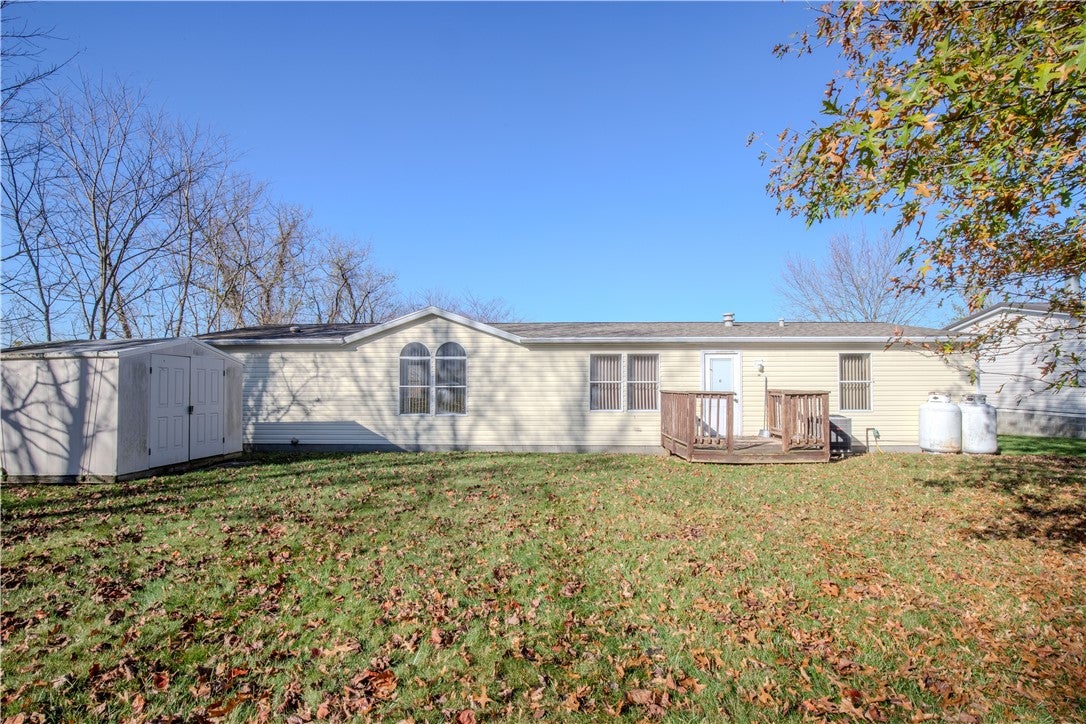
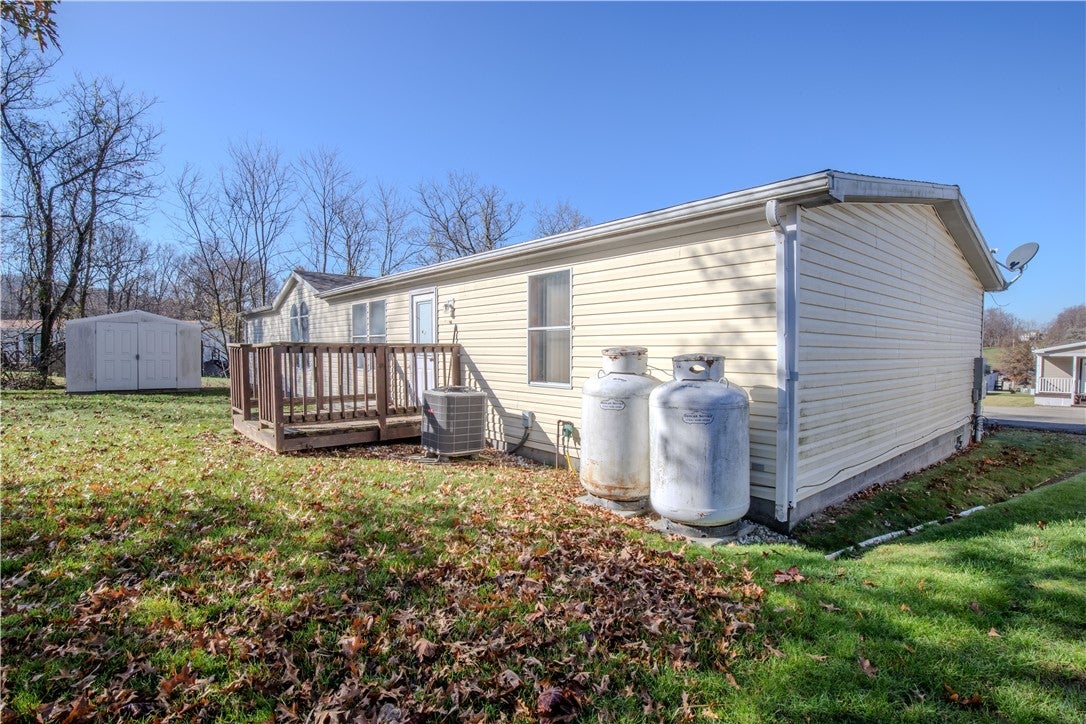
Welcome home to 105 Arlene St. Hopwood. This spacious three bedroom one level home offers a desirable setting at the foot of the mountains, with a level, owned lot providing plenty of room to enjoy the outdoors. Updates include newer roof, hot water tank, and flooring. Located in the heart of Hopwood, this property offers small village charm with convenient access to nearby Sheepskin Trail, parks, shopping, dining, recreation, and everyday amenities. Located 20 minutes from Morgantown, WV. With its spacious layout and great location, this home is full of opportunity. Don't let this one pass you by! Schedule your private showing today and discover all the possibilities this property has to offer!
Save
Ask
Tour
Hide
Listing Snapshot
Price
$129,900
Days On Site
0 Days
Bedrooms
3
Inside Area (SqFt)
N/A
Total Baths
2
Full Baths
2
Partial Baths
N/A
Lot Size
0.42 Acres
Year Built
1999
MLS Number
1784232
Status
Active
Property Tax
$1,719
HOA/Condo/Coop Fees
N/A
Sq Ft Source
N/A
Friends & Family
Recent Activity
| 7 hours ago | Listing first seen on site | |
| 7 hours ago | Listing updated with changes from the MLS |
General Features
Acres
0.42
Home Warranty
Yes
Levels
One
Parking
Off Street
Property Sub Type
Manufactured Home
Sewer
Public Sewer
Style
Ranch
Water Source
Public
Interior Features
Appliances
CooktopDishwasher
Basement
Crawl Space
Cooling
Central Air
Flooring
CarpetLaminateVinyl
Heating
Propane
Bedroom 2
Dimensions - 13x10Level - Main
Bedroom 3
Dimensions - 13x10Level - Main
Kitchen
Dimensions - 21x12Level - Main
Laundry
Dimensions - 9x6Level - Main
Living Room
Dimensions - 28x12Level - Main
PrimaryBedroom
Dimensions - 14x13Level - Main
Save
Ask
Tour
Hide
Exterior Features
Construction Details
Vinyl Siding
Pool Features
None
Roof
Asphalt
Community Features
MLS Area
North Union Twp
School District
Laurel High
Schools
School District
Laurel High
Elementary School
Unknown
Middle School
Unknown
High School
Unknown
Listing courtesy of RE/MAX SELECT REALTY

INFORMATION DEEMED RELIABLE, BUT NOT GUARANTEED. IDX information is provided exclusively for consumers’ personal, non-commercial use and may not be used for any purpose other than to identify prospective properties consumers may be interested in purchasing.
Last checked: 2026-11-20 08:38 PM UTC
INFORMATION DEEMED RELIABLE, BUT NOT GUARANTEED. IDX information is provided exclusively for consumers’ personal, non-commercial use and may not be used for any purpose other than to identify prospective properties consumers may be interested in purchasing.
Last checked: 2026-11-20 08:38 PM UTC
Neighborhood & Commute
Source: Walkscore
Disclosure: Community information and market data powered by Constellation Data Labs. Information is deemed reliable but not guaranteed.
Save
Ask
Tour
Hide
