
Save
Ask
Tour
Hide
Share
$299,000
New Listing

36 Parkview Drive
Carnegie, PA 15106

For Sale|Single Family Residence|Active
3
Beds
2
Total Baths
2
Full Baths
1,110
SqFt
$269
/SqFt
1956
Built
Subdivision:
PARKVIEW TERRACE
County:
Allegheny-West
Call Now: 724-933-6300
Is this the listing for you? We can help make it yours.
724-933-6300
36 Parkview Drive36 Parkview Drive36 Parkview Drive36 Parkview Drive
Save
Ask
Tour
Hide
Share

Mortgage Calculator

Monthly Payment (Est.)

Enter an interest rate to see your estimated monthly payment.
Calculator powered by Showcase IDX, a Constellation1 Company. Copyright ©2026 Information is deemed reliable but not guaranteed.

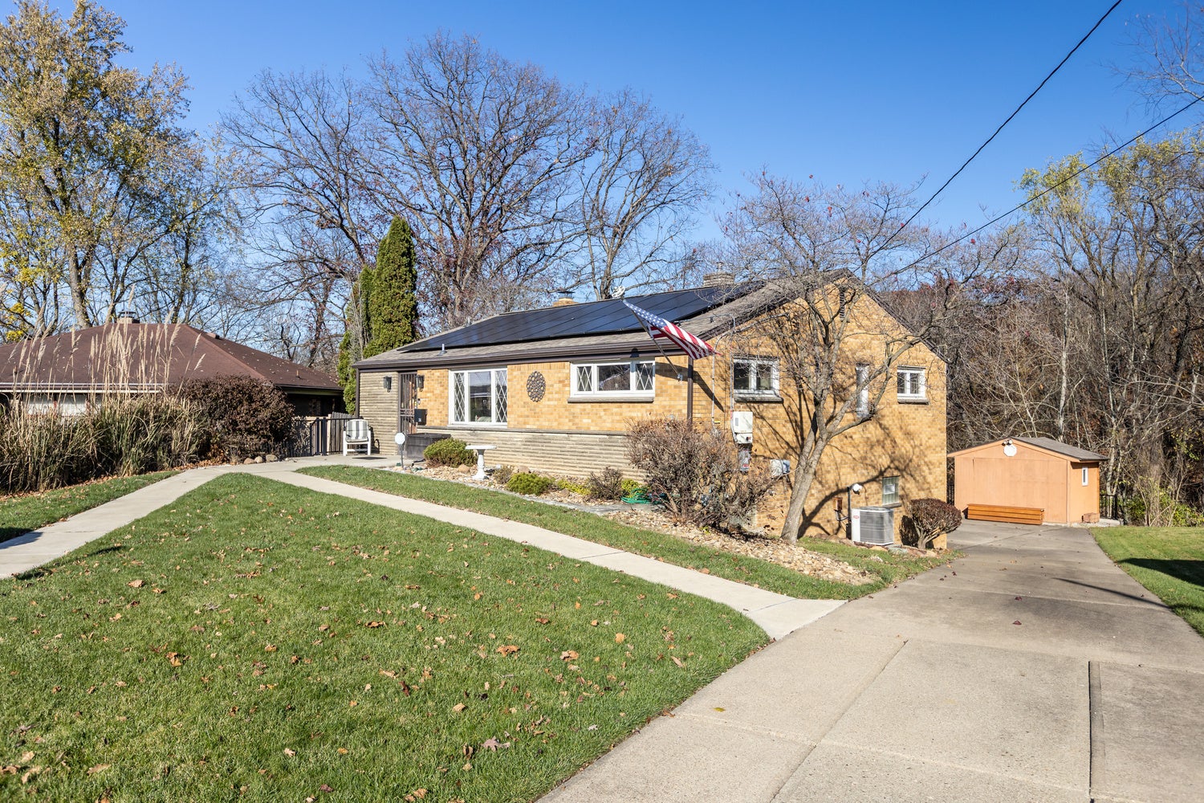
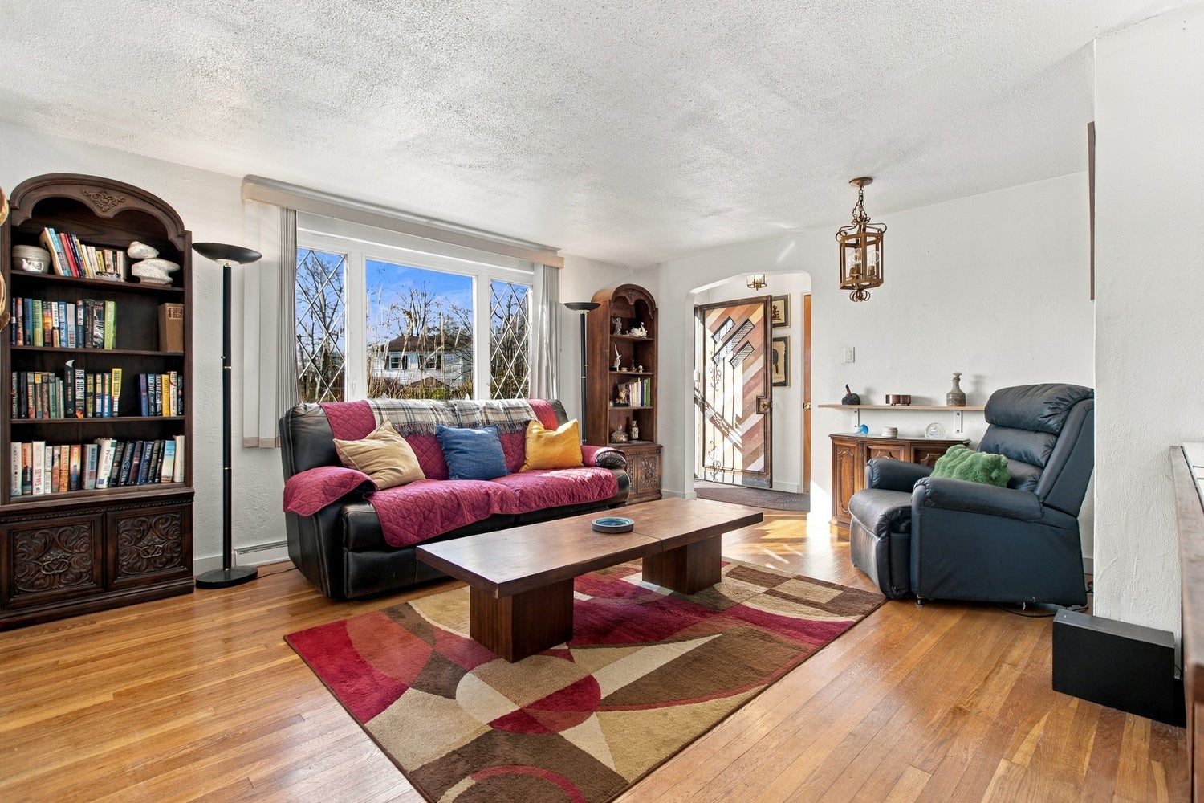
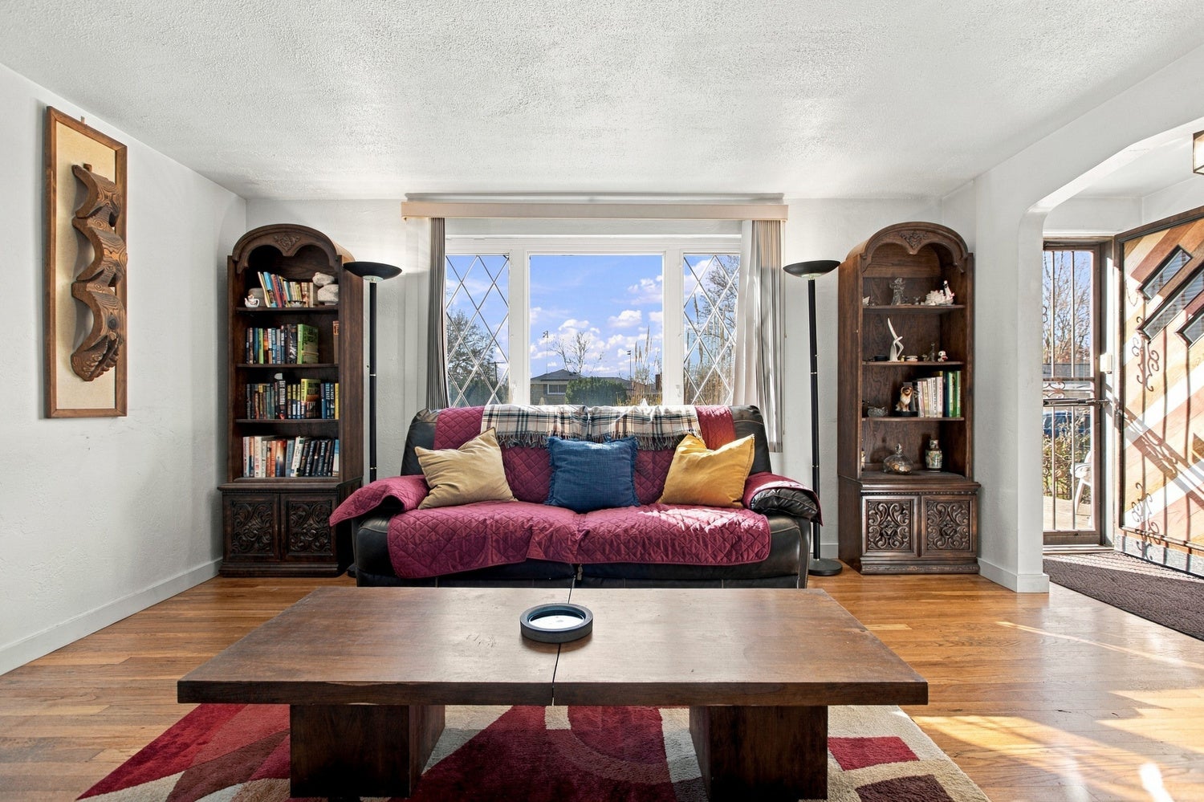
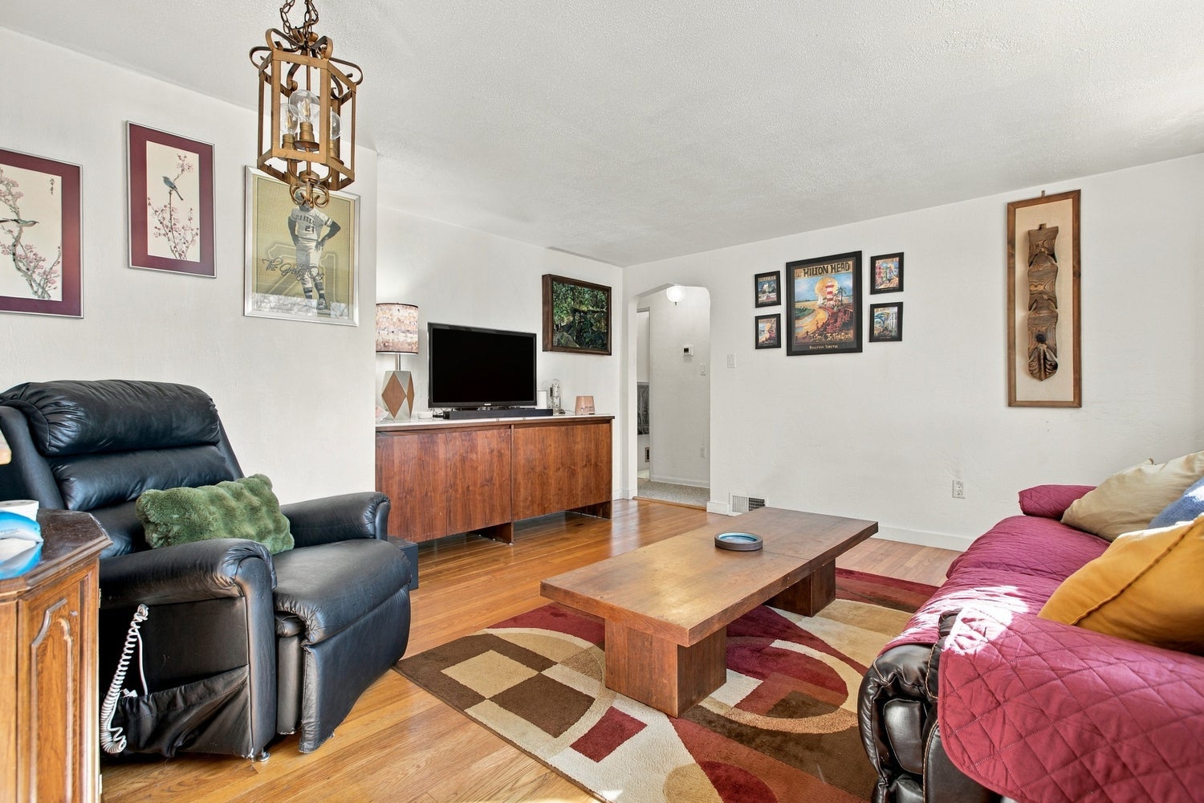
EASY LIVING, EXTRA SPACE & THOUGHTFUL EXTRAS! Looking for the convenience of ranch-style living without giving up the spaces that make a house feel like home? This 3-bedroom, 2-full-bath Carnegie ranch, conveniently located along the Scott Township border, offers just that! With 1,110 square feet on the main level, hardwood floors, an eat-in kitchen, and wheelchair-accessible entry, the practical layout makes everyday living a breeze. Need room to spread out? The finished lower level, complete with a wood-burning fireplace, is perfect for movie nights, game days, hobbies, or a cozy retreat. Love to entertain? The low-maintenance composite deck features a dedicated natural gas line for grilling-no more swapping propane tanks! Solar panels offer the potential for energy savings, while an integral garage and backyard shed with electricity provide valuable storage and workspace. Whether you're buying your first home, looking to right-size, or simply appreciate the convenience of single-level living with bonus space, this home delivers comfort, flexibility, and features you'll appreciate for years to come!

Save
Ask
Tour
Hide
Share
Listing Snapshot
Price 
$299,000
Days On Site 
0 Days
Bedrooms 
3
Inside Area (SqFt) 
1,110 sqft
Total Baths 
2
Full Baths 
2
Partial Baths 
N/A
Lot Size 
0.209 Acres
Year Built 
1956
MLS Number 
1784121
Status 
Active
Property Tax 
$4,179
HOA/Condo/Coop Fees 
N/A
Sq Ft Source 
Public Records
Friends & Family
Recent Activity
6 hours agoPrice changed to $299,000
6 hours agoListing updated with changes from the MLS
7 hours agoListing first seen on site
General Features
Acres 
0.209
Levels 
One
Property Sub Type 
Single Family Residence
Sewer 
Public Sewer
SqFt Total 
1110
Style 
Ranch
Water Source 
Public
Interior Features
Appliances 
CooktopDishwasherMicrowaveRefrigerator
Cooling 
Central Air
Fireplace 
Yes
Fireplace Features 
Wood Burning
Fireplaces 
1
Flooring 
Ceramic TileHardwoodLaminate
Save
Ask
Tour
Hide
Share
Exterior Features
Construction Details 
Brick
Pool Features 
None
Roof 
Asphalt
Community Features
MLS Area 
Carnegie
School District 
Carlynton
Schools
School District
Carlynton
Elementary School
Unknown
Middle School
Unknown
High School
Unknown
Listing courtesy of HOWARD HANNA REAL ESTATE SERVICES


INFORMATION DEEMED RELIABLE, BUT NOT GUARANTEED. IDX information is provided exclusively for consumers’ personal, non-commercial use and may not be used for any purpose other than to identify prospective properties consumers may be interested in purchasing.
Last checked: 2026-11-19 08:46 PM UTC

Neighborhood & Commute
Source: Walkscore
Disclosure: Community information and market data powered by Constellation Data Labs. Information is deemed reliable but not guaranteed.
Save
Ask
Tour
Hide
Share