
Save
Ask
Tour
Hide
Share
$484,231
New Listing

220 Foxglove Drive
Economy, PA 15005

For Sale|Single Family Residence|Active
3
Beds
3
Total Baths
2
Full Baths
1
Partial Bath
2,800
SqFt
$173
/SqFt
1975
Built
County:
Beaver
Call Now: 724-933-6300
Is this the listing for you? We can help make it yours.
724-933-6300
220 Foxglove Drive220 Foxglove Drive220 Foxglove Drive220 Foxglove Drive
Save
Ask
Tour
Hide
Share

Mortgage Calculator

Monthly Payment (Est.)

Enter an interest rate to see your estimated monthly payment.
Calculator powered by Showcase IDX, a Constellation1 Company. Copyright ©2026 Information is deemed reliable but not guaranteed.

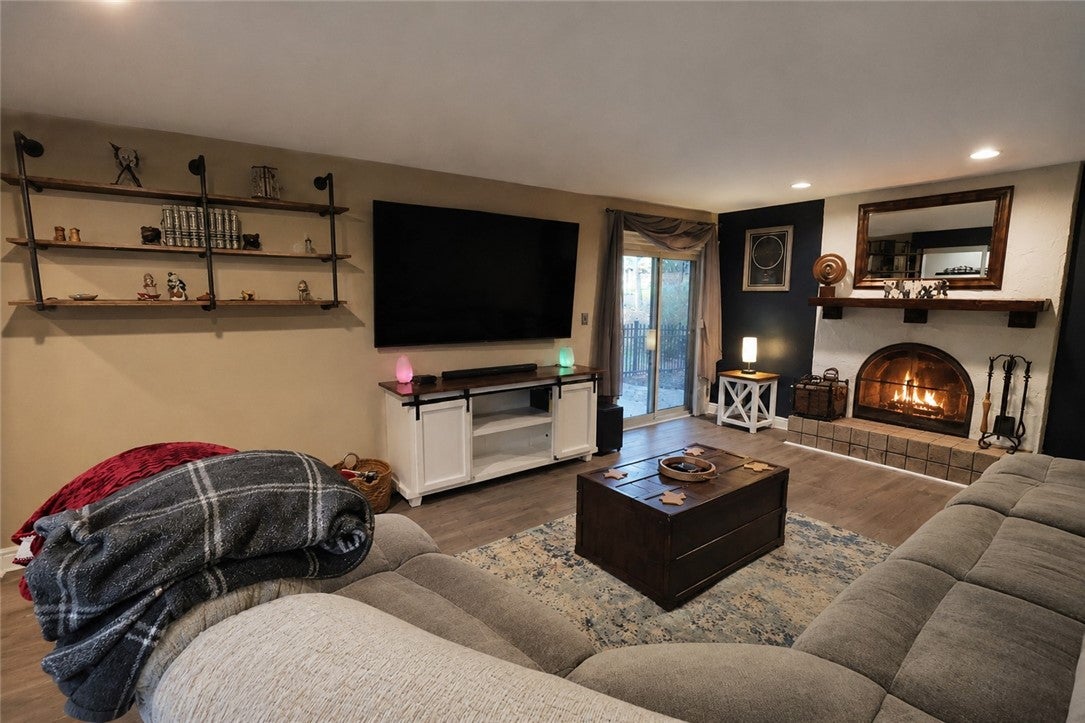
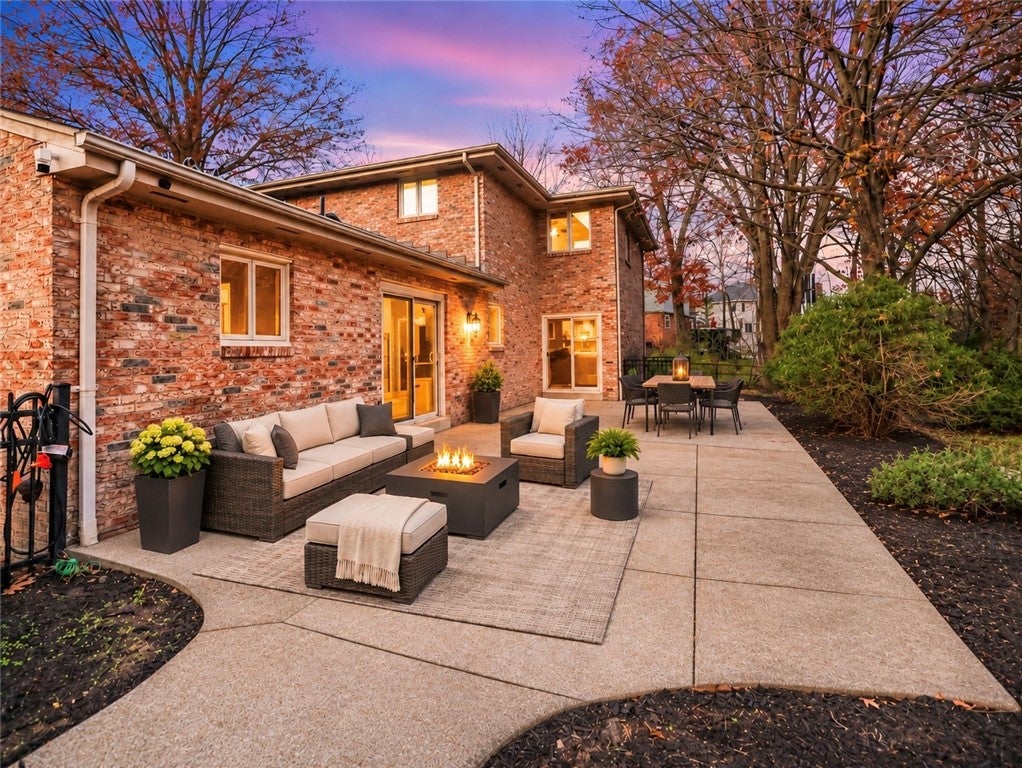
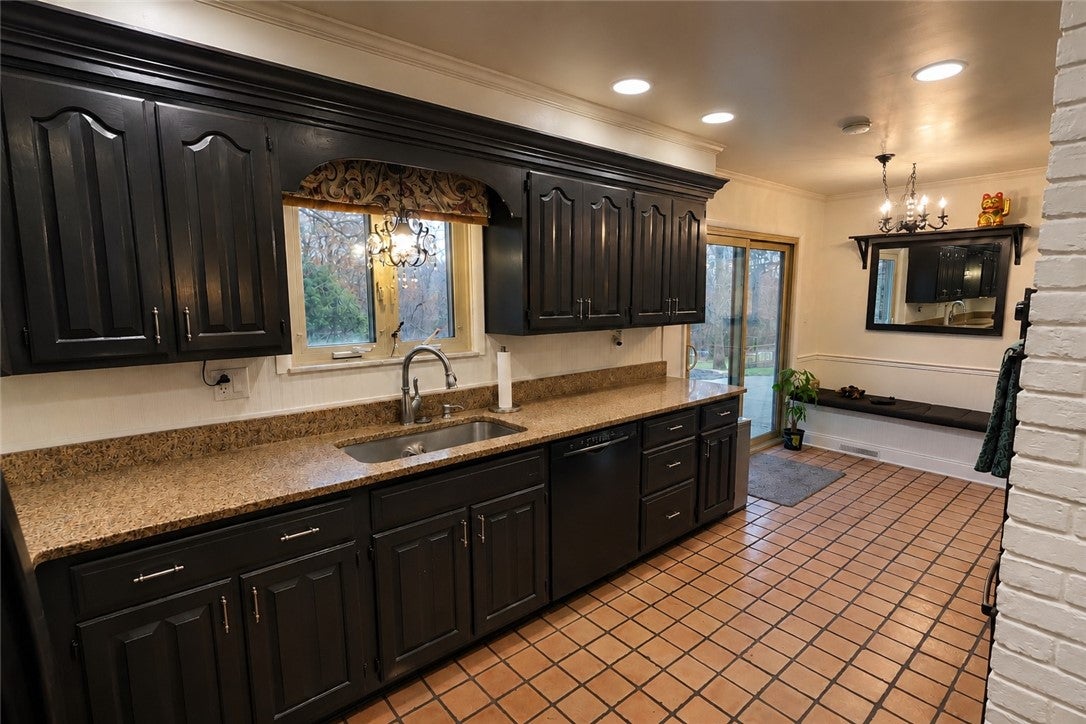
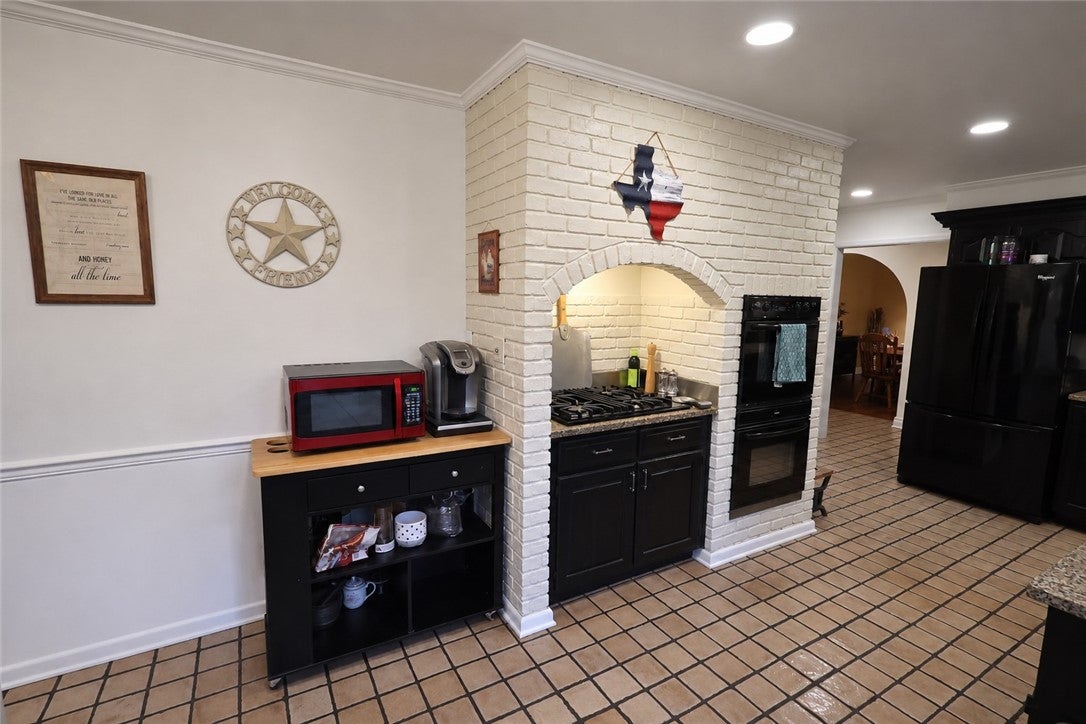
Oh man, you are going to LOVE this RARE Spanish style home! You cannot get a builder to build a Spanish style home with a primary bedroom balcony off the front of the home, a long covered brick front porch with arches, a recessed side porch(which is crazy)on just under 1 acre! Tell me I am wrong. Moving through the front doors into the entry is an experience like no other entry in a Pittsburgh house. Got kids &/or pets? Solid surface flooring on floors 1 & 2 are your friend! Favorite thing about the house? An "oven wall" & a recessed coffee/alcohol bar! You gotta check it out! Second best thing is this crazy large finished basement, darn near the entire footprint of the home. Last 2 things is the enormous primary bedroom & en-suite + TWO fireplaces! Whew, so many more things, make your appointment NOW!

Save
Ask
Tour
Hide
Share
Listing Snapshot
Price 
$484,231
Days On Site 
0 Days
Bedrooms 
3
Inside Area (SqFt) 
2,800 sqft
Total Baths 
3
Full Baths 
2
Partial Baths 
1
Lot Size 
0.92 Acres
Year Built 
1975
MLS Number 
1784104
Status 
Active
Property Tax 
$7,534
HOA/Condo/Coop Fees 
N/A
Sq Ft Source 
Public Records
Friends & Family
Recent Activity
7 hours agoListing first seen on site
7 hours agoListing updated with changes from the MLS
General Features
Acres 
0.92
Attached Garage 
Yes
Garage 
Yes
Garage Spaces 
2
Levels 
Two
Parking Spaces 
2
Property Sub Type 
Single Family Residence
Sewer 
Public Sewer
SqFt Total 
2800
Style 
Two Story, Spanish
Water Source 
Public
Interior Features
Basement 
FinishedWalk-Out Access
Cooling 
Central AirElectric
Fireplace 
Yes
Fireplaces 
2
Flooring 
CarpetCeramic TileHardwood
Heating 
Natural GasForced Air
Save
Ask
Tour
Hide
Share
Exterior Features
Construction Details 
BrickFrame
Pool Features 
None
Roof 
Asphalt
Community Features
MLS Area 
Economy
School District 
Ambridge
Schools
School District
Ambridge
Elementary School
Unknown
Middle School
Unknown
High School
Unknown
Listing courtesy of RE/MAX REAL ESTATE SOLUTIONS


INFORMATION DEEMED RELIABLE, BUT NOT GUARANTEED. IDX information is provided exclusively for consumers’ personal, non-commercial use and may not be used for any purpose other than to identify prospective properties consumers may be interested in purchasing.
Last checked: 2026-11-19 08:46 PM UTC

Neighborhood & Commute
Source: Walkscore
Disclosure: Community information and market data powered by Constellation Data Labs. Information is deemed reliable but not guaranteed.
Save
Ask
Tour
Hide
Share