

2848 Ridge DriveHampton, PA 15101
Mortgage Calculator
Monthly Payment (Est.)
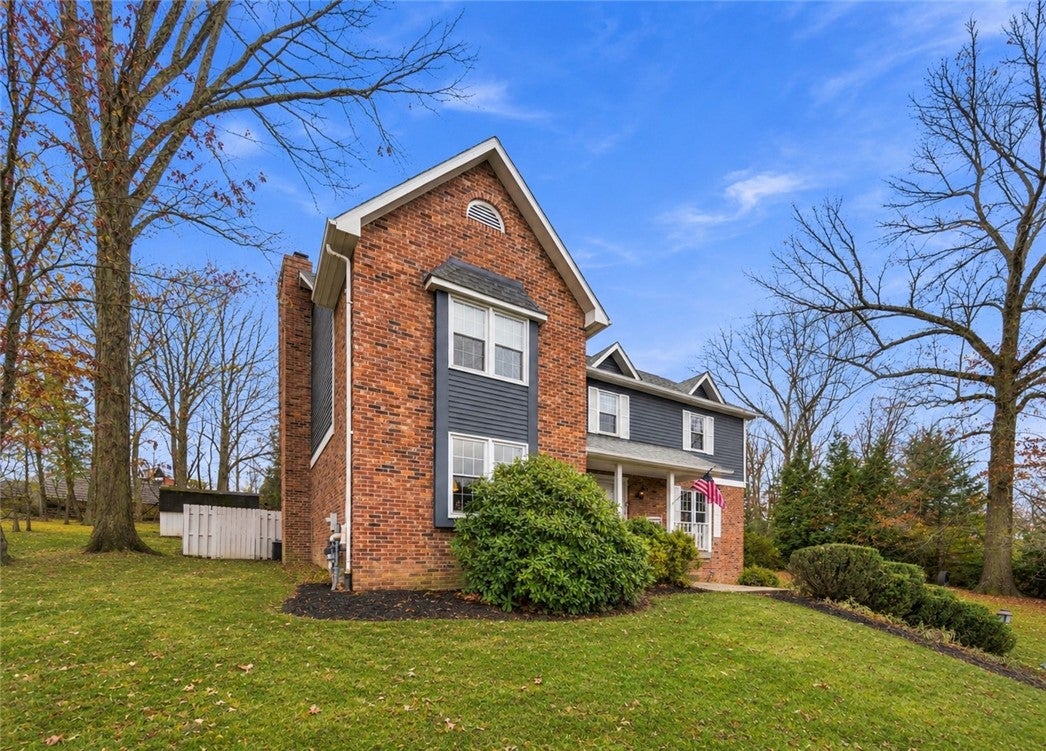
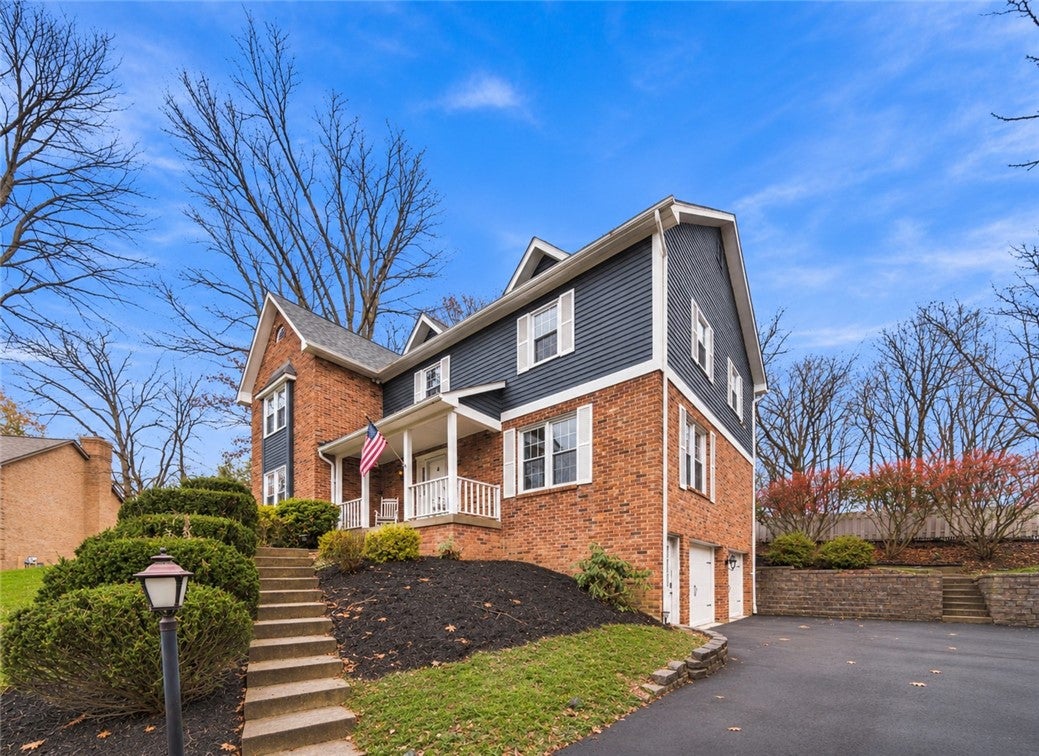
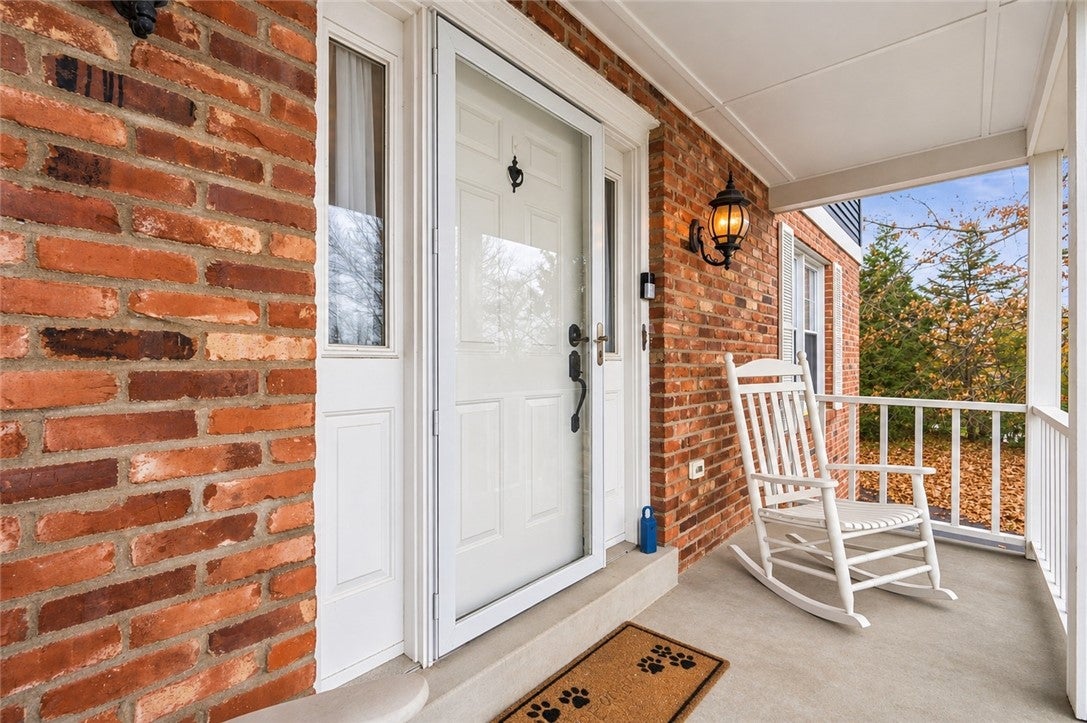
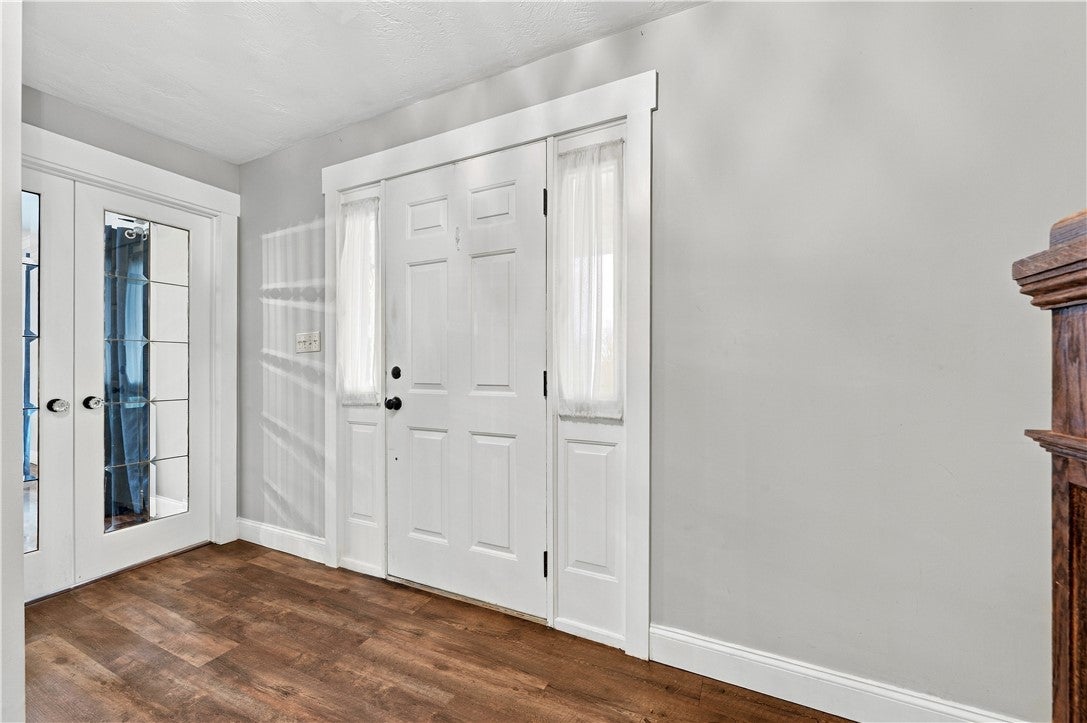
Enter an interest rate to see your estimated monthly payment.Welcome home to this beautifully updated 4-bedroom, 2-full and 2-half-bath home in the Hampton School District! Offering a wonderful combination of timeless character, modern updates, and exceptional indoor and outdoor living spaces with huge inground pool, this home has so much to offer! A spacious entry welcomes you with gorgeous staircase woodwork, setting the tone for the beautiful details found throughout. New flooring, crown molding, wainscoting, and charming architectural accents add warmth and character. The stunning custom kitchen, completely remodeled in 2022, is sure to impress! Featuring beautiful hardwood cabinetry, dovetailed soft-close drawers, hard-surface countertops, under-cabinet lighting, updated appliances, and an oversized center island, this kitchen was designed with both style and functionality in mind. Just off the kitchen, the sunken family room features a cozy brick fireplace and wet bar, creating a wonderful space for entertaining or relaxing. Patio doors to the large deck and huge in ground pool area. A dedicated first-floor study with handsome judge's paneling and beautiful built-ins offers the perfect work-from-home setup. Upstairs, the generously sized primary suite features a walk-in closet and private bath with a separate shower and soaking tub. Three additional spacious bedrooms, another full bathroom, and the convenience of second-floor laundry complete the upper level. The finished lower level offers even more living space with a game room, fireplace, and theater area, along with brand-new flooring installed in 2026. Step outside and discover your own private backyard retreat! An expansive deck overlooks the in-ground swimming pool, complete with a brand-new $10,000 liner installed in 2026 and a gas heater to extend the swimming season. With plenty of privacy and room to entertain, this outdoor space is ready for summer fun! And the updates don't stop there! Enjoy peace of mind with a new roof (2022), furnace (2020), central A/C (2022), all-new windows (2022), new first-floor flooring (2022), and new basement flooring (2026). Add in the gorgeous custom kitchen renovation and recent pool improvements, and so many of the big-ticket updates have already been taken care of! Beautifully updated, full of character, and located in the highly desirable Hampton School District, this home offers the space, comfort, and amenities you've been looking for. Come see everything it has to offer! No HOA!
| 8 hours ago | Listing first seen on site | |
| 8 hours ago | Listing updated with changes from the MLS |

INFORMATION DEEMED RELIABLE, BUT NOT GUARANTEED. IDX information is provided exclusively for consumers’ personal, non-commercial use and may not be used for any purpose other than to identify prospective properties consumers may be interested in purchasing.
Last checked: 2026-11-18 01:15 AM UTC
