

1629 Grange RoadFallowfield, PA 15022


Mortgage Calculator
Monthly Payment (Est.)
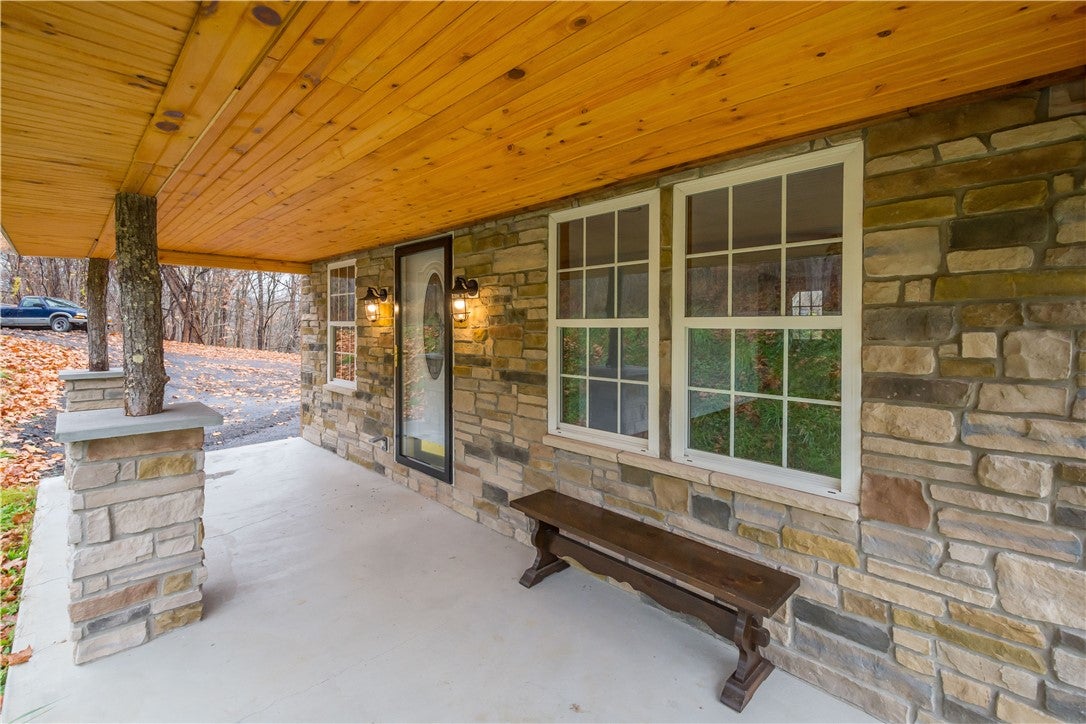
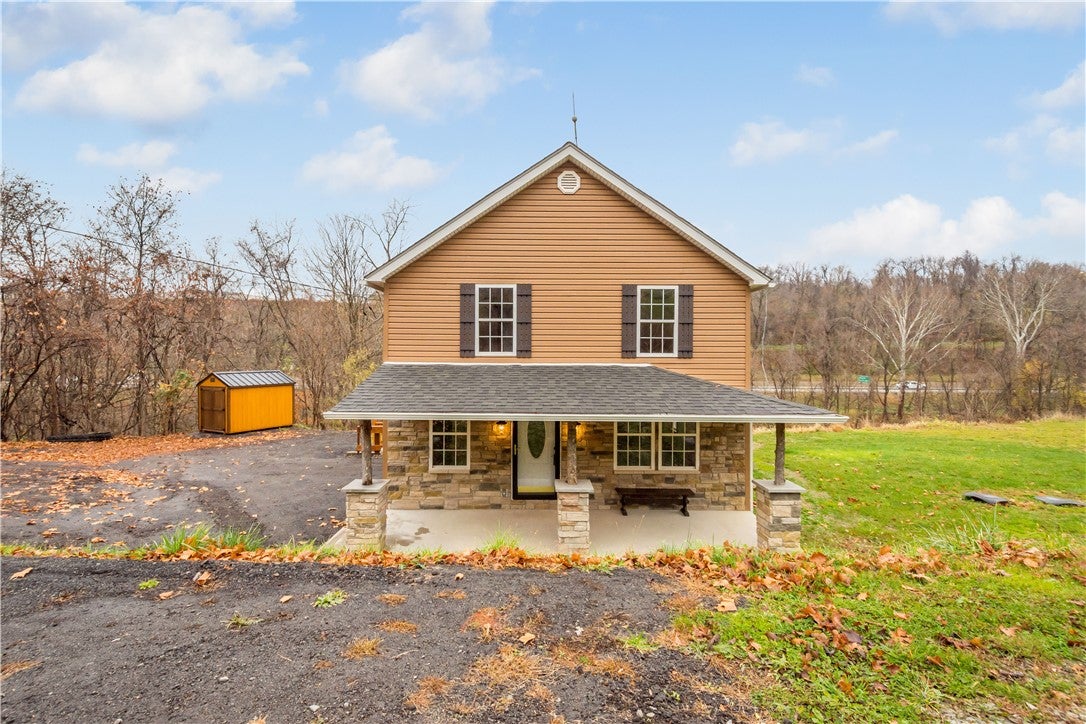
Enter an interest rate to see your estimated monthly payment.NEW, NEW, NEW, NEW, NEW, NEW, NEW (there is no other way to explain it - you name it - it's been replaced)...PLUS A POND. PLUS 4.10 ACRES. Do I need to say more? I really don't...but I will. Location is so convenient too - under 20 mins to Washington - under 3 mins to I-70 at either the Bentleyville Exit or the Centerville Exit (this house is about the halfway point between both). 1629 Grange Road in Fallowfield Township offers 2 beds, 1.5 baths, ample parking with so much driveway space! Again, acreage galore with a stocked pond (bass, catfish, blue gale, & more)...plenty of yard space & plenty of wooded space. You are greeted by a 22' long covered front porch with stone front, pillars made of stone & tree trunks (awesome rustic touch). The back covered porch that overlooks the pond is the same size. Inside: the entire home offers wood look vinyl flooring everywhere! The main floor offers a generous size entry with 1/2 bath. The gray L-shape kitchen offers stainless appliances, stylish counters, plenty of storage in the soft close cabinetry w/ crown molding, & exposed stone work (the stone work is done so good). The living room is nearly 23' long (this can easily be used as partial dining area too). Upstairs you enter into a den area (12x11) with more stone accent. From the den area - you have access to the two bedrooms & the full bathroom. This bathroom is on point with its style (marble look large pattern flooring, oversize black tile walk-in shower w/ glass doors, dark wood vanity & sleek one piece sink top, plus a storage closet). The lower level is an open canvas...it's 22x22 and is home to the laundry area. You will notice all the new concrete & the NEW block walls. You have a nice step out to the driveway too. This takes move in ready to another level. You have a brand-new home that was done so tastefully and with quality work (new roof, new windows, new siding, new stone work, new porches, new walls, new floors, new kitchen, new bathrooms, new electric, new plumbing, new foundation, new HVAC, new oil tank, new hot water tank, new appliances). You can tell how well this home was done the second you step near it...you can tell this was NOT a "fast redo or flip"...you can tell this home was rehabbed with quality care & time. All this and more in the Charleroi School District. Let's CHECK IT OUT!
| 6 hours ago | Listing first seen on site | |
| 6 hours ago | Listing updated with changes from the MLS |

INFORMATION DEEMED RELIABLE, BUT NOT GUARANTEED. IDX information is provided exclusively for consumers’ personal, non-commercial use and may not be used for any purpose other than to identify prospective properties consumers may be interested in purchasing.
Last checked: 2026-11-17 06:45 PM UTC
