
Opens in a new tab
Save
Ask
Tour
Hide
Share
$279,900
New Listing

3115 Eastview Rd
Bethel Park, PA 15102

For Sale|Single Family Residence|Active
3
Beds
3
Total Baths
2
Full Baths
1
Partial Bath
1,450
SqFt
$193
/SqFt
1965
Built
Subdivision:
Oakhurst Park
County:
Allegheny-South
Call Now: 724-933-6300
Is this the listing for you? We can help make it yours.
724-933-6300
3115 Eastview Rd3115 Eastview Rd3115 Eastview Rd3115 Eastview Rd
Save
Ask
Tour
Hide
Share

Mortgage Calculator

Monthly Payment (Est.)

Enter an interest rate to see your estimated monthly payment.
Calculator powered by Showcase IDX, a Constellation1 Company. Copyright ©2026 Information is deemed reliable but not guaranteed.

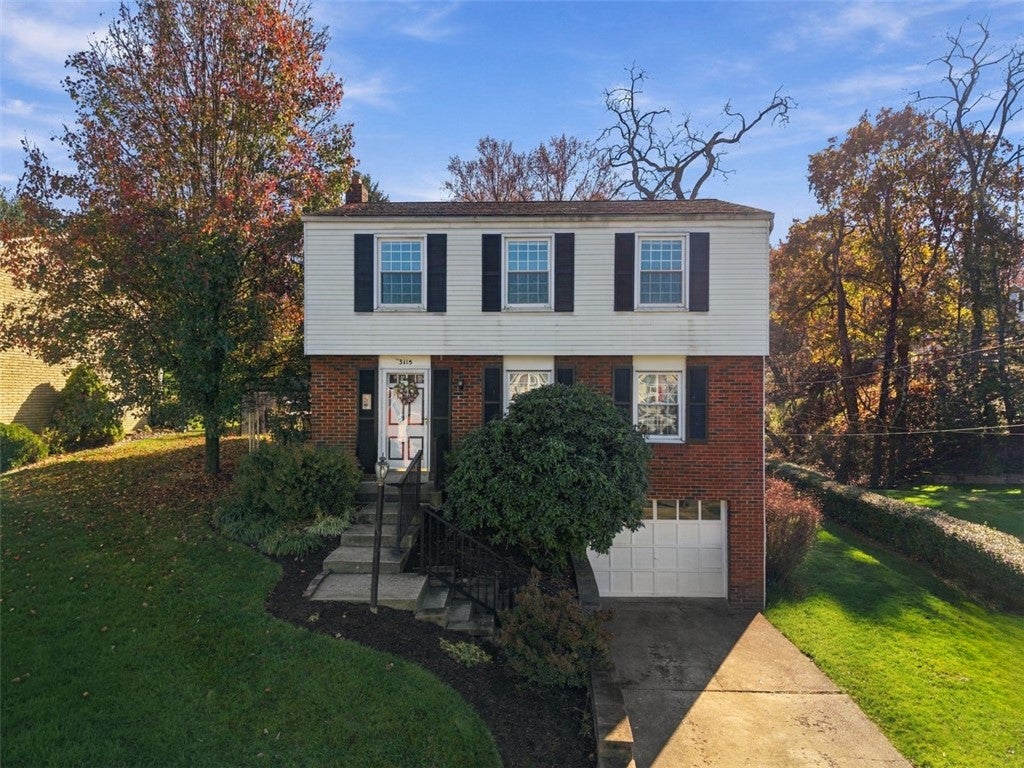
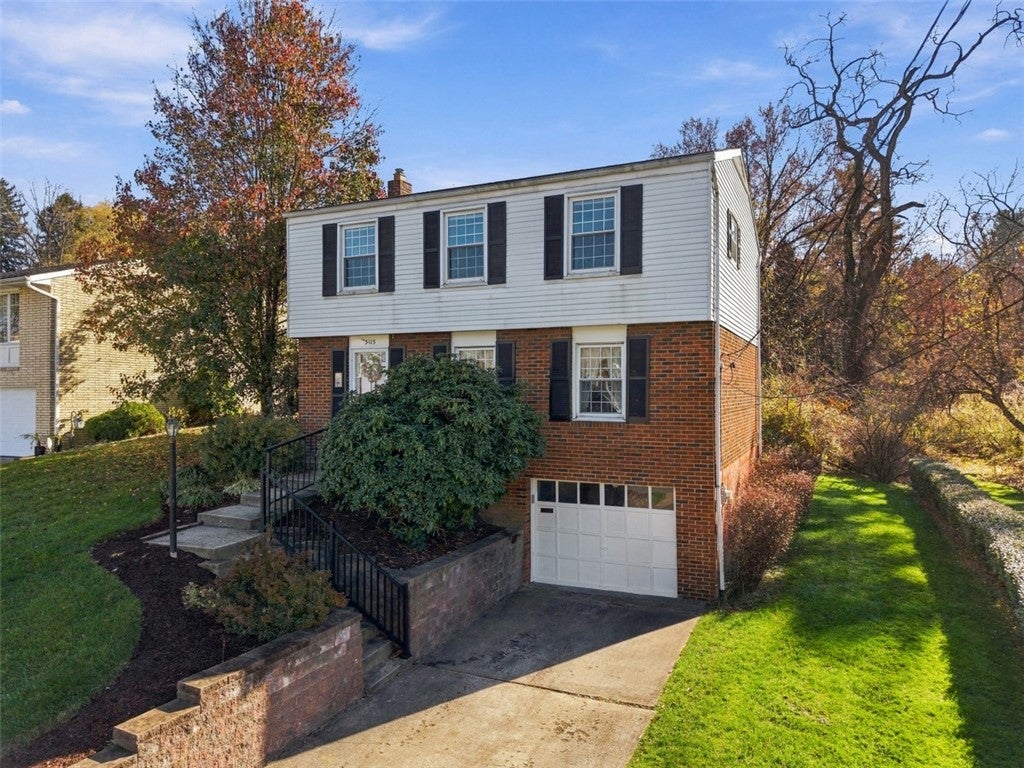
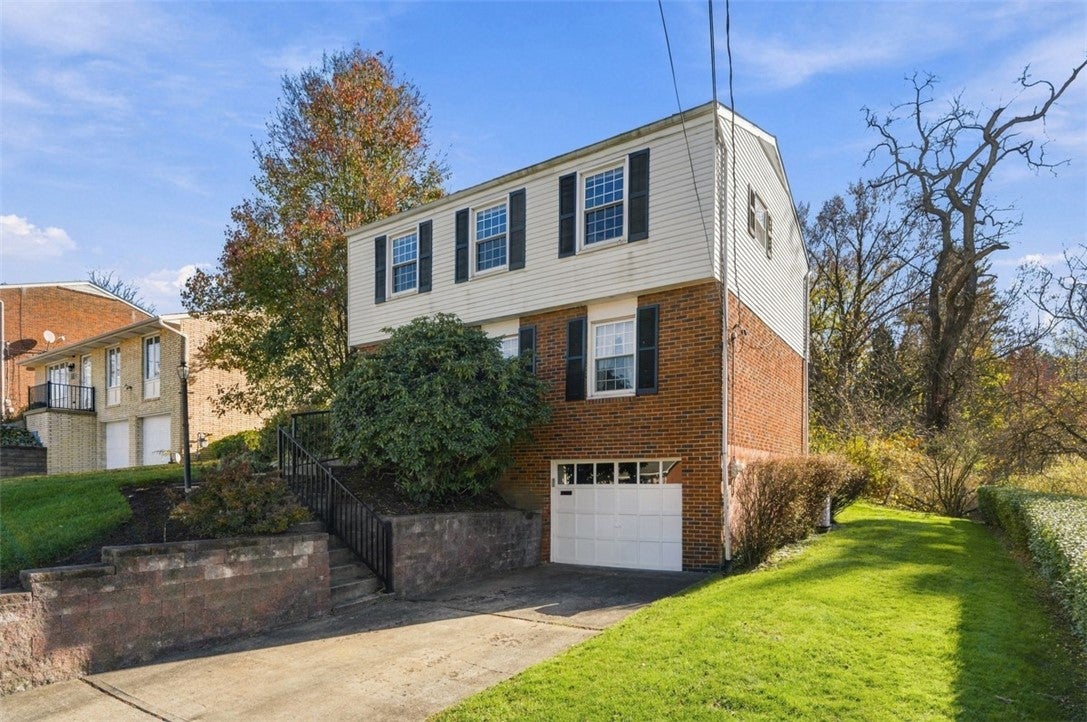
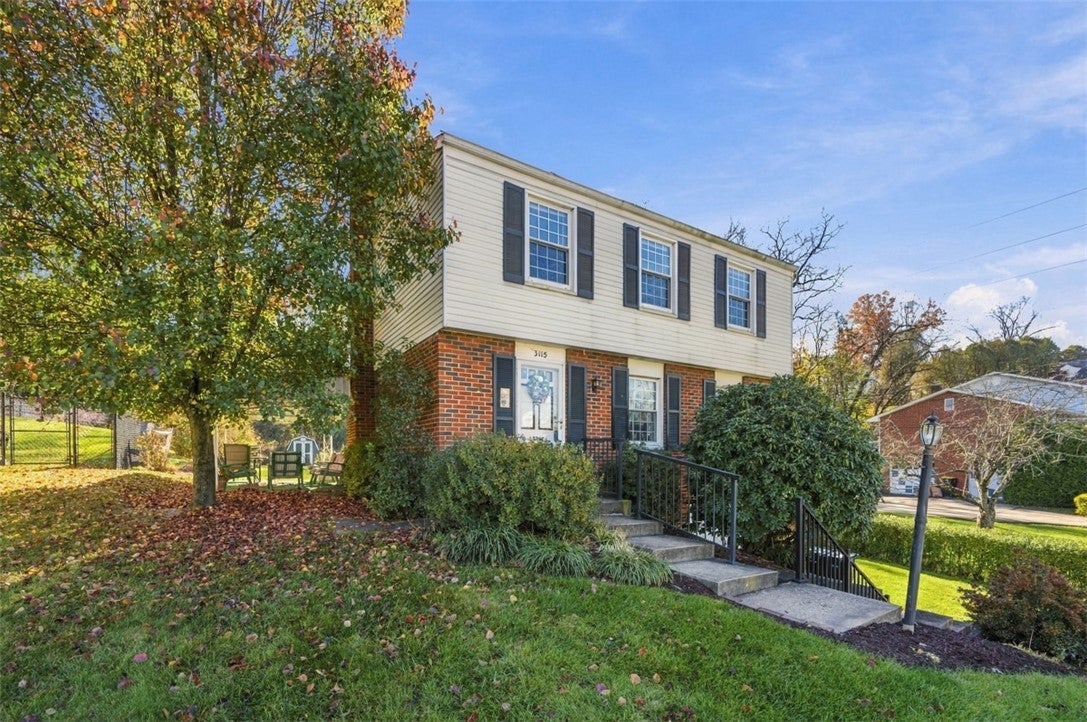
Located in Bethel Park’s desirable Oakhurst Plan, this 3-bedroom, 2.5-bath, two-story home offers approximately 1,450 square feet of living space, a one-car garage, and a large, level backyard space with covered patio and shed. First floor includes nice sized living room overlooking the front yard, dining room, kitchen and powder room. Second floor includes primary suite with large bedroom and full bath. Two additional bedrooms on second floor and another full bath. The kitchen, baths, flooring, and interior finishes are ready for updating—bring your vision and create spaces that reflect your style. Enjoy the outdoor space for gardening, entertaining, or relaxing. A wonderful opportunity to personalize a home in an established neighborhood.

Save
Ask
Tour
Hide
Share
Listing Snapshot
Price 
$279,900
Days On Site 
0 Days
Bedrooms 
3
Inside Area (SqFt) 
1,450 sqft
Total Baths 
3
Full Baths 
2
Partial Baths 
1
Lot Size 
0.2521 Acres
Year Built 
1965
MLS Number 
1783674
Status 
Active
Property Tax 
$5,092
HOA/Condo/Coop Fees 
N/A
Sq Ft Source 
Public Records
Friends & Family
Recent Activity
8 hours agoListing first seen on site
8 hours agoListing updated with changes from the MLS
General Features
Acres 
0.2521
Attached Garage 
Yes
Garage 
Yes
Garage Spaces 
1
Levels 
Two
Parking Spaces 
1
Property Sub Type 
Single Family Residence
Sewer 
Public Sewer
SqFt Total 
1450
Style 
Two Story
Water Source 
Public
Interior Features
Appliances 
CooktopDishwasherRefrigerator
Cooling 
Central Air
Flooring 
TileCarpet
Heating 
Natural Gas
Window Features 
Window CoveringsWindow Treatments
Bedroom 2 
Dimensions - 14x12Level - Upper
Bedroom 3 
Dimensions - 14x13Level - Upper
Dining Room 
Dimensions - 13x12Level - Main
Kitchen 
Dimensions - 13x12Level - Main
Living Room 
Dimensions - 21x14Level - Main
PrimaryBedroom 
Dimensions - 19x14Level - Upper
Save
Ask
Tour
Hide
Share
Exterior Features
Construction Details 
Aluminum SidingBrick
Pool Features 
None
Windows/Doors 
Window CoveringsWindow Treatments
Community Features
MLS Area 
Bethel Park
School District 
Bethel Park
Schools
School District
Bethel Park
Elementary School
Unknown
Middle School
Unknown
High School
Unknown
Listing courtesy of REALTY ONE GROUP PLATINUM


INFORMATION DEEMED RELIABLE, BUT NOT GUARANTEED. IDX information is provided exclusively for consumers’ personal, non-commercial use and may not be used for any purpose other than to identify prospective properties consumers may be interested in purchasing.
Last checked: 2026-11-18 06:48 PM UTC

Neighborhood & Commute
Source: Walkscore
Disclosure: Community information and market data powered by Constellation Data Labs. Information is deemed reliable but not guaranteed.
Save
Ask
Tour
Hide
Share