

108 Priscilla DrLeet Twp, PA 15143
Mortgage Calculator
Monthly Payment (Est.)
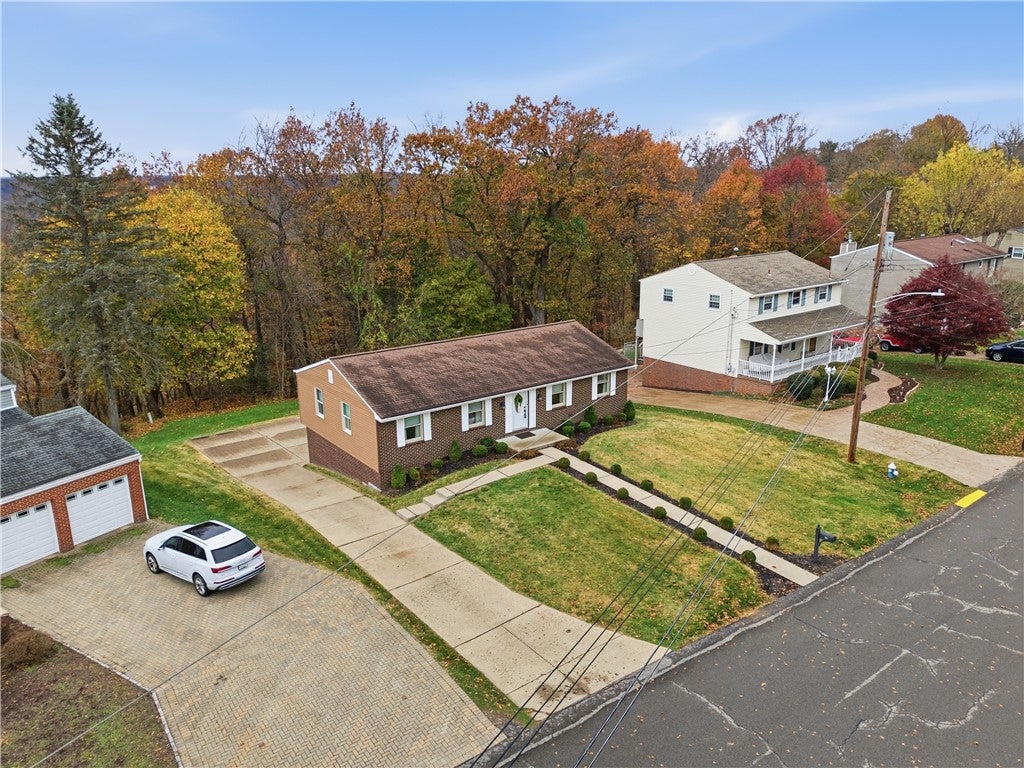
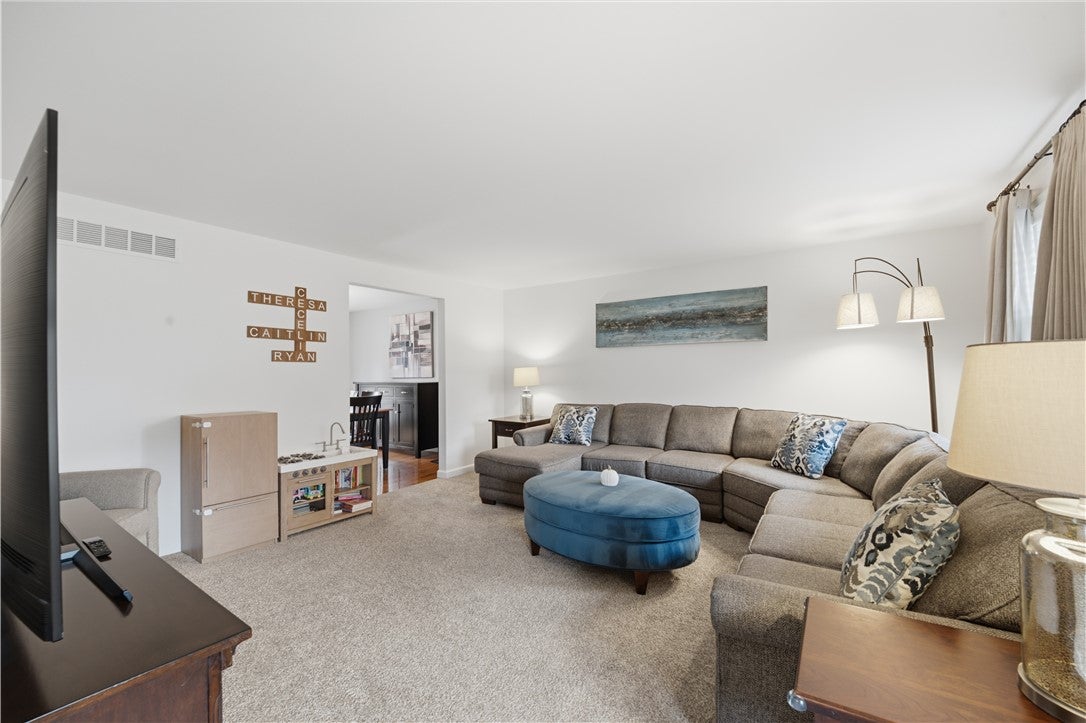
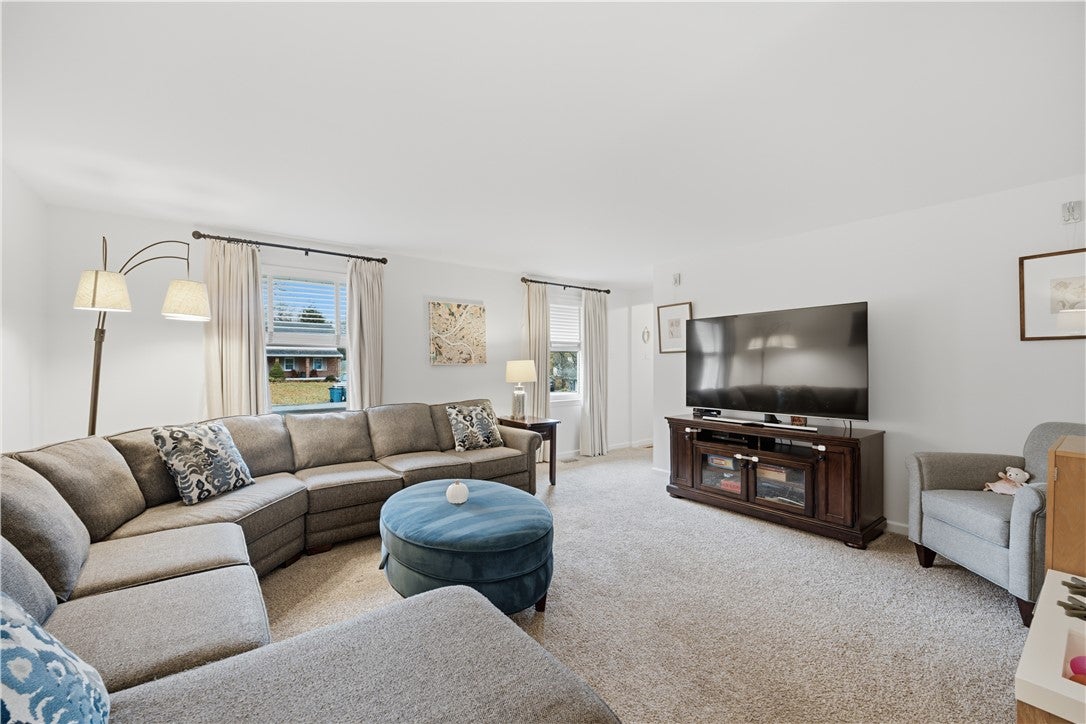
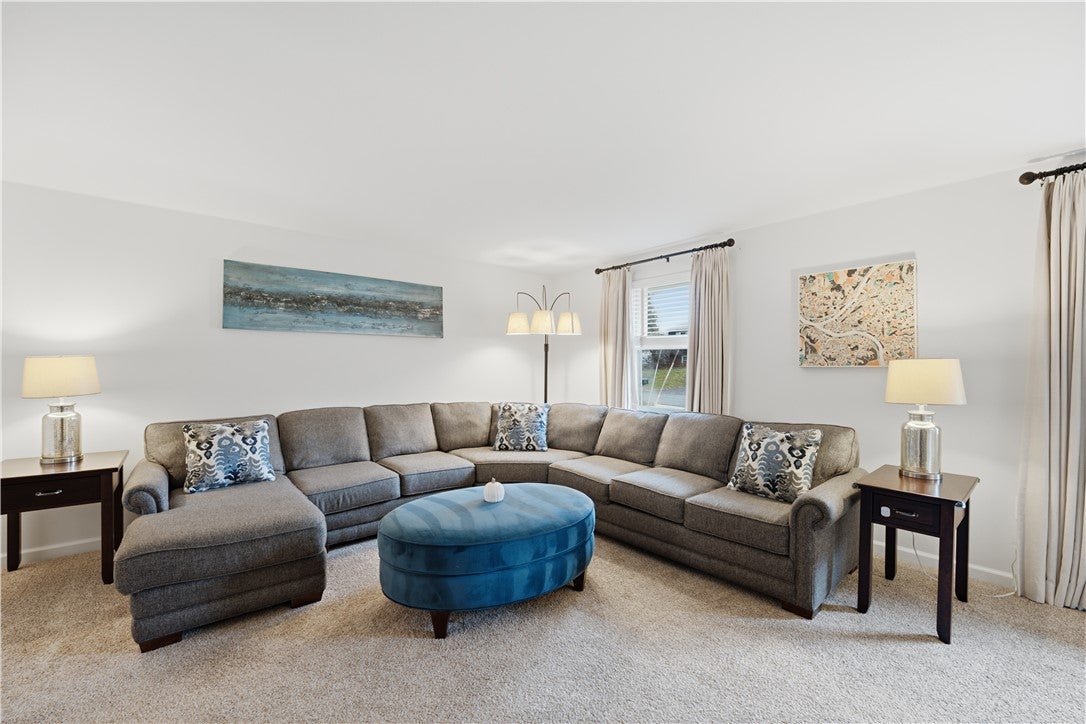
Enter an interest rate to see your estimated monthly payment.Happy New Year, Happy New Home! Discover the RARE Opportunity for Renovated One-Level Living Just Minutes to Sewickley Village, Downtown PGH and PGH International Airport! 108 Priscilla Checks All of the Boxes! You Will Appreciate the Light-Filled Living Room with Neutral Carpet, Creating a Warm and Inviting Space for Making Family Memories. The Dining Area Opens Seamlessly to the Kitchen, Perfect for Today's Lifestyle. The Well-Equipped Kitchen Features Granite Countertops, Custom Tile Backsplash, Open Shelving, Updated Lighting and Stainless-Steel Appliances, Including a Bosch Dishwasher and French Door Refrigerator. Newer Laminate Flooring Extends from the Front Entry Through the Main Level Hallway. The Primary Suite Offers Neutral Carpet, His-and-Hers Closets and Peaceful Views of the Wooded Rear Property. The Updated Bath Features a Walk-In Shower with Custom Tile Surround, Porcelain Tile Flooring and Newer White Vanity. Two Additional Bedrooms, Ideal for Children or Guests, Feature Neutral Carpet, Soothing Paint Colors and Generous Closet Space. The Hall Bath is Renovated and Features a Tub/Shower Combo with Custom Tile Surround, Porcelain Tile Flooring and a Stone Topped Vanity. The Lower Level is a Wonderful Surprise, Offering Flexible Space Ideal for a Home Office, Game Room or Additional Living Area. Features Include Newer Laminate Flooring and a Convenient Powder Room with Stone-Topped Vanity. A Separate Laundry/Storage Area Provides Plenty of Room for All Your Storage Needs. The Walk-Out Access to the Rear Yard is Especially Convenient for Pets and Easy Outdoor Access. Step Outside and Discover the Truly Amazing Rear Deck! Featuring Low-Maintenance Composite Decking and a Walk-Down to the Yard, this is the Perfect Place to Relax, Entertain and Enjoy the Beautiful Wooded Views. A Two-Car Garage and Additional Yard Space for Pets or Play Complete the Package. A Wonderful Opportunity to Enjoy Updated, Low-Maintenance Living in Desirable Quaker Heights!
| 13 hours ago | Listing first seen on site | |
| 13 hours ago | Listing updated with changes from the MLS |

INFORMATION DEEMED RELIABLE, BUT NOT GUARANTEED. IDX information is provided exclusively for consumers’ personal, non-commercial use and may not be used for any purpose other than to identify prospective properties consumers may be interested in purchasing.
Last checked: 2026-11-18 06:48 PM UTC
