

4001 Evilyn DrBaden, PA 15005
Mortgage Calculator
Monthly Payment (Est.)
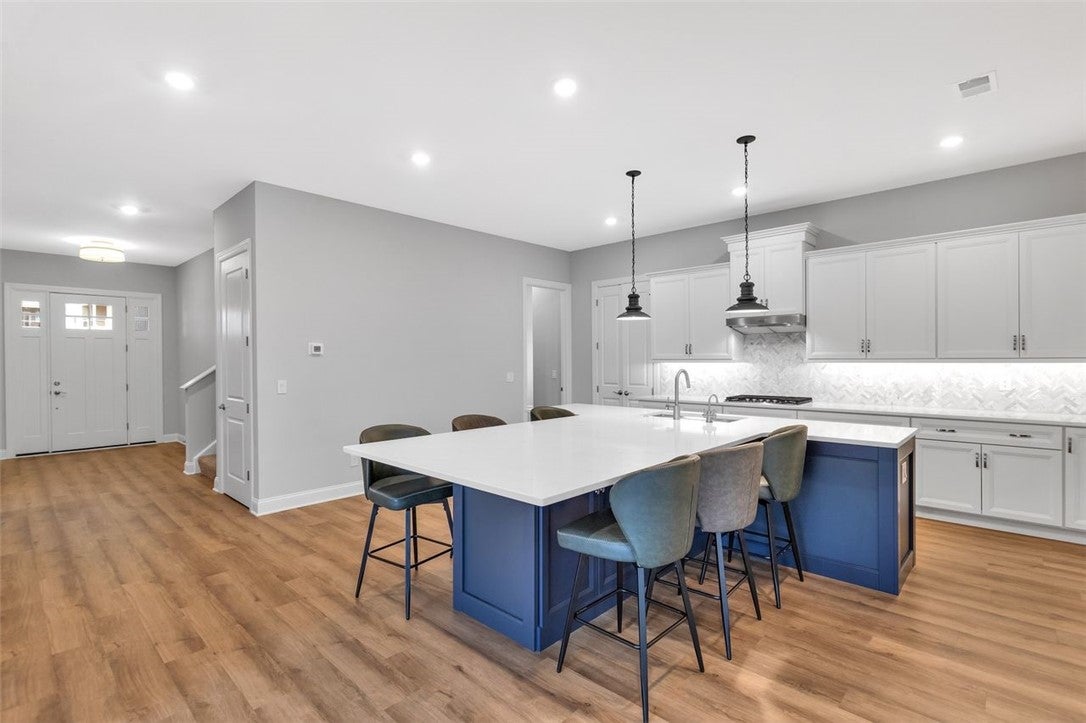
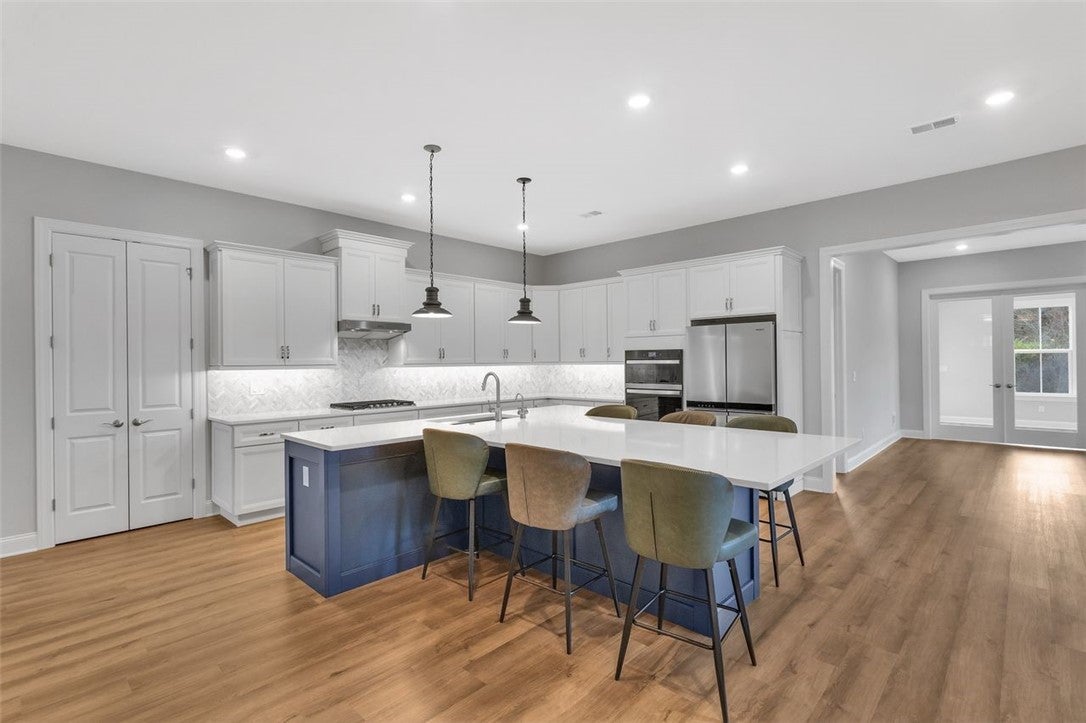
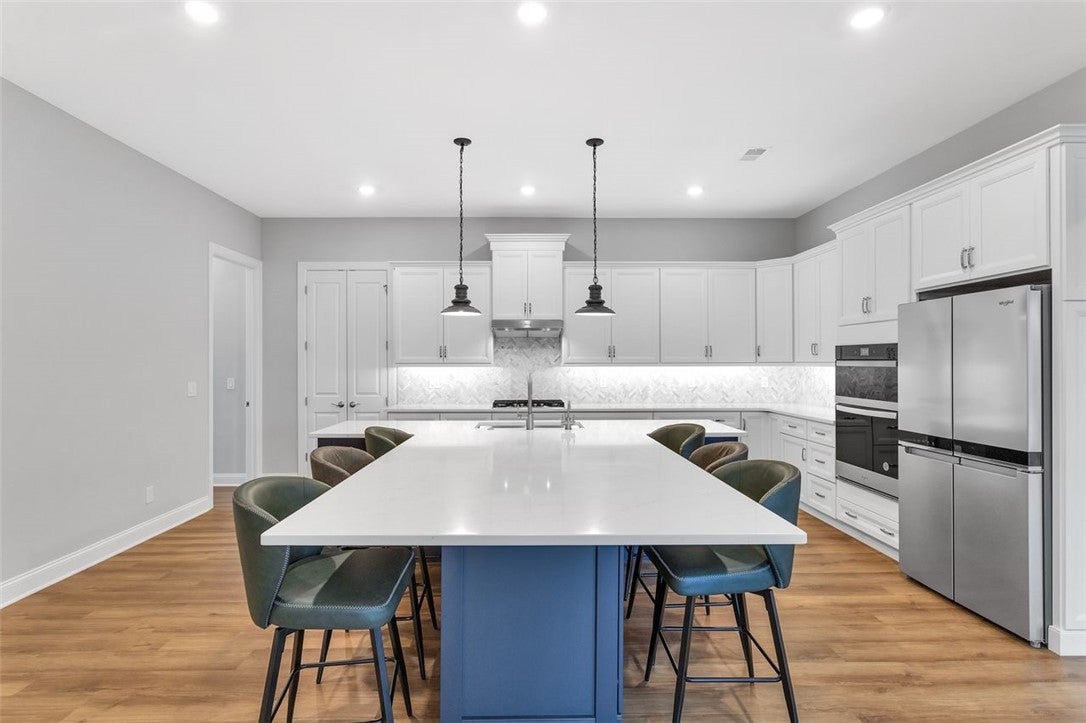
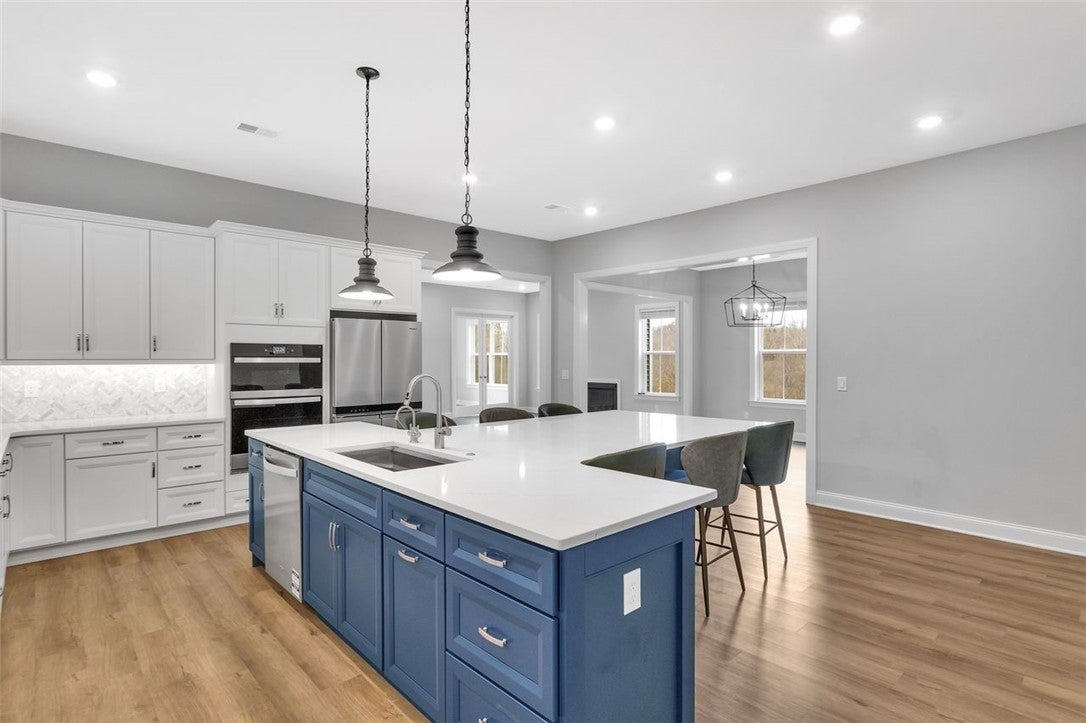
Enter an interest rate to see your estimated monthly payment.Why wait for a builder when one of this 55+ community's most upgraded and desirable homes is available now? Built in 2025 and lived in for only a few months, this exceptional Nantucket model has over 3,000 sq. ft. of customized living space that stands apart from virtually every other home in the neighborhood. Far larger than most community homes, this rare 4-bedroom floor plan was carefully designed with both luxury and long-term functionality in mind. During construction, significant attention was given to details buyers won't find elsewhere, including a no-step entry, wider clearance around the kitchen island and entry ways, plus an accessible roll-in shower. The showpiece chef's kitchen, isn't only stunning, its functional; a massive island with seating for up to 8 and additional cabinets with pull-out shelves and drawers underneath, a large pantry, top grade stainless appliances and an Insta-Hot sink. Every upgrade was selected to maximize convenience, storage, and everyday living. The home's open-concept design is enhanced by 10-foot ceilings, a rare 2-foot extension to the living room, and a beautiful fireplace. The first-floor owner's suite offers a spacious walk-in closet and luxurious bath with dual sinks, stunning tile work, and a Roman shower. Upstairs, a huge bonus/game room, additional bedroom and full bath provide flexibility rarely found in this community. Enjoy peaceful wooded views from the bright 4-season room and concrete patio. Additional highlights include an extra-wide, extra-deep garage making entry/exit into vehicles a breeze, a main floor laundry and countless design choices that would be difficult and expensive to replicate. Lawn care and snow removal are included with the HOA, allowing you time to enjoy the clubhouse, pool, pickleball courts, and active social lifestyle that make this 55+ community so special. Nearly new, substantially larger than most neighboring homes, and loaded with upgrades that set it apart. You can buy a new home or THE new home with the lifestyle you deserve!
| 7 hours ago | Listing first seen on site | |
| 7 hours ago | Listing updated with changes from the MLS |

INFORMATION DEEMED RELIABLE, BUT NOT GUARANTEED. IDX information is provided exclusively for consumers’ personal, non-commercial use and may not be used for any purpose other than to identify prospective properties consumers may be interested in purchasing.
Last checked: 2026-11-14 11:56 PM UTC
