Opens in a new tab
Save
Ask
Tour
Hide
Share
$775,000
New Listing

3151 Annandale Dr
Collier Twp, PA 15142

For Sale|Single Family Residence|Active
3
Beds
4
Total Baths
3
Full Baths
1
Partial Bath
3,865
SqFt
$201
/SqFt
1999
Built
County:
Allegheny-Northwest
Call Now: 724-933-6300
Is this the listing for you? We can help make it yours.
724-933-6300
3151 Annandale Dr3151 Annandale Dr3151 Annandale Dr3151 Annandale Dr
Save
Ask
Tour
Hide
Share

Mortgage Calculator

Monthly Payment (Est.)

Enter an interest rate to see your estimated monthly payment.
Calculator powered by Showcase IDX, a Constellation1 Company. Copyright ©2026 Information is deemed reliable but not guaranteed.

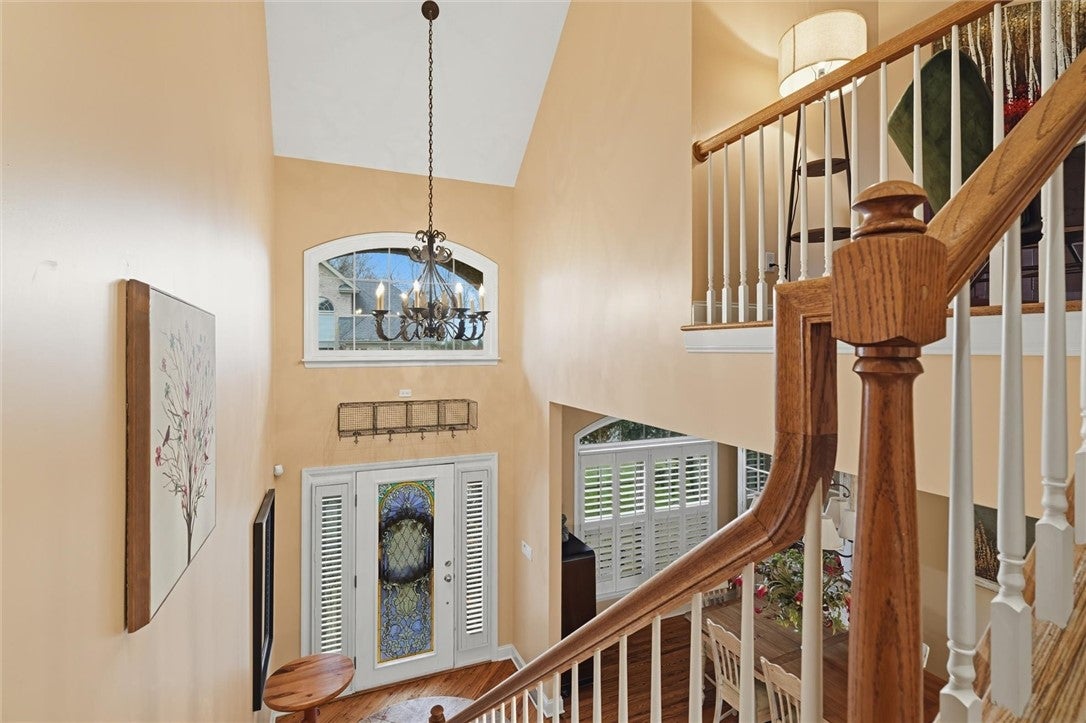
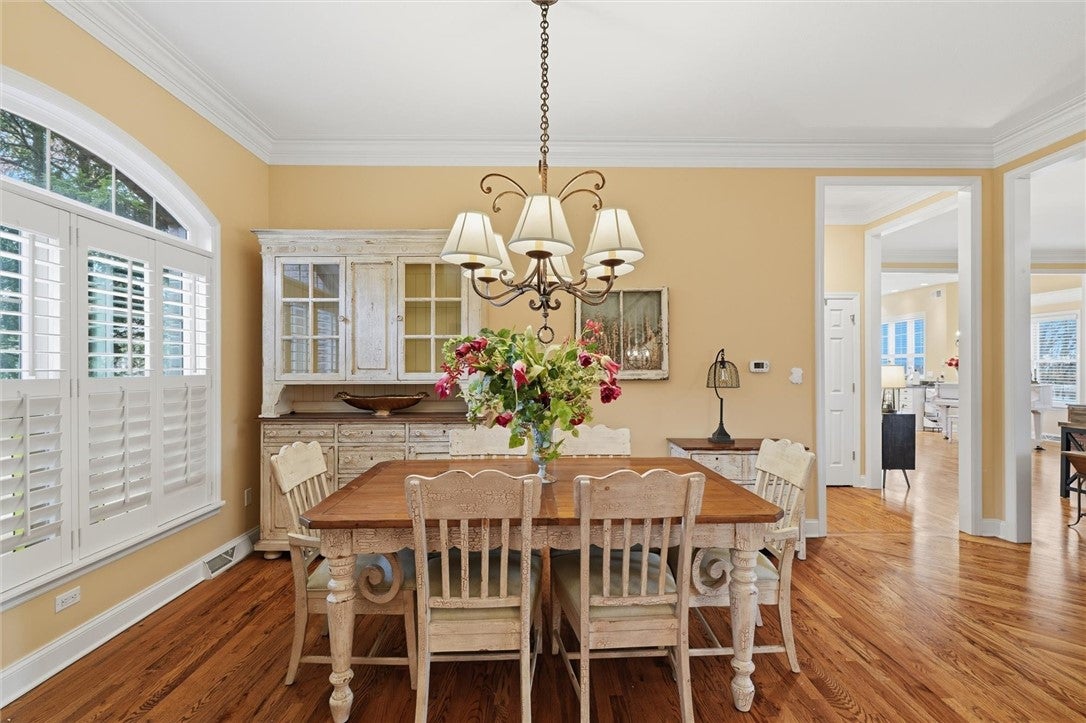
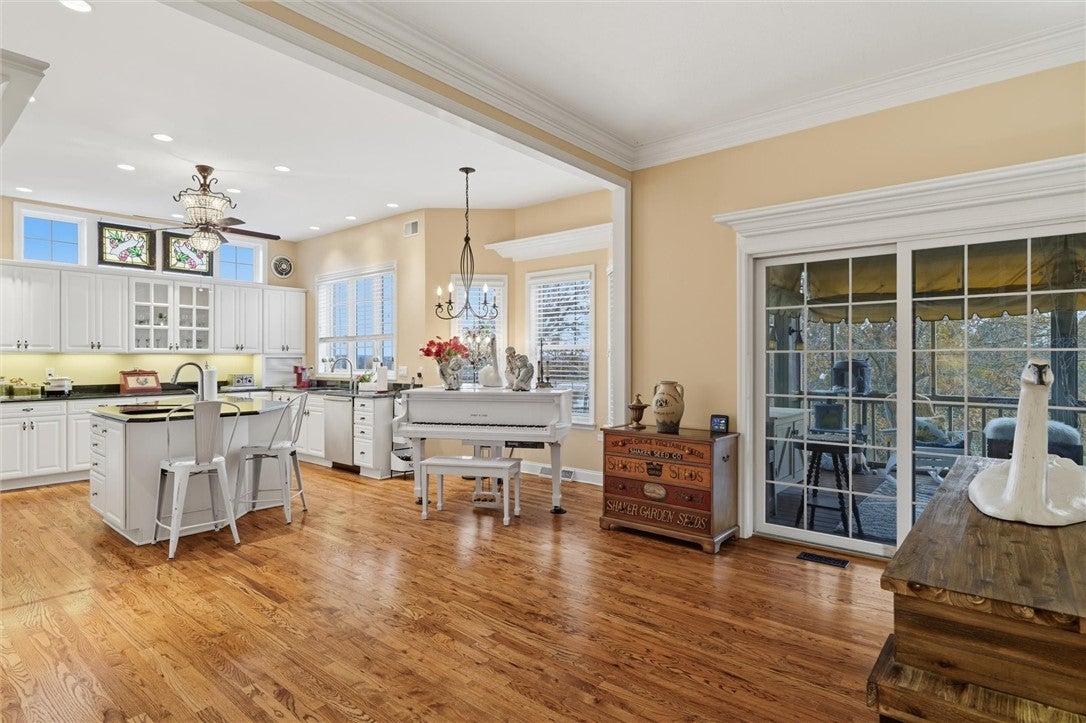
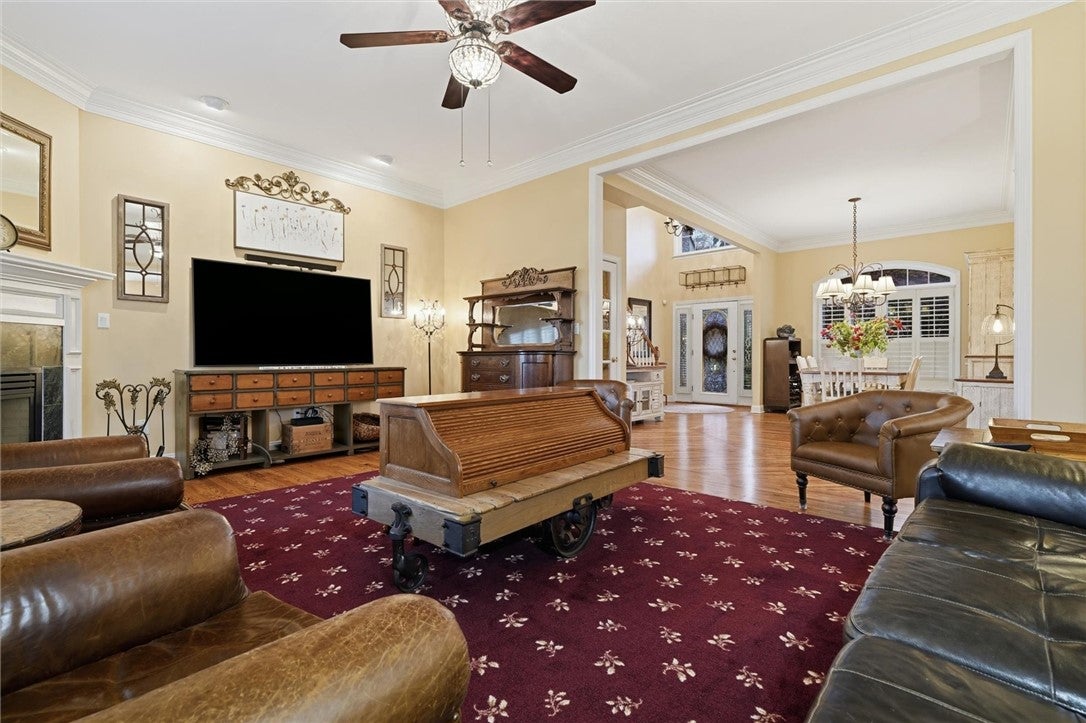
Wake up to uninterrupted golf course vistas stretching the full length of the home in this sought-after Jack Nicklaus-designed community. Inside, dramatic 11-foot ceilings and an airy, open-concept layout invite effortless daily living and indoor-outdoor connection. The heart of the home is a beautifully appointed kitchen—complete with a large gathering island, generous pantry, and everything needed to prepare a gourmet meal—supported by a convenient main-floor powder room. Upstairs, the serene primary suite welcomes you through double doors, offering two expansive closets and a luxurious en-suite bath, alongside two additional bedrooms and full baths. Two car garage with plenty of storage. The lower level may be used for another family room with bar and sink, wine refrigerator. There is also a room which can double as a bedroom and know your guests will feel comfortable having their own full bath. From here you can walk out to a patio on the golf course.

Save
Ask
Tour
Hide
Share
Listing Snapshot
Price 
$775,000
Days On Site 
0 Days
Bedrooms 
3
Inside Area (SqFt) 
3,865 sqft
Total Baths 
4
Full Baths 
3
Partial Baths 
1
Lot Size 
0.1999 Acres
Year Built 
1999
MLS Number 
1783459
Status 
Active
Property Tax 
$16,063
HOA/Condo/Coop Fees 
N/A
Sq Ft Source 
Public Records
Friends & Family
Recent Activity
9 hours agoListing first seen on site
9 hours agoListing updated with changes from the MLS
General Features
Acres 
0.1999
Attached Garage 
Yes
Garage 
Yes
Garage Spaces 
2
Home Warranty 
Yes
Levels 
Two
Parking 
AttachedGarageGarage Door Opener
Parking Spaces 
2
Property Sub Type 
Single Family Residence
Sewer 
Public Sewer
SqFt Total 
3865
Style 
Other, Two Story
Water Source 
Public
Interior Features
Appliances 
CooktopConvection OvenDishwasherMicrowaveRefrigerator
Basement 
FinishedWalk-Out Access
Cooling 
Central Air
Fireplace 
Yes
Fireplace Features 
Gas
Fireplaces 
3
Flooring 
Hardwood
Heating 
Natural Gas
Interior 
Kitchen IslandPantry
Window Features 
Screens
Bedroom 2 
Dimensions - 17x12Level - Upper
Bedroom 3 
Dimensions - 13x11Level - Upper
Den 
Dimensions - 15x12Level - Lower
Dining Room 
Dimensions - 19x11Level - Main
EntryFoyer 
Dimensions - 14x8Level - Main
Kitchen 
Dimensions - 19x15Level - Main
Living Room 
Dimensions - 30x16Level - Main
PrimaryBedroom 
Dimensions - 24x15Level - Upper
Save
Ask
Tour
Hide
Share
Exterior Features
Construction Details 
Brick
Pool Features 
None
Roof 
Asphalt
Windows/Doors 
Screens
Community Features
Association Fee Frequency 
Quarterly
MLS Area 
Collier Twp
School District 
Chartiers Valley
Schools
School District
Chartiers Valley
Elementary School
Unknown
Middle School
Unknown
High School
Unknown
Listing courtesy of BERKSHIRE HATHAWAY THE PREFERRED REALTY


INFORMATION DEEMED RELIABLE, BUT NOT GUARANTEED. IDX information is provided exclusively for consumers’ personal, non-commercial use and may not be used for any purpose other than to identify prospective properties consumers may be interested in purchasing.
Last checked: 2026-11-14 04:03 AM UTC

Neighborhood & Commute
Source: Walkscore
Disclosure: Community information and market data powered by Constellation Data Labs. Information is deemed reliable but not guaranteed.
Save
Ask
Tour
Hide
Share