

2205 Neish AvenueAliquippa, PA 15001
Mortgage Calculator
Monthly Payment (Est.)
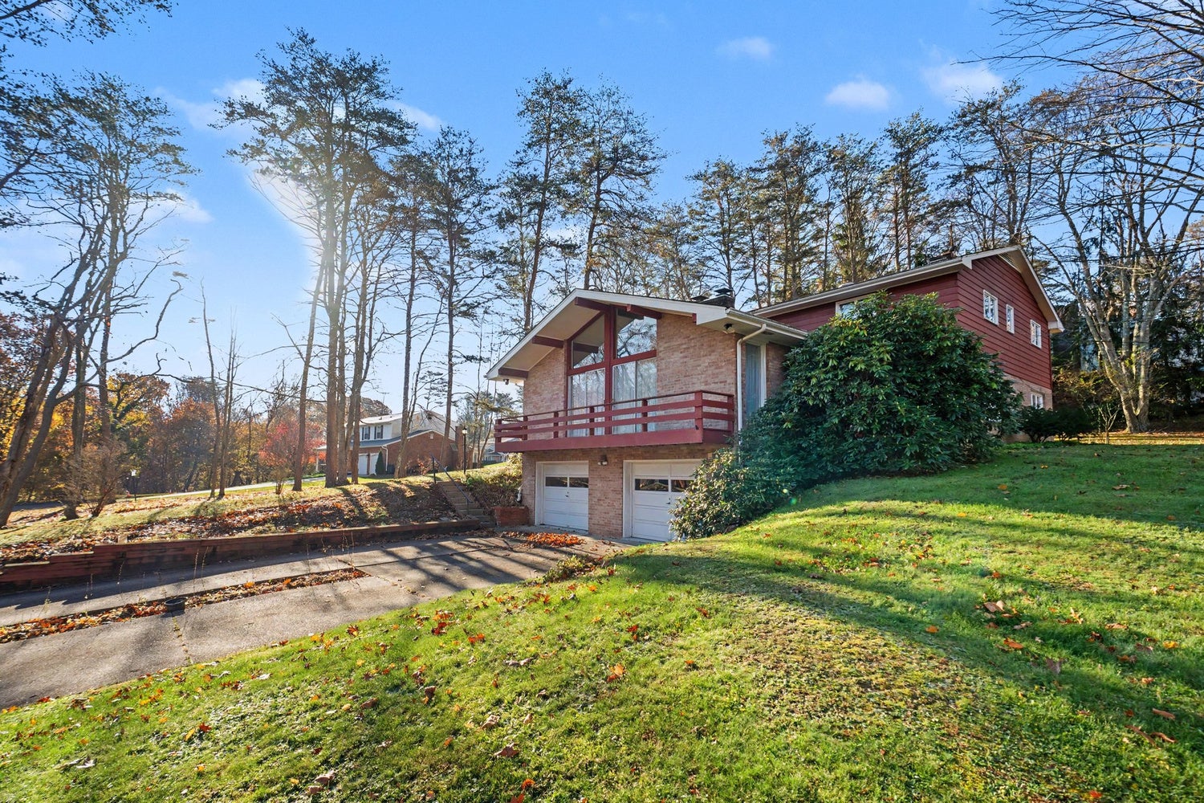
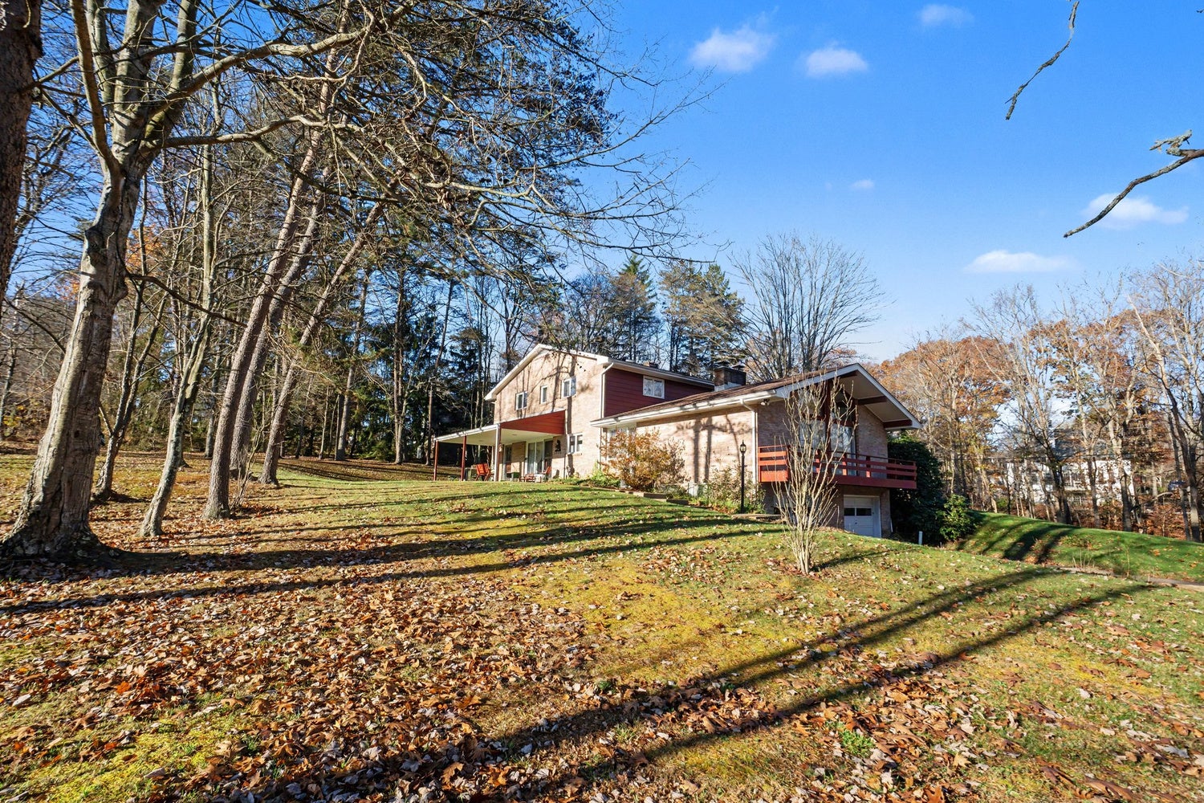
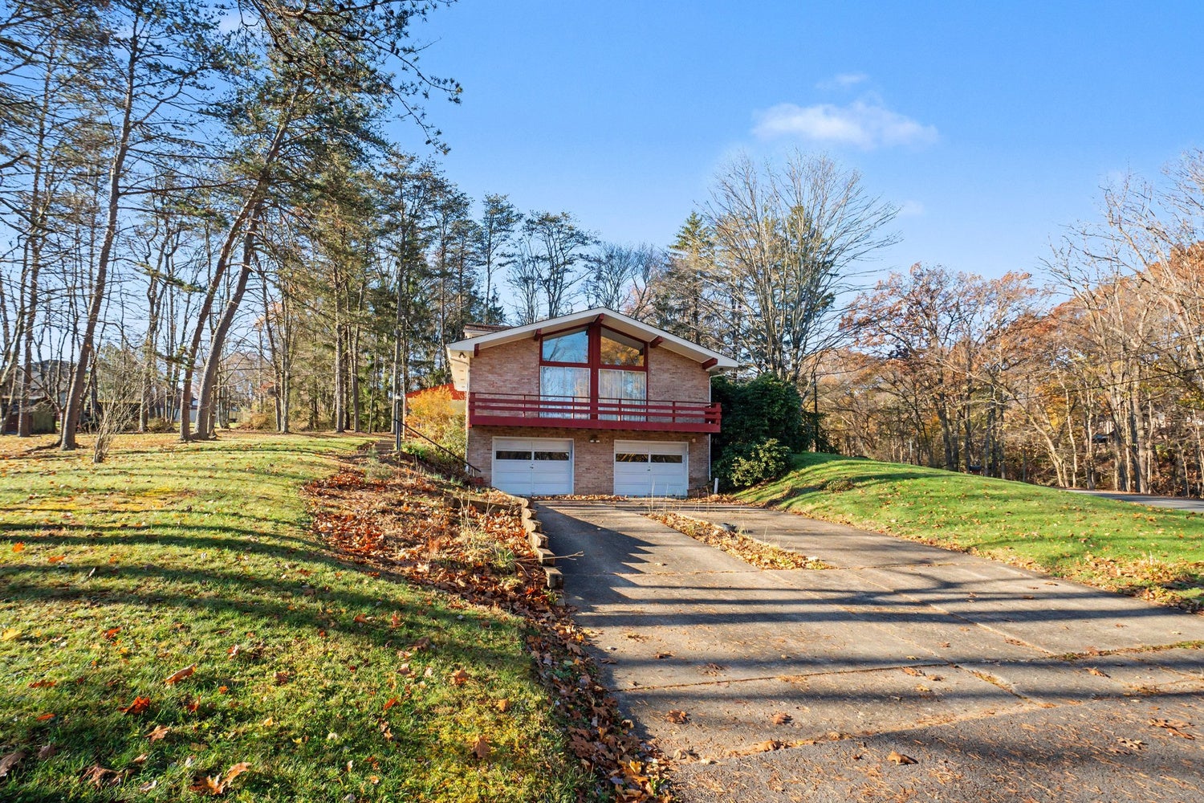
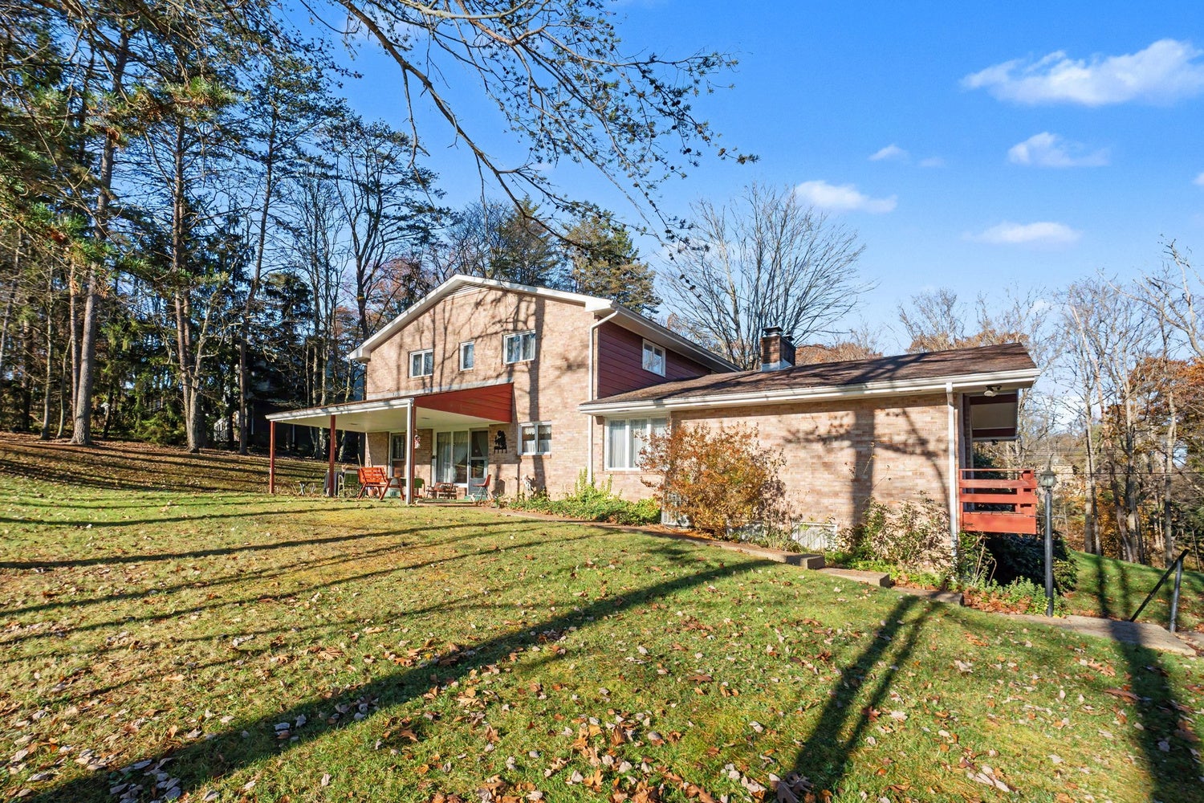
Enter an interest rate to see your estimated monthly payment.Classic 1965 home offering a spacious and versatile layout with 2.5 baths, an integral 2-car garage, and a full basement. The exterior presents a timeless look with a concrete driveway, while the rear of the home expands the living experience with multiple outdoor areas including a deck, covered porch, and covered patio spaces that create inviting options for relaxing, dining, or entertaining. Inside, the foyer makes a welcoming first impression with ceramic tile flooring, a staircase straight , the dining room to right ahead, and the family room positioned to the left. The family room is a standout gathering space featuring a vaulted ceiling, expansive sliding glass doors leading to the deck, and a woodburning fireplace that adds warmth and character. Double doors connect this room to both the foyer and the dining room, creating easy flow for everyday living and special occasions. The living room provides an additional spacious area to enjoy, complete with its own woodburning fireplace and double doors to the family room. This flexible arrangement allows for multiple living and entertaining zones, whether used for quiet evenings, hosting guests, or creating separate activity spaces. The dining room connects conveniently with the kitchen, which offers a functional design with a generous work area, abundant cabinetry, an electric cooktop, and a built-in desk area for household organization or workspace needs. The kitchen opens to the eat-in area, giving plenty of room for casual meals, and this space also features a walkout to the covered patio for easy indoor-outdoor living. A main-floor bedroom adds valuable flexibility to the floor plan. The main level also includes a laundry room with direct walkout access to the patio, as well as a convenient half bath. Upstairs, the bedroom layout offers multiple comfortable rooms, including the primary bedroom and additional secondary bedrooms, along with a full bath on the second floor. The arrangement provides a variety of options for sleeping quarters, office space, or hobby use. Outdoor spaces are a notable feature of this property. The rear and side views highlight the covered porch, sidewalks connecting to the driveway, and covered patio areas that extend the usability of the home beyond the interior. With access points from the family room, kitchen, and laundry area, the outdoor setup is designed for convenience and enjoyment. With its combination of classic details, two fireplaces, vaulted family room, functional kitchen layout, multiple access points to outdoor living areas, full basement, and integral 2-car garage, this property offers a well-rounded opportunity with space and flexibility throughout.
| 7 hours ago | Listing first seen on site | |
| 7 hours ago | Listing updated with changes from the MLS |

INFORMATION DEEMED RELIABLE, BUT NOT GUARANTEED. IDX information is provided exclusively for consumers’ personal, non-commercial use and may not be used for any purpose other than to identify prospective properties consumers may be interested in purchasing.
Last checked: 2026-11-13 12:00 AM UTC
