

Save
Ask
Tour
Hide
$244,000
New Listing
381 Atlanta DrMt Lebanon, PA 15228
For Sale|Single Family Residence|Active
3
Beds
2
Total Baths
2
Full Baths
1,300
SqFt
$188
/SqFt
1948
Built
County:
Allegheny-South
Call Now: 724-933-6300
Is this the listing for you? We can help make it yours.
724-933-6300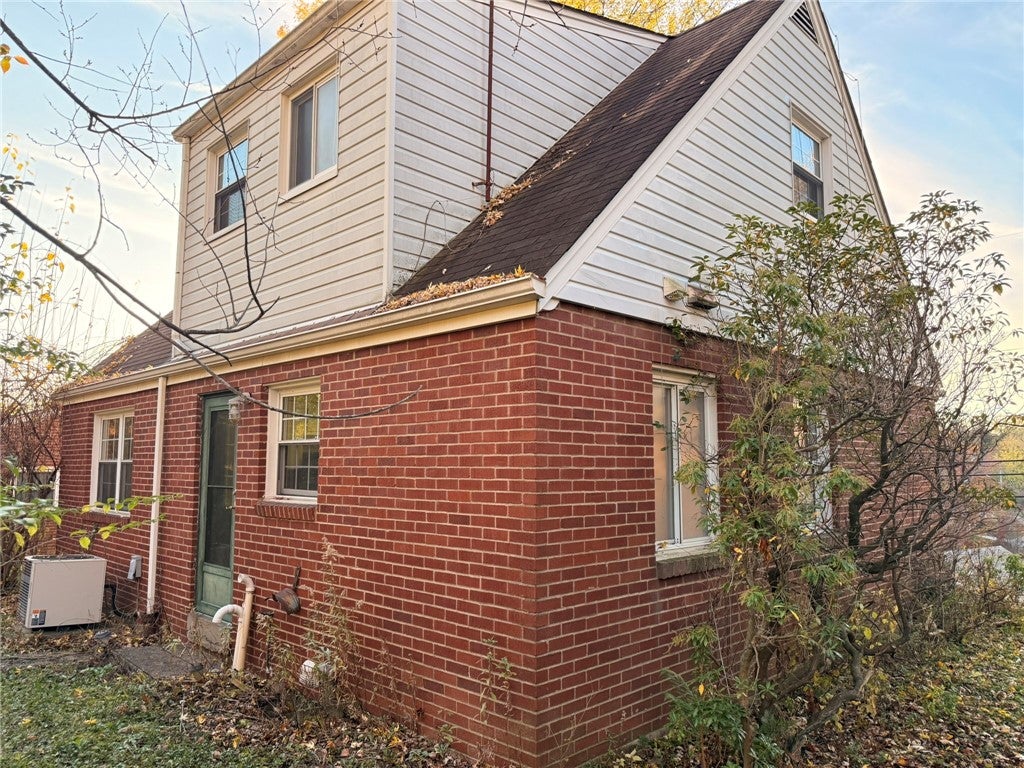
Save
Ask
Tour
Hide
Mortgage Calculator
Monthly Payment (Est.)
Enter an interest rate to see your estimated monthly payment.Calculator powered by Showcase IDX, a Constellation1 Company. Copyright ©2026 Information is deemed reliable but not guaranteed.
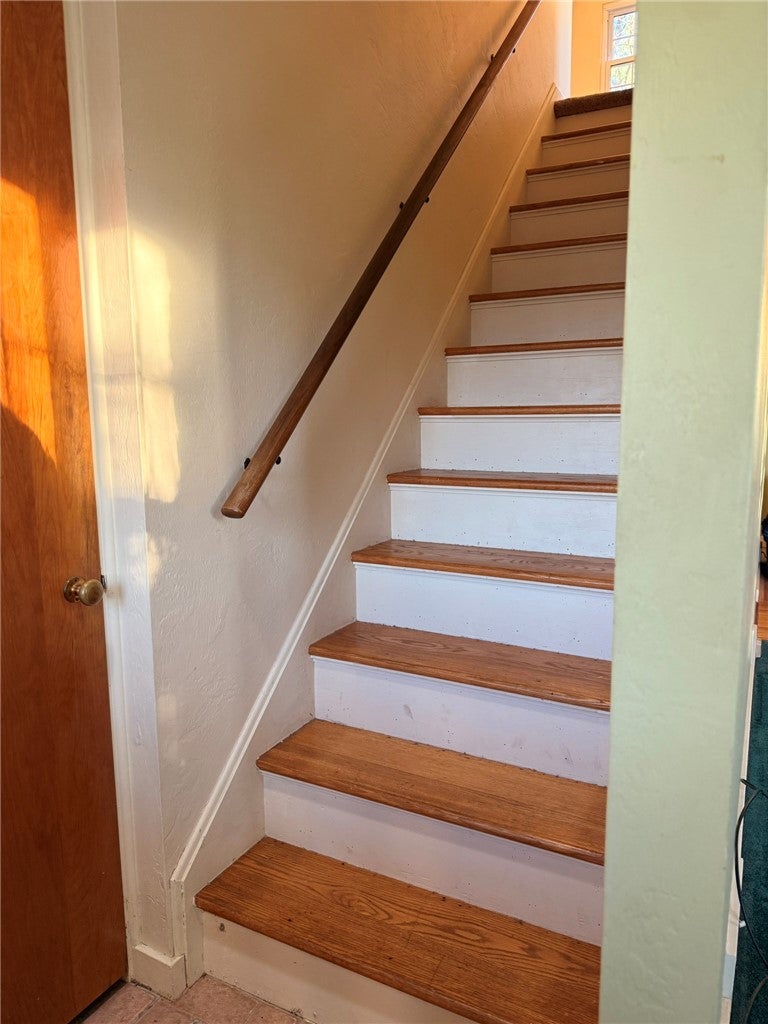
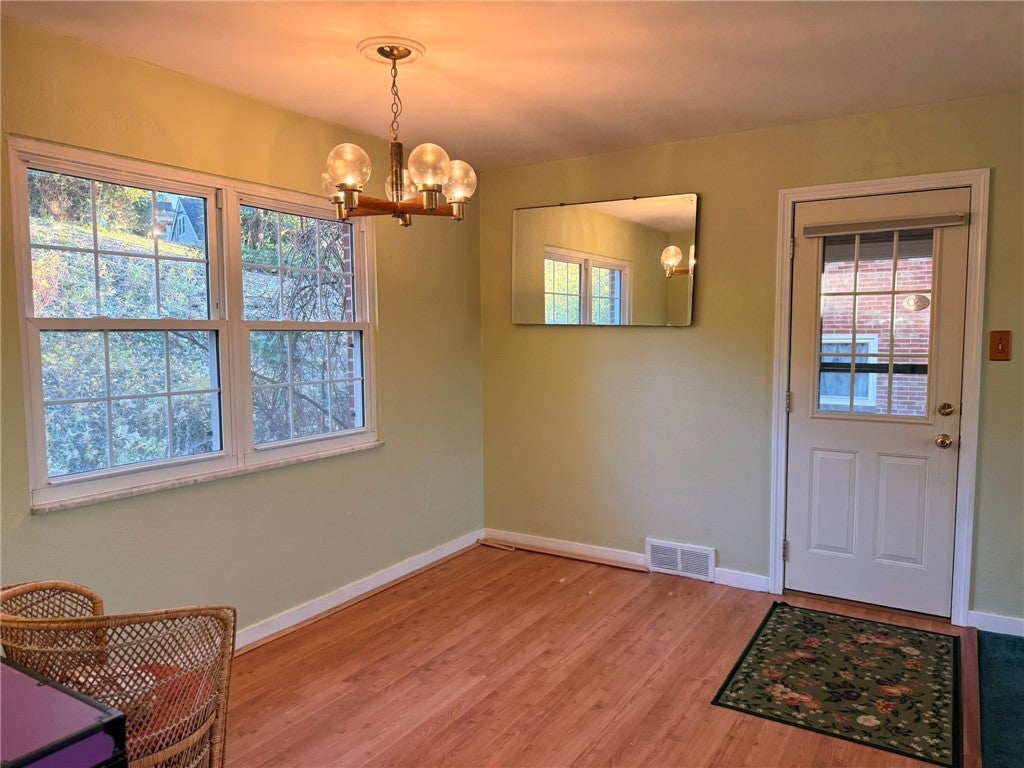
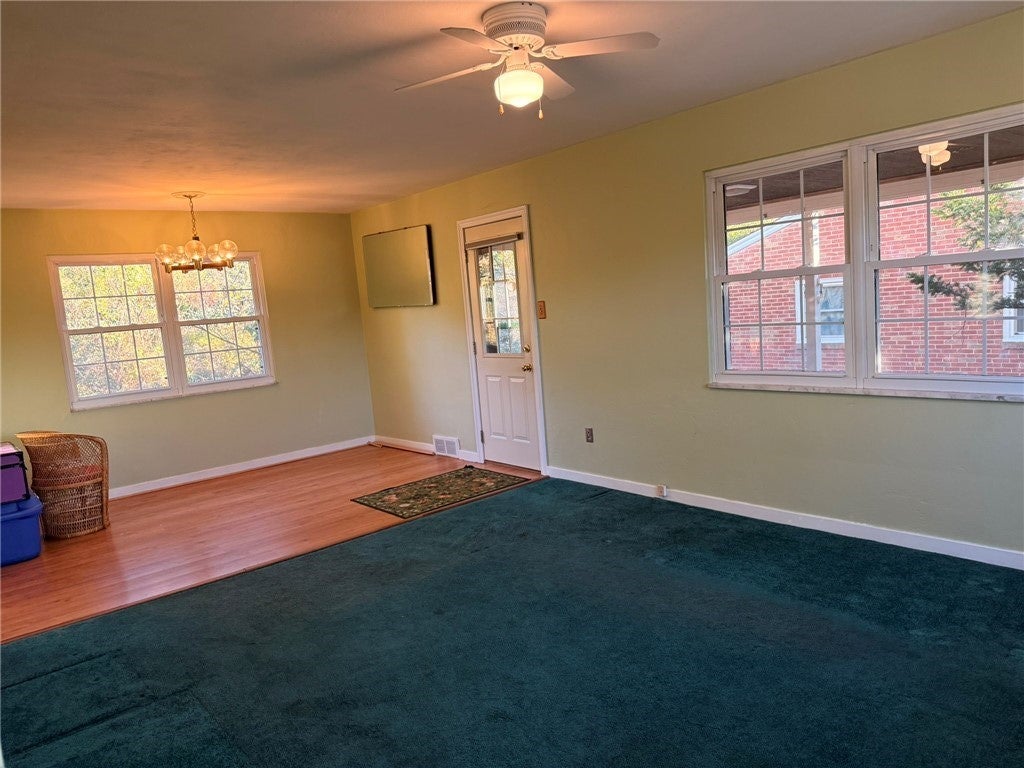
PRIME LOCATION!! Welcome to 381 Atlanta Drive, a 3-bedroom, 2-bath brick Cape Cod on a quiet Mt. Lebanon street. Set on a large, private lot in a central location -close to the High School, Rec Center, Parks, public transportation and all that this sought after community has to offer. Situated on the high side of the street, the home is bathed in sunlight and has wonderful views from the abbundant large windows. Don't miss this chance get into a great Mt. Lebanon location and the oportunity to make this home your own.
Save
Ask
Tour
Hide
Listing Snapshot
Price
$244,000
Days On Site
0 Days
Bedrooms
3
Inside Area (SqFt)
1,300 sqft
Total Baths
2
Full Baths
2
Partial Baths
N/A
Lot Size
0.2066 Acres
Year Built
1948
MLS Number
1783036
Status
Active
Property Tax
$4,582
HOA/Condo/Coop Fees
N/A
Sq Ft Source
N/A
Friends & Family
Recent Activity
| 6 hours ago | Listing first seen on site | |
| 6 hours ago | Listing updated with changes from the MLS |
General Features
Acres
0.2066
Attached Garage
Yes
Garage
Yes
Levels
One and One Half
Parking
Off StreetGarage Door Opener
Property Sub Type
Single Family Residence
Sewer
Public Sewer
SqFt Total
1300
Style
Cape Cod
Water Source
Public
Interior Features
Appliances
CooktopDryerRefrigeratorWasher
Basement
Interior Entry
Cooling
Central Air
Fireplace
Yes
Fireplace Features
Wood Burning
Fireplaces
1
Flooring
LaminateVinylCarpet
Heating
Natural Gas
Window Features
Screens
Bedroom 2
Dimensions - 13X13Level - Upper
Bedroom 3
Dimensions - 9X13Level - Upper
Den
Dimensions - 9X6Level - Upper
Dining Room
Dimensions - 12X9Level - Main
Kitchen
Dimensions - 11X9Level - Main
Living Room
Dimensions - 12X14Level - Main
PrimaryBedroom
Dimensions - 10X14Level - Main
Save
Ask
Tour
Hide
Exterior Features
Construction Details
Brick
Pool Features
None
Roof
Asphalt
Windows/Doors
Screens
Community Features
MLS Area
Mt. Lebanon
School District
Mount Lebanon
Schools
School District
Mount Lebanon
Elementary School
Unknown
Middle School
Unknown
High School
Unknown
Listing courtesy of HOWARD HANNA REAL ESTATE SERVICES

INFORMATION DEEMED RELIABLE, BUT NOT GUARANTEED. IDX information is provided exclusively for consumers’ personal, non-commercial use and may not be used for any purpose other than to identify prospective properties consumers may be interested in purchasing.
Last checked: 2026-11-13 12:00 AM UTC
INFORMATION DEEMED RELIABLE, BUT NOT GUARANTEED. IDX information is provided exclusively for consumers’ personal, non-commercial use and may not be used for any purpose other than to identify prospective properties consumers may be interested in purchasing.
Last checked: 2026-11-13 12:00 AM UTC
Neighborhood & Commute
Source: Walkscore
Disclosure: Community information and market data powered by Constellation Data Labs. Information is deemed reliable but not guaranteed.
Save
Ask
Tour
Hide
