

409 Two Mile Run RoadLigonier Twp, PA 15658
Mortgage Calculator
Monthly Payment (Est.)
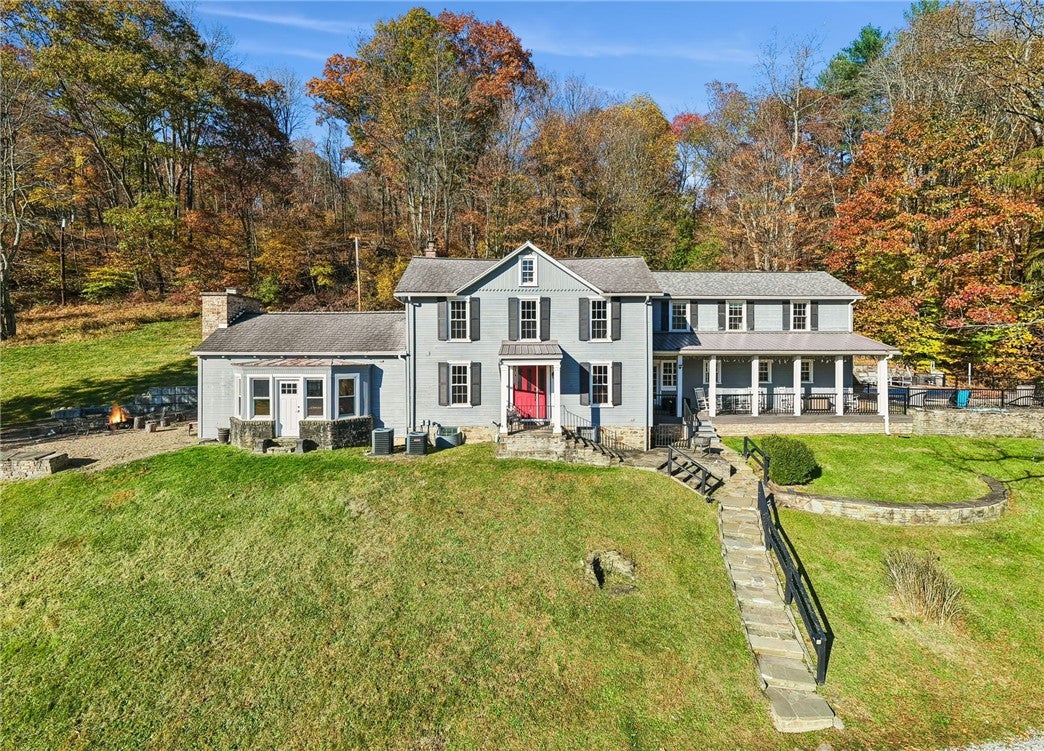
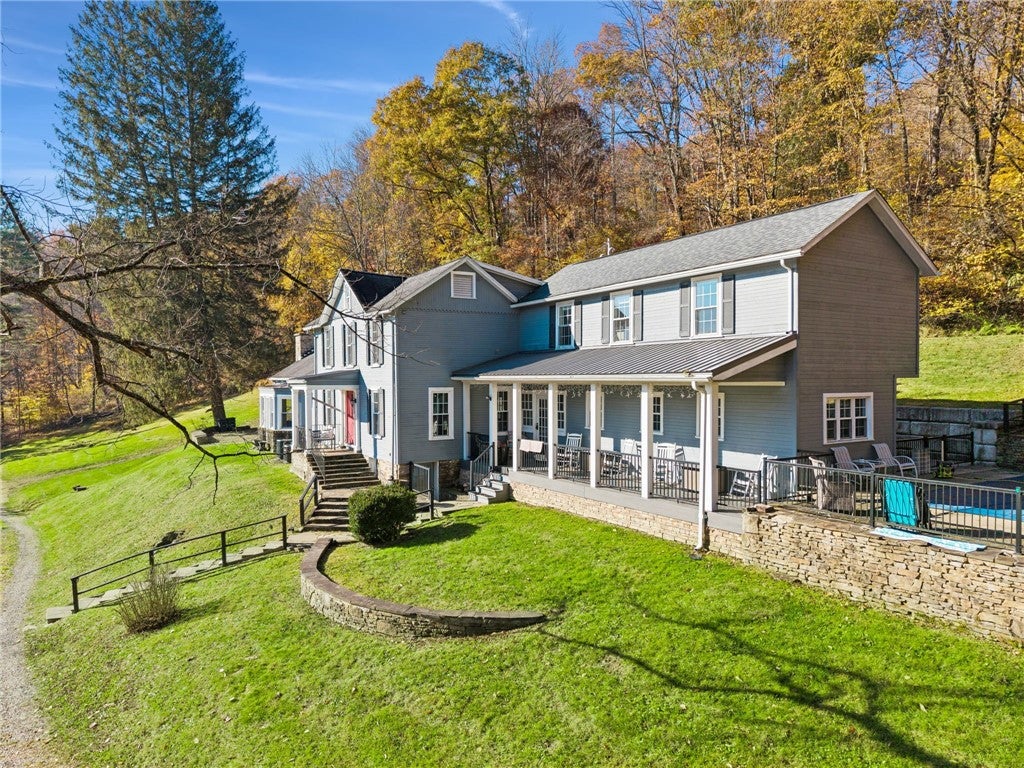
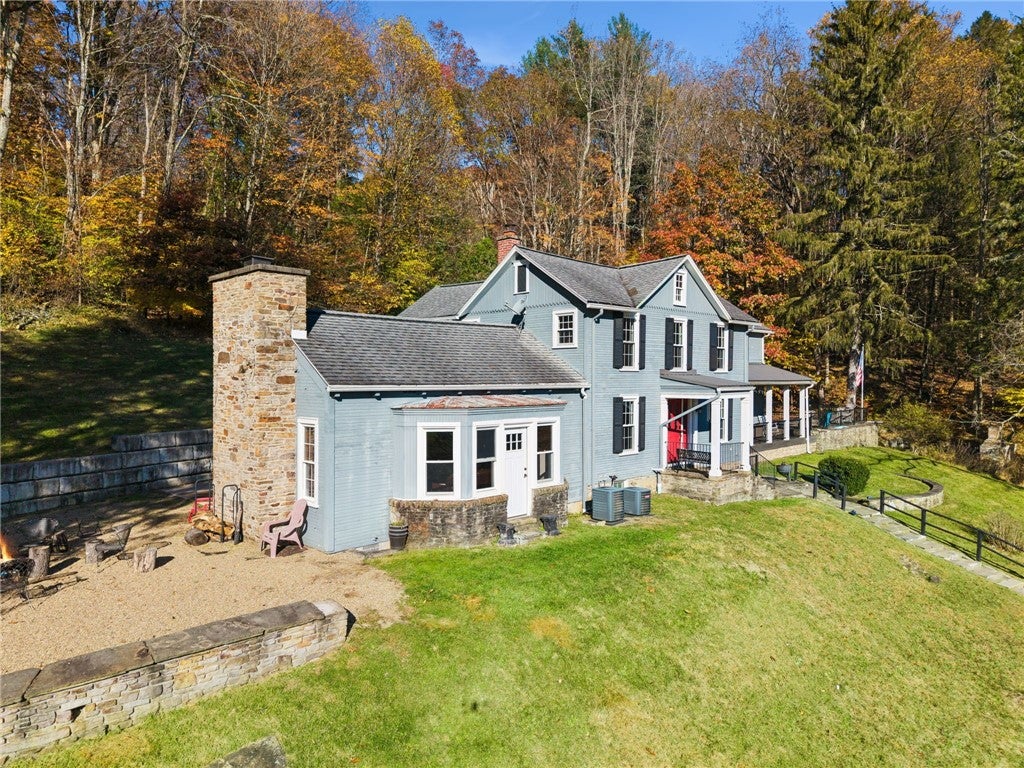
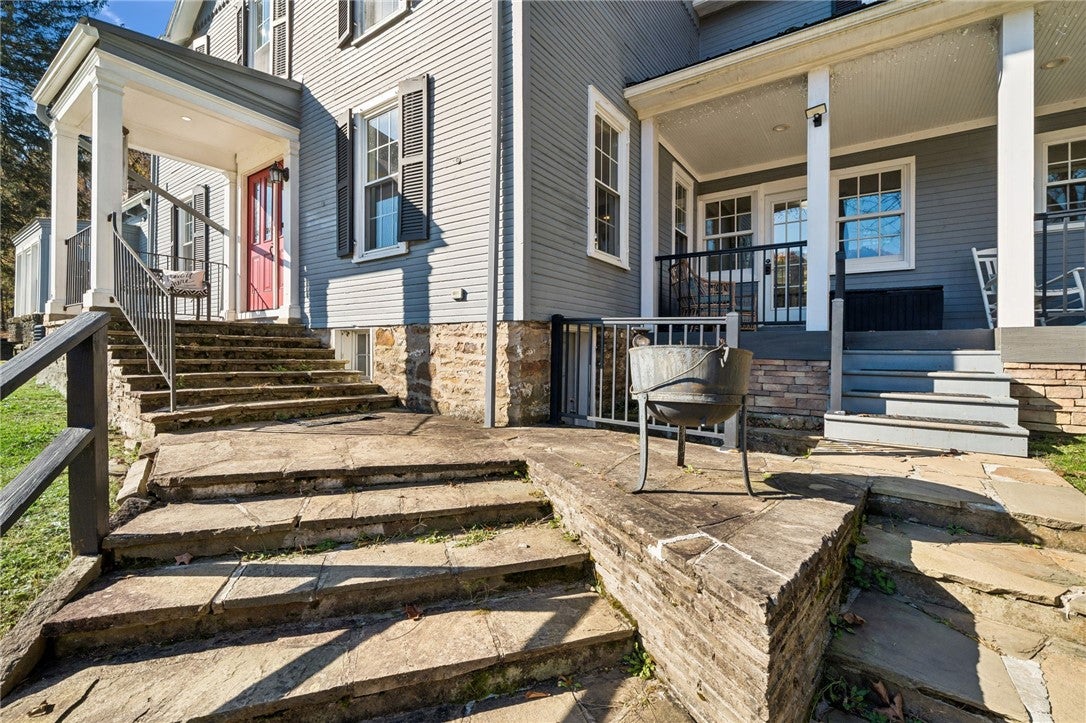
Enter an interest rate to see your estimated monthly payment.Some properties offer a home. This Ligonier estate offers an entirely different way to spend your days. Set on 52 acres in the heart of Hunt Country, just minutes from Route 30, it brings together mountain views, open fields, wooded trails and gathering spaces that make every invitation worth accepting. A 40x7 covered front porch offers a welcoming place to pause and take in the country setting before stepping inside. Fresh interior updates complement the home’s original character. A bright kitchen welcomes everything from quiet morning coffee to a full house for the holidays, with a separate dining area comfortably seating 10. In the formal living room, beamed ceilings and an original fireplace surround create a striking focal point, while natural light and mountaintop views give the room the feeling of a private retreat. A second family room sets the scene for winter game nights or a relaxed evening after a long afternoon by the pool. The main-level primary suite offers privacy and convenience, while five generously sized upstairs bedrooms and two full baths give guests room to settle in. Stone flooring adds character to the laundry room, where an additional oven and refrigerator help accommodate a weekend crowd. Outside, summer unfolds around the fenced inground pool, surrounded by a stone patio and mountainside views. Swim through the afternoon, gather for dinner in the rear entertaining area, then slip into the hot tub as the firepit glows nearby. From lively celebrations to evenings with a few close friends, there is room here to make each gathering your own. The bright red barn adds another dimension to estate life, with possibilities for equipment storage, a personal studio or hobby space. Partially finished lower level offering space to create a lounge or gathering spot after a day exploring the land. A lower-level stall with walkout access adds flexibility for those with animals. Then there are the acres themselves. Saddle up, take the 4x4 or head out on foot along your own trails. Climb the hills, follow the streams and emerge into open fields where the only schedule is the one you choose. Spend an hour exploring or make a day of it, with home waiting just beyond the next stretch of trees. Fall brings color across the mountainsides; summer surrounds the estate in lush greenery. Whether envisioned as a full-time country home, a weekend escape or the place everyone gathers year after year, this property offers something increasingly difficult to find: room to host, room to roam and room to truly get away... all within easy reach of Route 30. Come walk the land, take in the views and imagine your life here!
| 9 hours ago | Listing first seen on site | |
| 9 hours ago | Listing updated with changes from the MLS |

INFORMATION DEEMED RELIABLE, BUT NOT GUARANTEED. IDX information is provided exclusively for consumers’ personal, non-commercial use and may not be used for any purpose other than to identify prospective properties consumers may be interested in purchasing.
Last checked: 2026-11-17 12:08 AM UTC
