Opens in a new tab
Save
Ask
Tour
Hide
Share
$219,900
1 Day On Site

236 Hazel Rd
Penn Hills, PA 15235

For Sale|Single Family Residence|Active
3
Beds
2
Total Baths
1
Full Bath
1
Partial Bath
1,502
SqFt
$146
/SqFt
1969
Built
County:
Allegheny-East
Call Now: 724-933-6300
Is this the listing for you? We can help make it yours.
724-933-6300
Upcoming Open Houses
Sun, Nov 15, 6:00 AM - 2:00 PM
236 Hazel Rd236 Hazel Rd236 Hazel Rd236 Hazel Rd
Save
Ask
Tour
Hide
Share

Mortgage Calculator

Monthly Payment (Est.)

Enter an interest rate to see your estimated monthly payment.
Calculator powered by Showcase IDX, a Constellation1 Company. Copyright ©2026 Information is deemed reliable but not guaranteed.

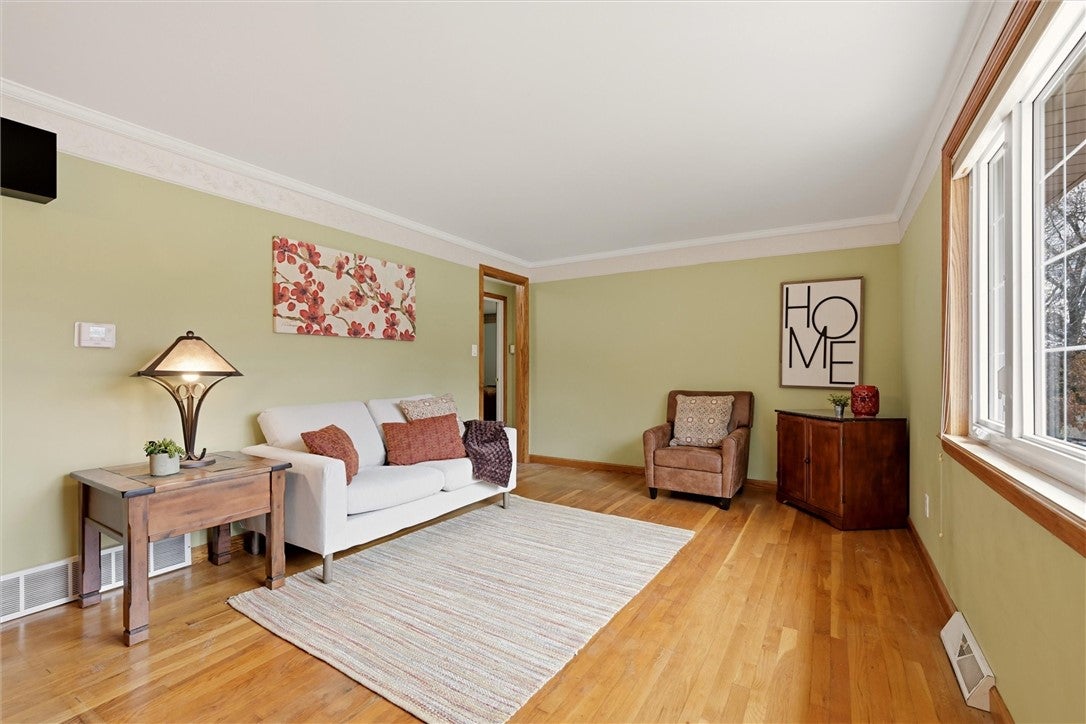
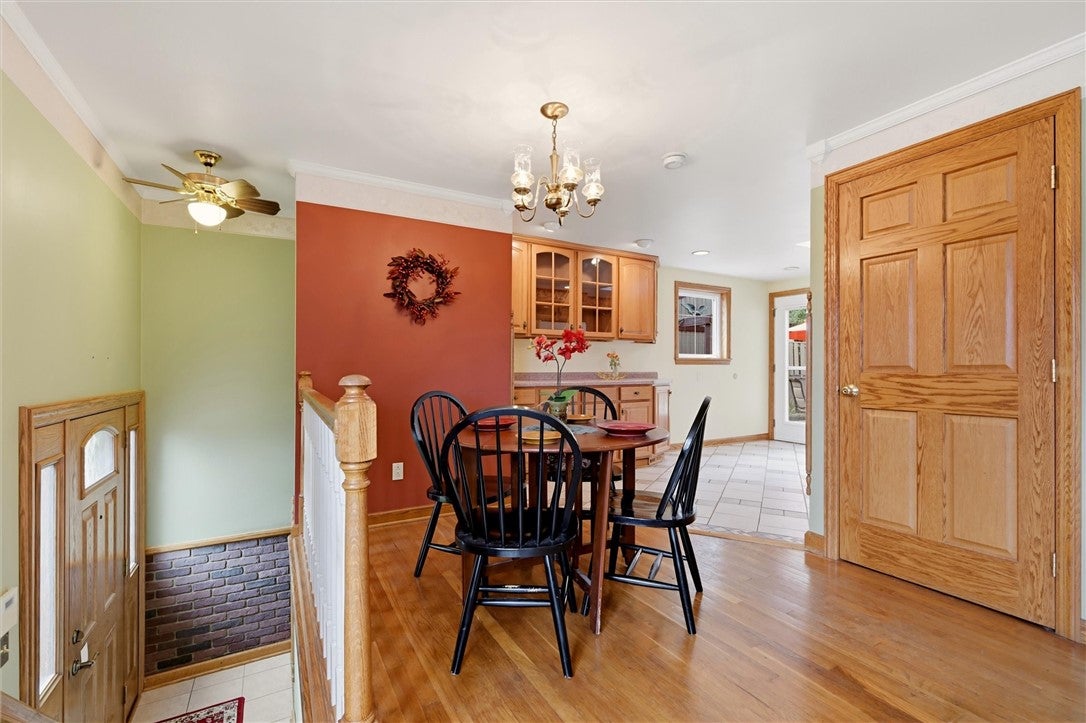
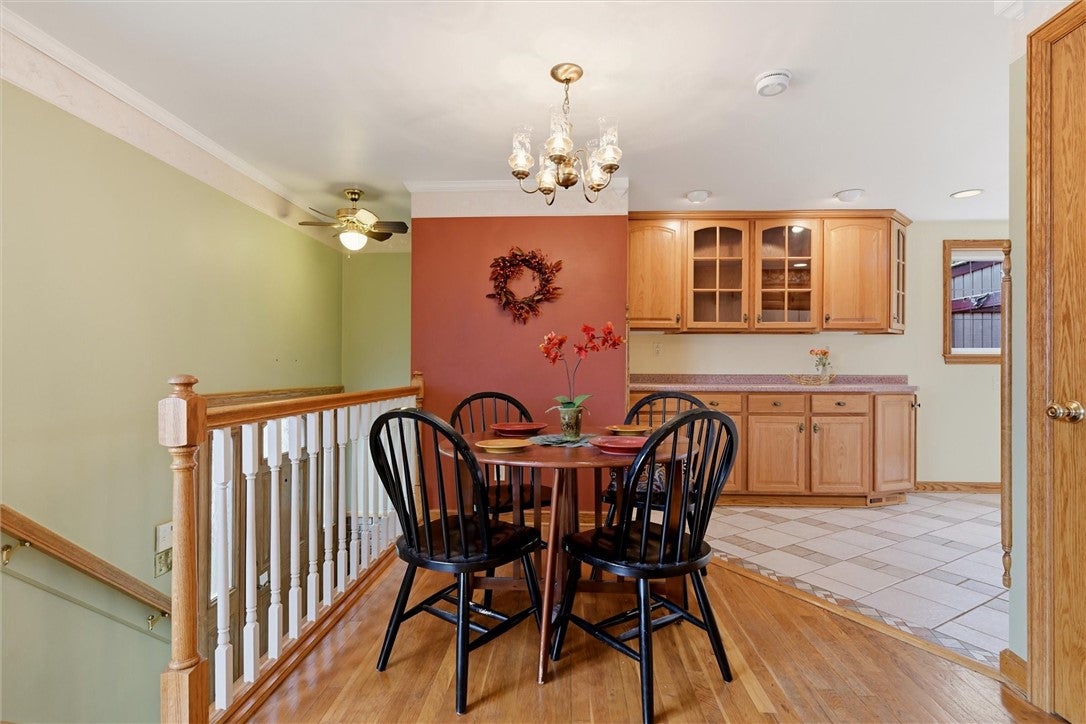
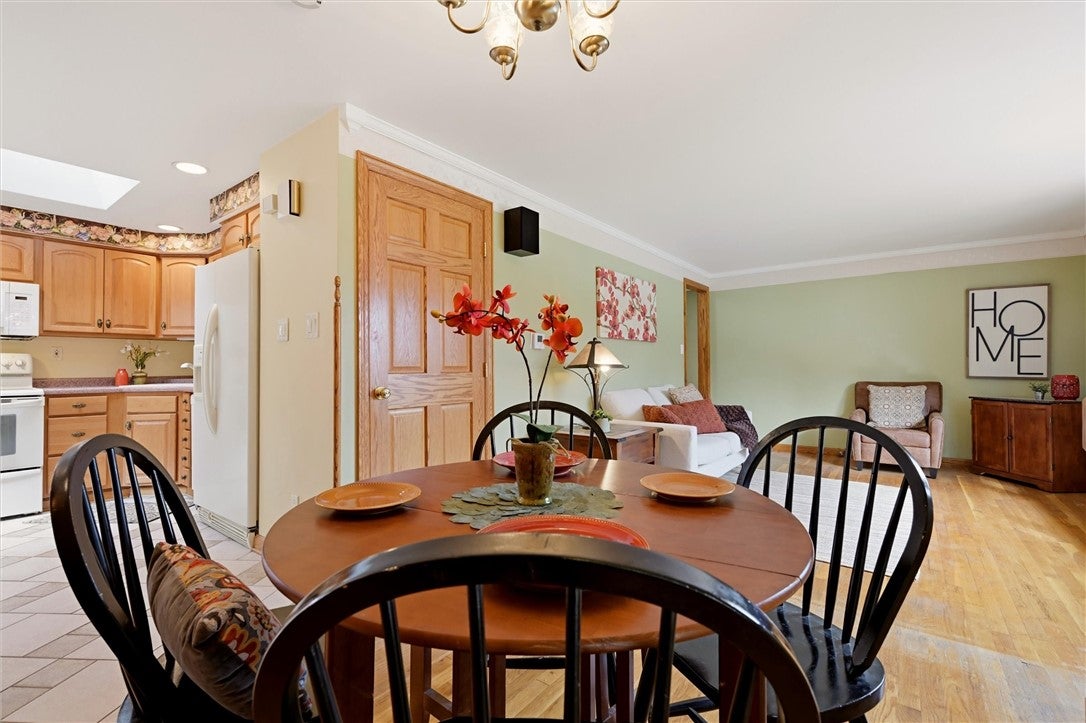
Lovingly cared for and thoughtfully updated by its original owner, this 3-bedroom, 2-bath Penn Hills home is ready for its next chapter! Warm hardwood floors welcome you into a spacious living room that flows into the dining area and generous oak kitchen. With abundant cabinetry, ample counter space, and a serving area overlooking the dining room, cooking and entertaining keep everyone part of the action! Enjoy easy main-level living with three bedrooms, including a primary with a private balcony, a bath updated with a new shower, plus a sunroom with a hot tub for year-round relaxation. Entertaining continues outside in the fenced backyard retreat with terraced gardens, two patios, a fire pit, and a retractable awning for shaded summer afternoons. Downstairs, two spacious rooms, a full bath, built-in desk area, and laundry space with cabinetry and sink offer flexibility for a second living area with kitchenette potential. A 1-car integral garage adds convenience, while out front, beautiful landscaping, a sprinkler system, and generous driveway parking enhance the curb appeal. Easy access to Monroeville, the East End, and Parkway East! Whether you're starting a new chapter or simply looking for a home that makes everyday living easy, there's so much to love here. Come make it yours!

Save
Ask
Tour
Hide
Share
Listing Snapshot
Price 
$219,900
Days On Site 
1 Day
Bedrooms 
3
Inside Area (SqFt) 
1,502 sqft
Total Baths 
2
Full Baths 
1
Partial Baths 
1
Lot Size 
0.371 Acres
Year Built 
1969
MLS Number 
1782771
Status 
Active
Property Tax 
$3,984
HOA/Condo/Coop Fees 
N/A
Sq Ft Source 
Public Records
Friends & Family
Recent Activity
9 hours agoStatus changed to Active
9 hours agoListing updated with changes from the MLS
yesterdayListing first seen on site
General Features
Acres 
0.371
Attached Garage 
Yes
Garage 
Yes
Garage Spaces 
1
Parking 
Garage Door Opener
Parking Spaces 
1
Property Sub Type 
Single Family Residence
Sewer 
Public Sewer
SqFt Total 
1502
Style 
Colonial, Raised Ranch
Water Source 
Public
Interior Features
Appliances 
CooktopDishwasherMicrowaveRefrigerator
Basement 
FinishedWalk-Out Access
Cooling 
Central Air
Fireplace 
Yes
Fireplace Features 
Electric
Fireplaces 
1
Heating 
Natural GasForced Air
Bedroom 2 
Dimensions - 12x12
Bedroom 3 
Dimensions - 9x12
Bonus Room 
Dimensions - 20x13
Dining Room 
EntryFoyer 
Dimensions - 11x3Level - Main
Family Room 
Dimensions - 24x11
Kitchen 
Dimensions - 12x16
Laundry 
Dimensions - 19x12
Living Room 
Dimensions - 24x12
PrimaryBedroom 
Dimensions - 12x12
Save
Ask
Tour
Hide
Share
Exterior Features
Pool Features 
None
Roof 
Asphalt
Community Features
MLS Area 
Penn Hills
School District 
Penn Hills
Schools
School District
Penn Hills
Elementary School
Unknown
Middle School
Unknown
High School
Unknown
Listing courtesy of RE/MAX SELECT REALTY


INFORMATION DEEMED RELIABLE, BUT NOT GUARANTEED. IDX information is provided exclusively for consumers’ personal, non-commercial use and may not be used for any purpose other than to identify prospective properties consumers may be interested in purchasing.
Last checked: 2026-11-10 04:28 PM UTC

Neighborhood & Commute
Source: Walkscore
Disclosure: Community information and market data powered by Constellation Data Labs. Information is deemed reliable but not guaranteed.
Save
Ask
Tour
Hide
Share