Opens in a new tab
Save
Ask
Tour
Hide
Share
$189,999
1 Day On Site

283 Center Grange Road
Center Twp, PA 15001

For Sale|Single Family Residence|Active
2
Beds
2
Total Baths
2
Full Baths
1,294
SqFt
$147
/SqFt
1938
Built
County:
Beaver
Call Now: 724-933-6300
Is this the listing for you? We can help make it yours.
724-933-6300
Upcoming Open Houses
Sun, Nov 15, 2:00 PM - 4:00 PM
283 Center Grange Road283 Center Grange Road283 Center Grange Road283 Center Grange Road
Save
Ask
Tour
Hide
Share

Mortgage Calculator

Monthly Payment (Est.)

Enter an interest rate to see your estimated monthly payment.
Calculator powered by Showcase IDX, a Constellation1 Company. Copyright ©2026 Information is deemed reliable but not guaranteed.

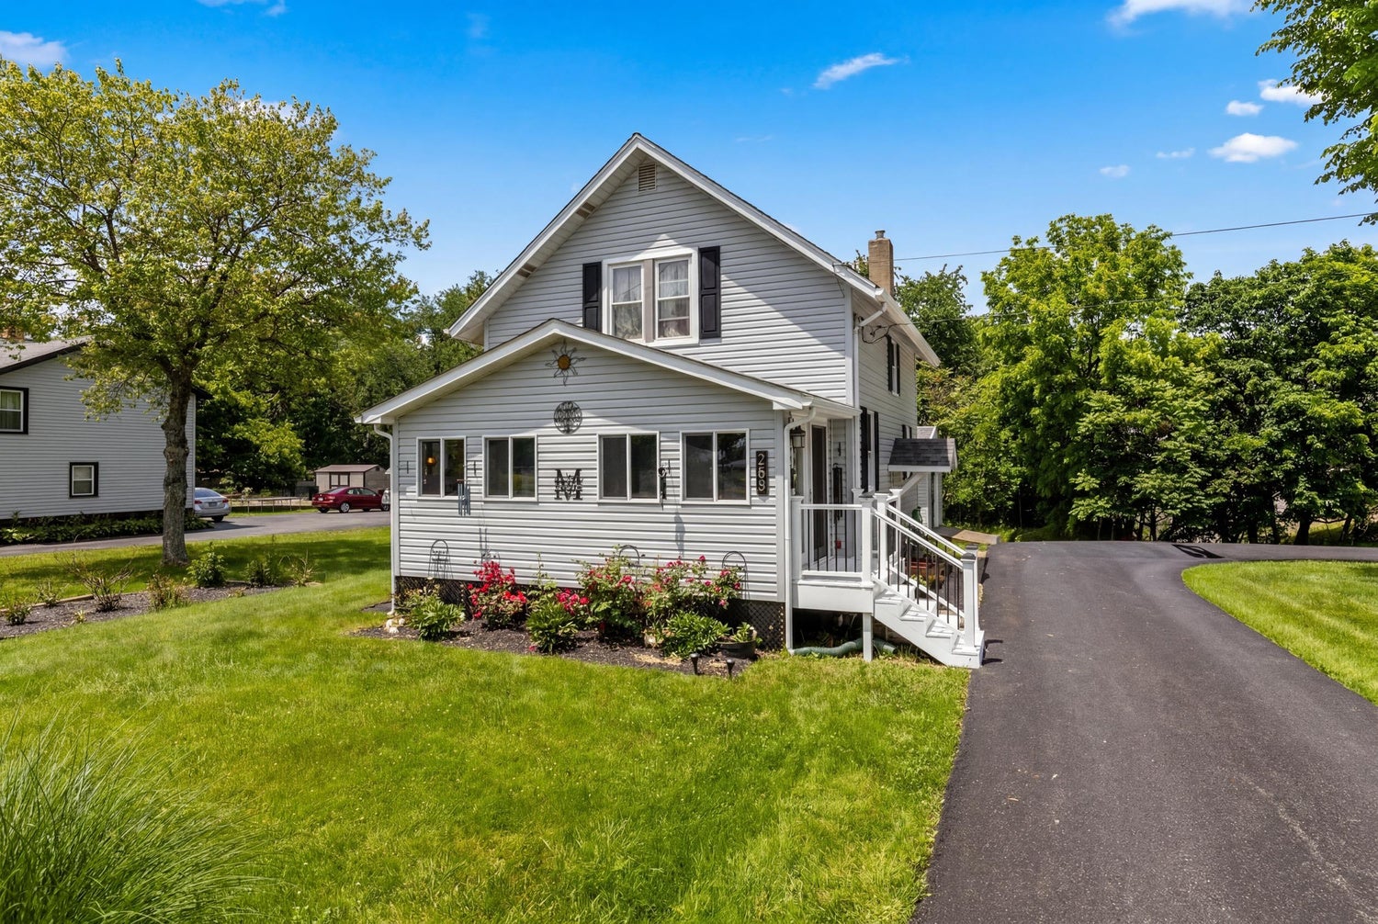
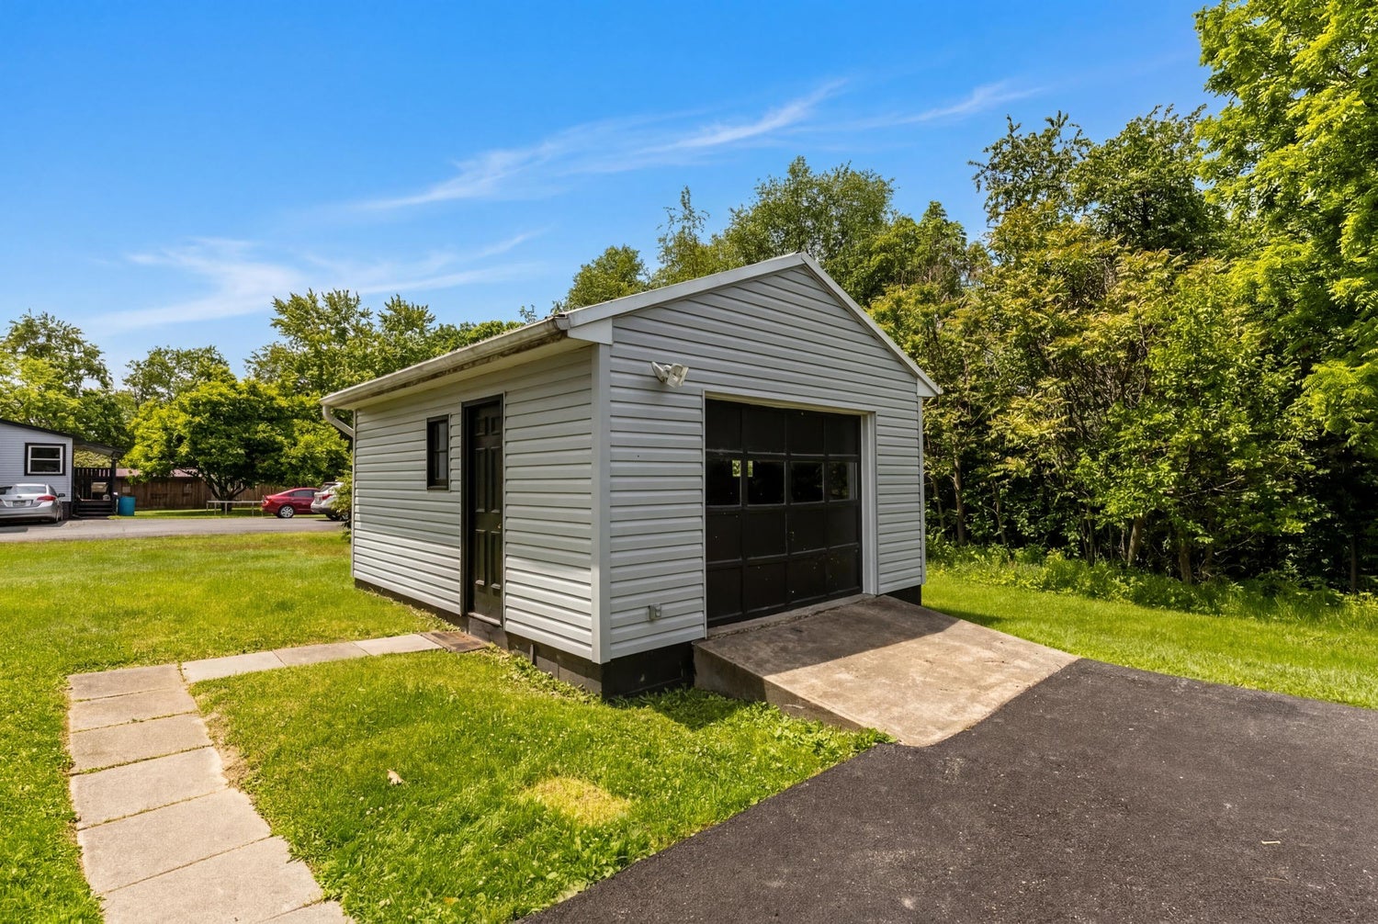
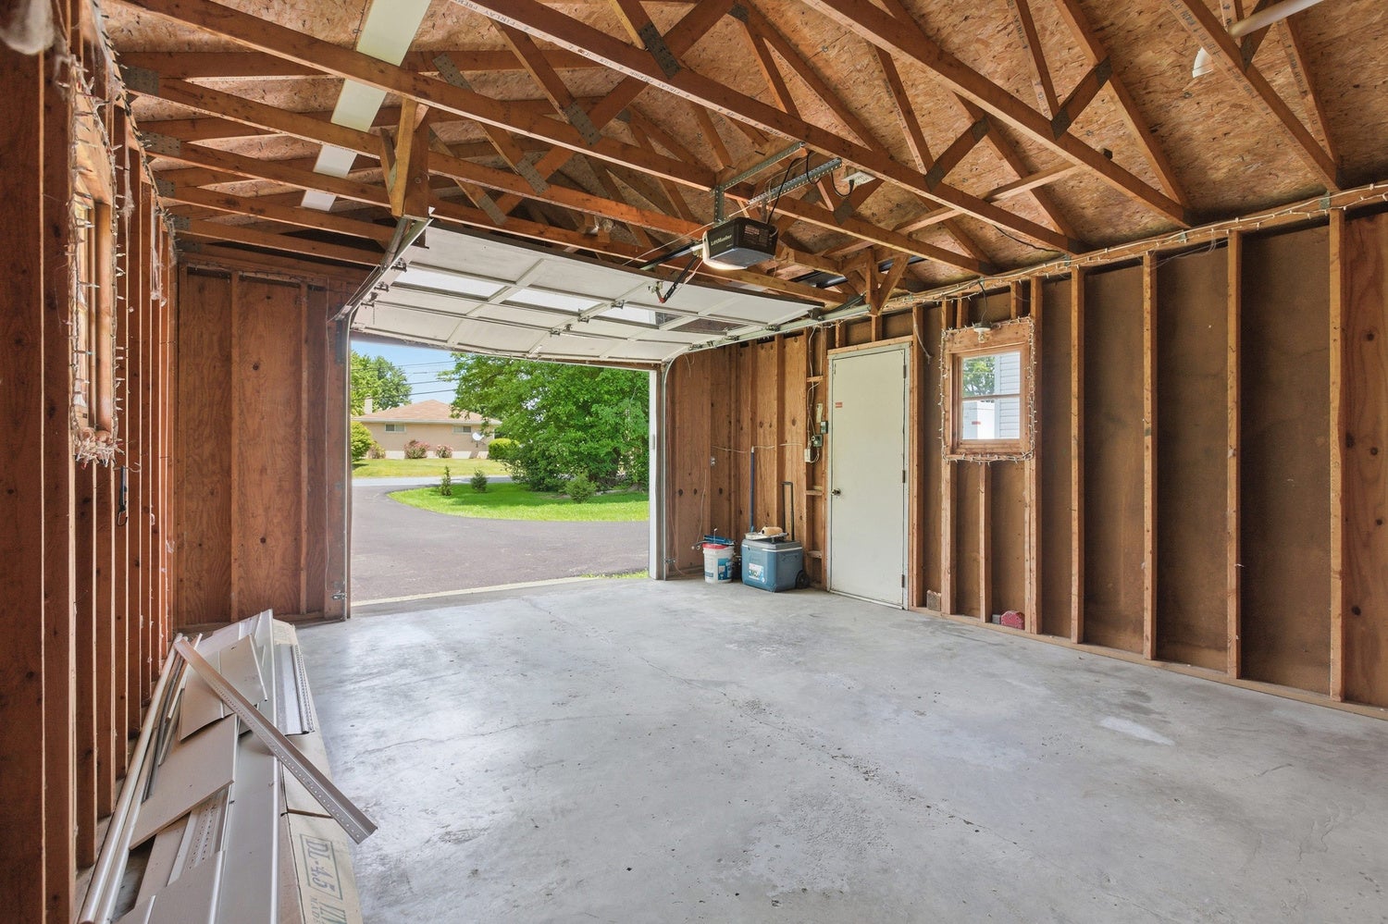
Great "bang for your buck"! 283 Center Grange Road home is centrally located in Center Township, Beaver County. This home is move-in ready with 2 beds, 2 full baths, 1 car detached garage and huge driveway. A lot of items have recently been updated for added peace of mind. The furnace (2021), AC unit/air handler (2024), electrical panel (2025), paved driveway (2021), and all new siding on house and garage (2025) have already been taken care of. Even the old front porch was taken down and rebuilt, so now it is enclosed with new insulation and vent, so it can be enjoyed all year around. Need space outside? No problem, just over half an acre of mostly flat yard space to turn into your oasis next year. Priced to sell quickly and as-is! Move right in and start living or live-in it as you update to turn into your dream home. Close to local shopping, restaurants, major roadways, airports, schools and community park. Contact agent for rate reducer. Don't miss out on this one-of-a-kind starter home!

Save
Ask
Tour
Hide
Share
Listing Snapshot
Price 
$189,999
Days On Site 
1 Day
Bedrooms 
2
Inside Area (SqFt) 
1,294 sqft
Total Baths 
2
Full Baths 
2
Partial Baths 
N/A
Lot Size 
0.57 Acres
Year Built 
1938
MLS Number 
1782760
Status 
Active
Property Tax 
$2,429
HOA/Condo/Coop Fees 
N/A
Sq Ft Source 
Appraiser
Friends & Family
Recent Activity
yesterdayListing first seen on site
yesterdayListing updated with changes from the MLS
General Features
Acres 
0.57
Garage 
Yes
Garage Spaces 
5
Home Warranty 
Yes
Levels 
Two
Parking 
DetachedGarageGarage Door Opener
Parking Spaces 
5
Property Sub Type 
Single Family Residence
Sewer 
Public Sewer
SqFt Total 
1294
Style 
Cape Cod, Two Story
Water Source 
Public
Interior Features
Appliances 
CooktopDishwasherMicrowaveRefrigerator
Basement 
UnfinishedWalk-Out Access
Cooling 
Central Air
Flooring 
LaminateCarpet
Heating 
Natural GasForced Air
Interior 
Pantry
Window Features 
Screens
Bedroom 2 
Dimensions - 17x10Level - Upper
Bonus Room 
Dimensions - 20x8Level - Main
Kitchen 
Dimensions - 14x13Level - Main
Laundry 
Level - Main
Living Room 
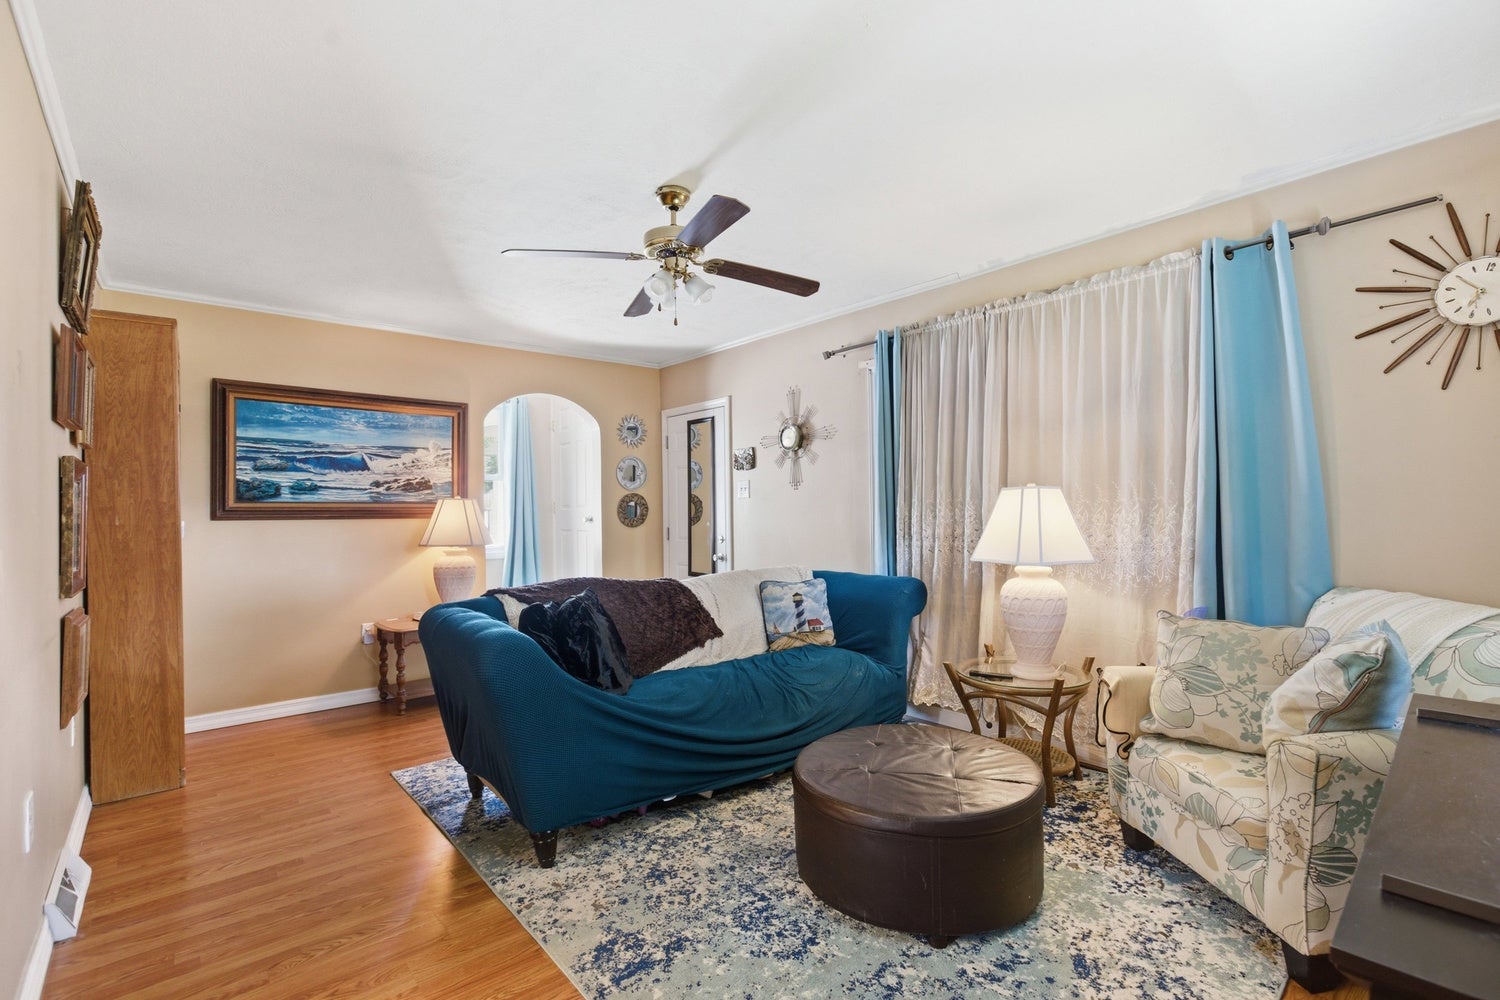
Dimensions - 17x12Level - Main
PrimaryBedroom 
Dimensions - 17x10Level - Upper
Save
Ask
Tour
Hide
Share
Exterior Features
Construction Details 
Frame
Pool Features 
None
Roof 
Asphalt
Windows/Doors 
Screens
Community Features
MLS Area 
Center Twp - BEA
School District 
Central Valley
Schools
School District
Central Valley
Elementary School
Unknown
Middle School
Unknown
High School
Unknown
Listing courtesy of HOWARD HANNA REAL ESTATE SERVICES


INFORMATION DEEMED RELIABLE, BUT NOT GUARANTEED. IDX information is provided exclusively for consumers’ personal, non-commercial use and may not be used for any purpose other than to identify prospective properties consumers may be interested in purchasing.
Last checked: 2026-11-10 04:28 PM UTC

Neighborhood & Commute
Source: Walkscore
Disclosure: Community information and market data powered by Constellation Data Labs. Information is deemed reliable but not guaranteed.
Save
Ask
Tour
Hide
Share