Opens in a new tab
Save
Ask
Tour
Hide
Share
$420,000
1 Day On Site

52 Mucko Ln
California, PA 15423

For Sale|Single Family Residence|Active
3
Beds
3
Total Baths
2
Full Baths
1
Partial Bath
2,072
SqFt
$203
/SqFt
1971
Built
County:
Washington
Call Now: 724-933-6300
Is this the listing for you? We can help make it yours.
724-933-6300
52 Mucko Ln52 Mucko Ln52 Mucko Ln52 Mucko Ln
Save
Ask
Tour
Hide
Share

Mortgage Calculator

Monthly Payment (Est.)

Enter an interest rate to see your estimated monthly payment.
Calculator powered by Showcase IDX, a Constellation1 Company. Copyright ©2026 Information is deemed reliable but not guaranteed.

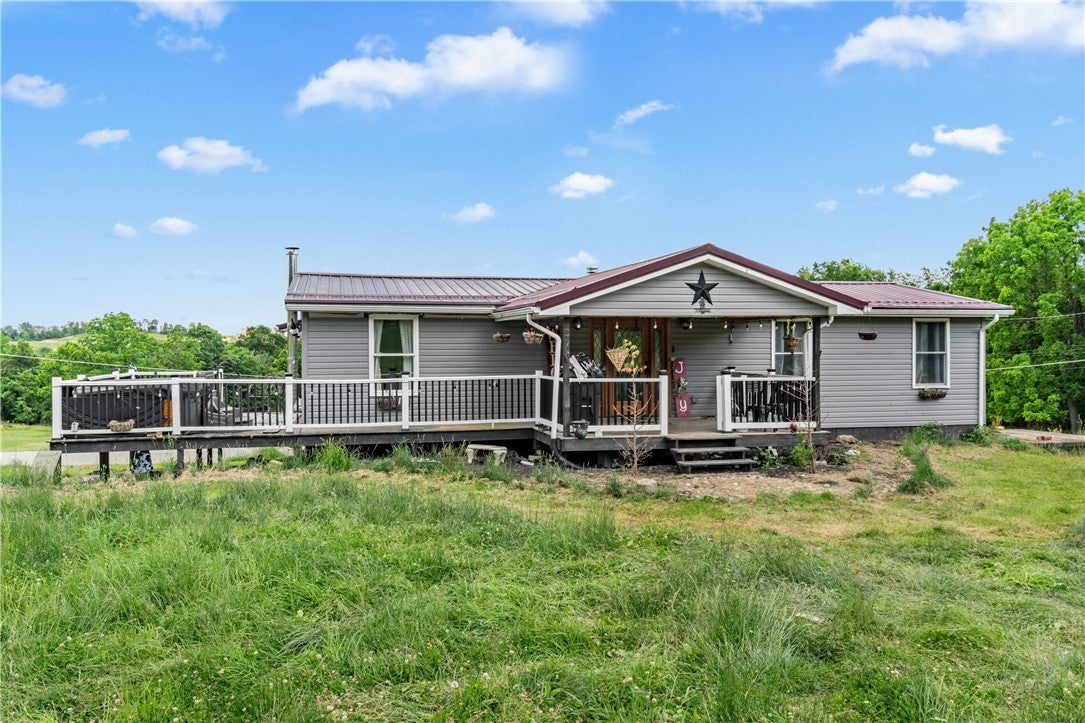
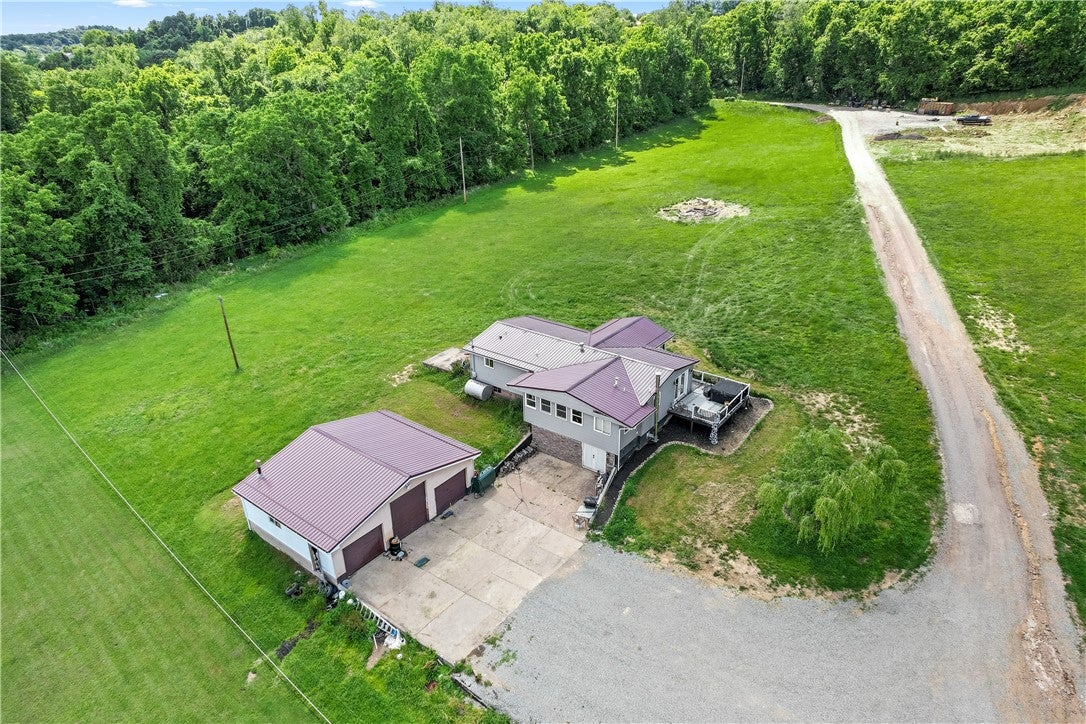
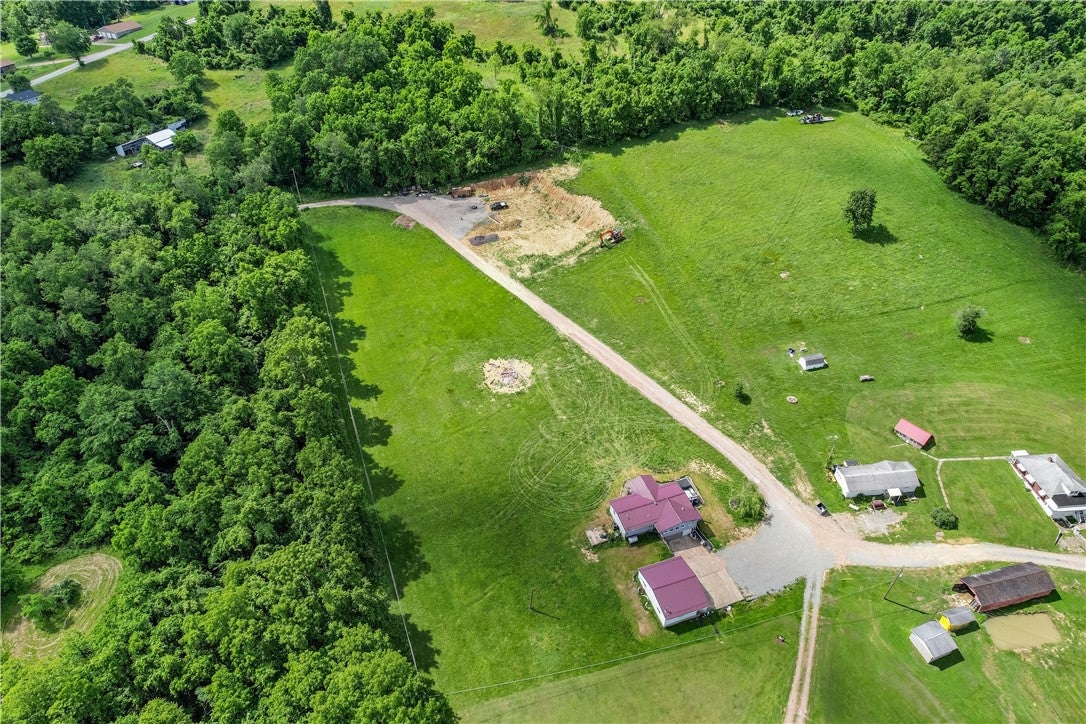
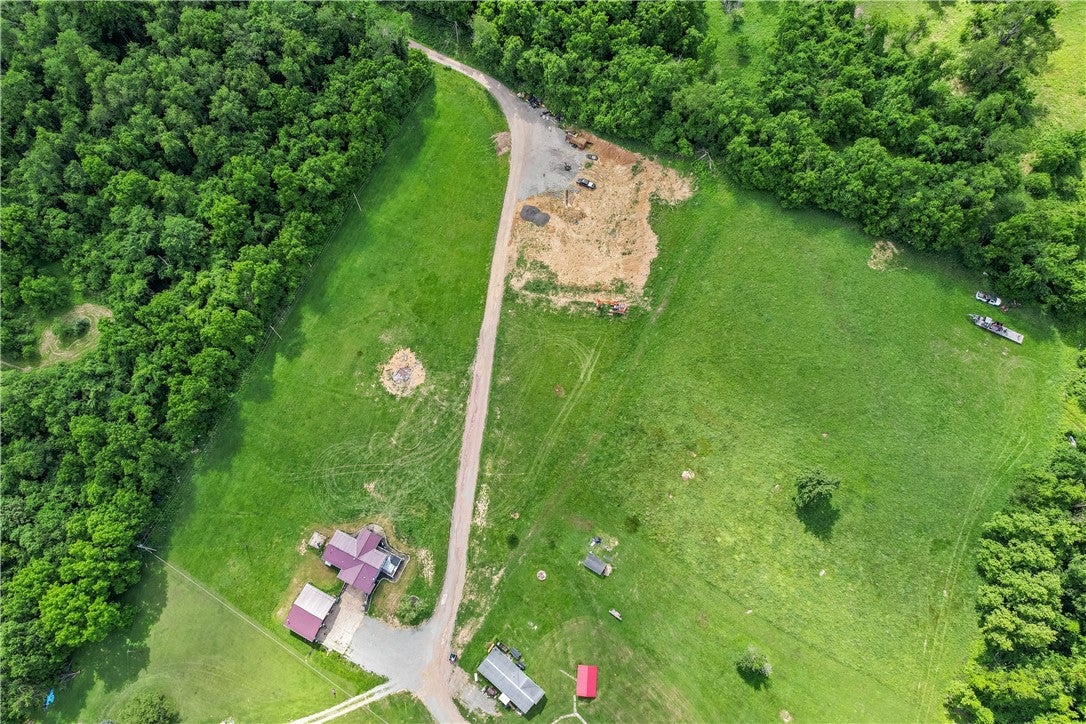
Discover the potential of this property located in the peaceful community of Coal Center, Pennsylvania! Imagine coming home to peaceful country living, where space, comfort, and privacy come together beautifully. This inviting 3-bedroom, 3-bathroom ranch offers over 2,000 square feet of living space, thoughtfully designed for both everyday living and making lasting memories. The open floor plan creates a warm, welcoming atmosphere, perfect for gathering with family and friends, while the additional family room provides the flexibility to relax, entertain, or enjoy a little extra space to yourself. Step outside and discover the true beauty of approximately 10 acres, offering endless possibilities for outdoor adventures, gardening, recreation, or simply soaking in the quiet surroundings. Whether you're enjoying your morning coffee, hosting summer gatherings, or watching the seasons change, this property offers the lifestyle so many buyers dream about. Located in Coal Center, this special property is more than a house—it's a place to spread out, slow down, and truly feel at home.

Save
Ask
Tour
Hide
Share
Listing Snapshot
Price 
$420,000
Days On Site 
1 Day
Bedrooms 
3
Inside Area (SqFt) 
2,072 sqft
Total Baths 
3
Full Baths 
2
Partial Baths 
1
Lot Size 
10.1061 Acres
Year Built 
1971
MLS Number 
1782734
Status 
Active
Property Tax 
$1,826
HOA/Condo/Coop Fees 
N/A
Sq Ft Source 
Public Records
Friends & Family
Recent Activity
yesterdayListing first seen on site
yesterdayListing updated with changes from the MLS
General Features
Acres 
10.1061
Garage 
Yes
Garage Spaces 
3
Parking 
DetachedGarage
Parking Spaces 
3
Property Sub Type 
Single Family Residence
Sewer 
Septic Tank
SqFt Total 
2072
Style 
Colonial, Raised Ranch
Water Source 
Spring
Interior Features
Appliances 
CooktopConvection OvenDryerDishwasherMicrowaveRefrigeratorWasher
Basement 
FinishedWalk-Out Access
Cooling 
Central Air
Fireplace 
Yes
Fireplaces 
2
Flooring 
Ceramic TileVinylCarpet
Heating 
Forced AirOil
Interior 
Kitchen IslandPantry
Spa 
Yes
Window Features 
Screens
Bedroom 2 
Dimensions - 10x10Level - Basement
Bedroom 3 
Dimensions - 10x10Level - Basement
Bonus Room 
Dimensions - 9x6Level - Basement
Dining Room 
Dimensions - 11x8Level - Main
Family Room 
Dimensions - 29x16Level - Basement
Kitchen 
Dimensions - 22x11Level - Main
Laundry 
Dimensions - 7x7Level - Main
Living Room 
Dimensions - 20x11Level - Main
PrimaryBedroom 
Dimensions - 16x10Level - Main
Save
Ask
Tour
Hide
Share
Exterior Features
Construction Details 
Vinyl Siding
Pool Features 
None
Roof 
Metal
Spa 
Yes
Spa Features 
Bath
Windows/Doors 
Screens
Community Features
MLS Area 
California
School District 
California Area
Schools
School District
California Area
Elementary School
Unknown
Middle School
Unknown
High School
Unknown
Listing courtesy of COLDWELL BANKER REALTY


INFORMATION DEEMED RELIABLE, BUT NOT GUARANTEED. IDX information is provided exclusively for consumers’ personal, non-commercial use and may not be used for any purpose other than to identify prospective properties consumers may be interested in purchasing.
Last checked: 2026-11-10 04:28 PM UTC

Neighborhood & Commute
Source: Walkscore
Disclosure: Community information and market data powered by Constellation Data Labs. Information is deemed reliable but not guaranteed.
Save
Ask
Tour
Hide
Share