Opens in a new tab
Save
Ask
Tour
Hide
Share
$249,900
1 Day On Site

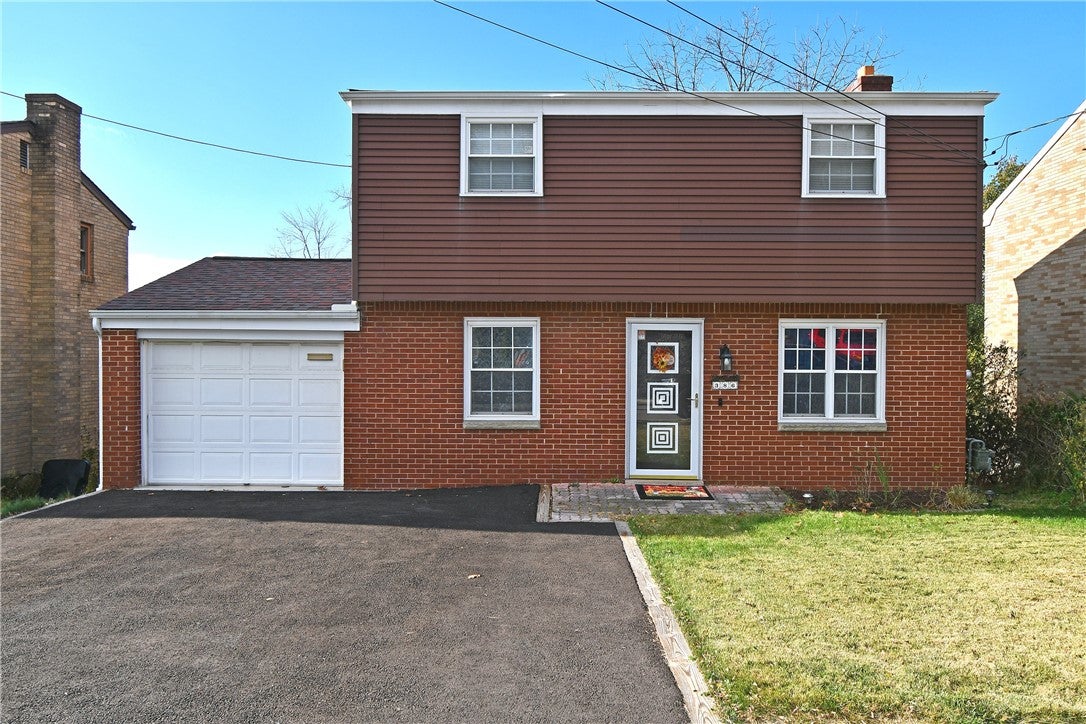
386 Pointview Rd
Brentwood, PA 15227

For Sale|Single Family Residence|Active
3
Beds
2
Total Baths
2
Full Baths
1,215
SqFt
$206
/SqFt
1960
Built
County:
Allegheny-South
Call Now: 724-933-6300
Is this the listing for you? We can help make it yours.
724-933-6300
386 Pointview Rd386 Pointview Rd386 Pointview Rd386 Pointview Rd
Save
Ask
Tour
Hide
Share

Mortgage Calculator

Monthly Payment (Est.)

Enter an interest rate to see your estimated monthly payment.
Calculator powered by Showcase IDX, a Constellation1 Company. Copyright ©2026 Information is deemed reliable but not guaranteed.

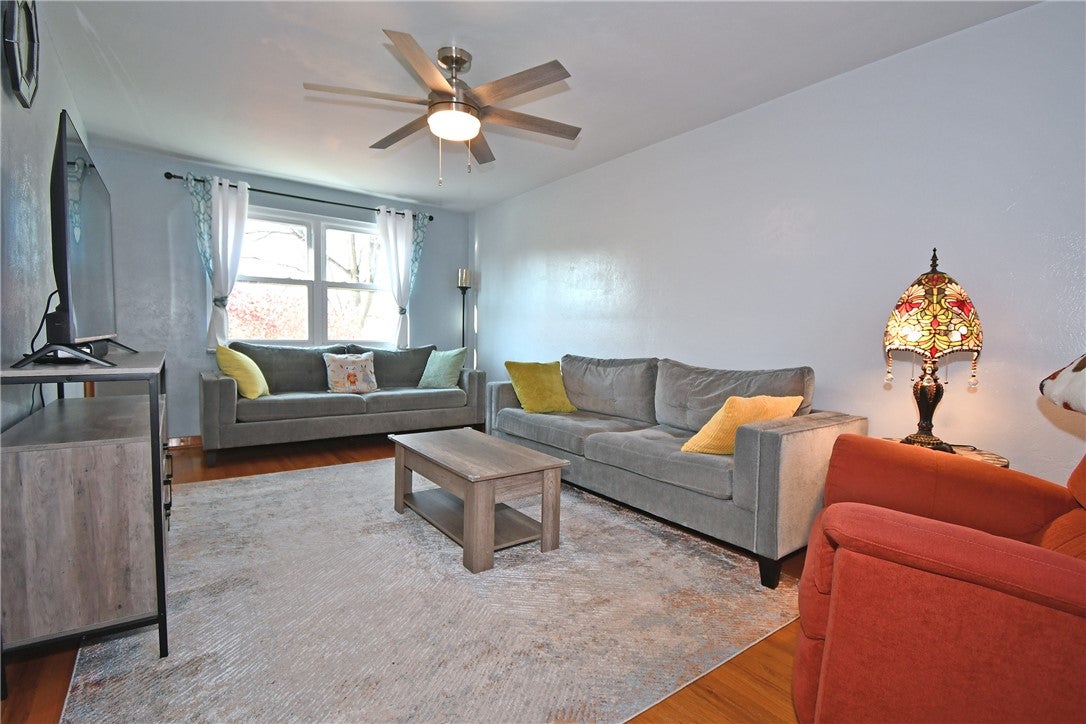
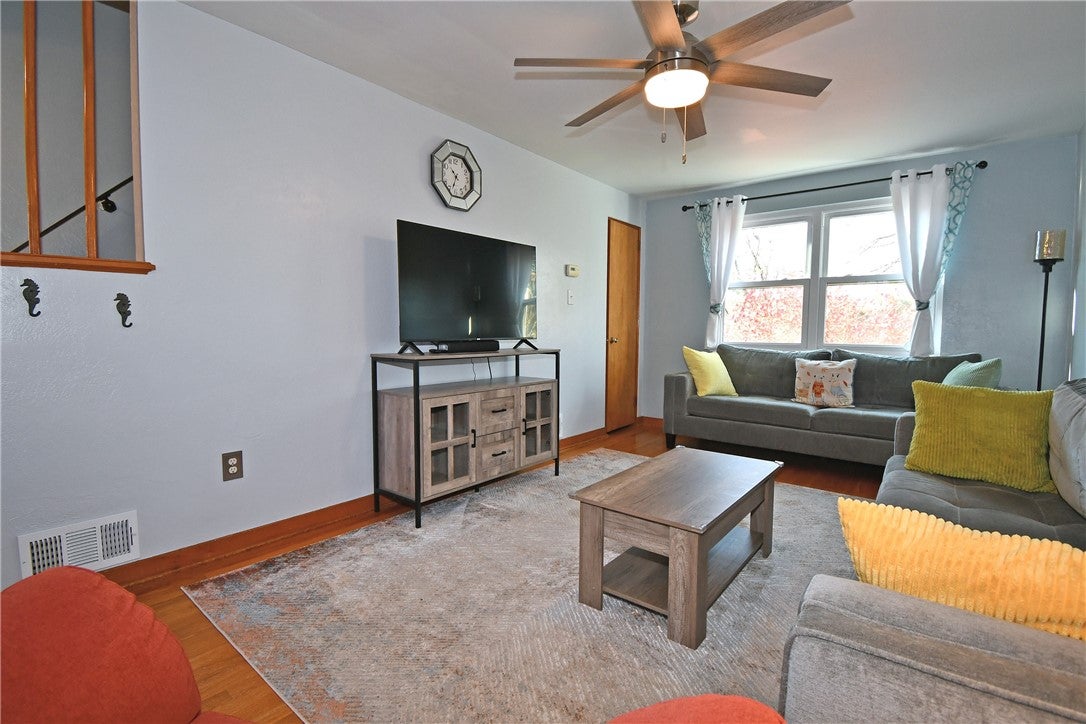
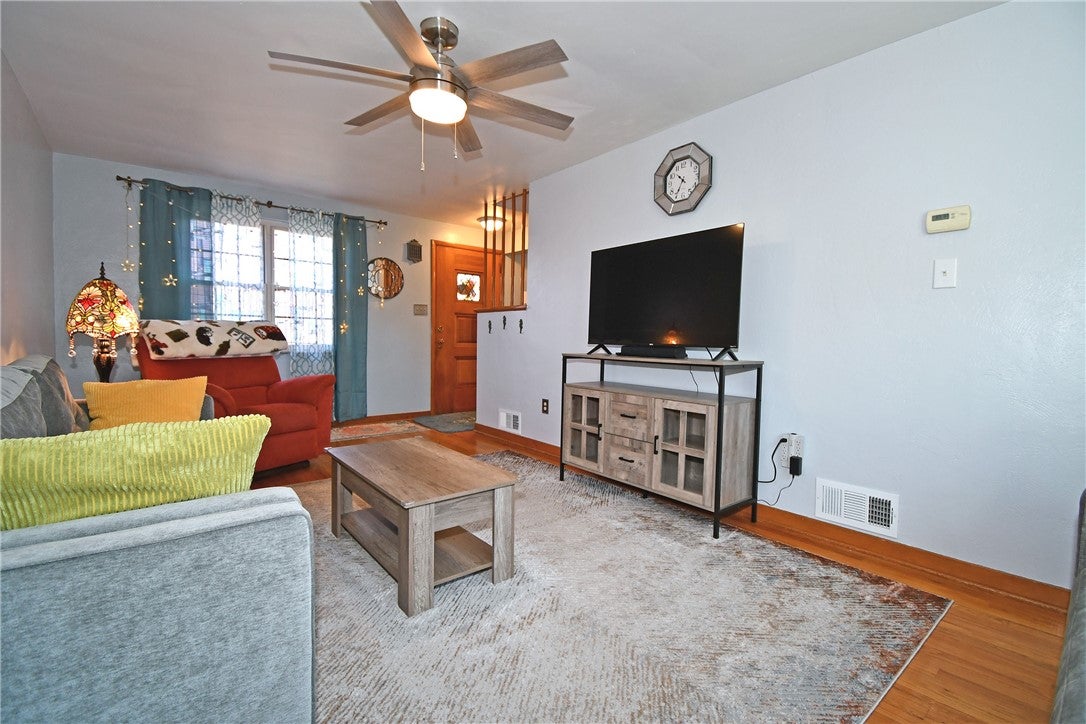
Beautiful Brentwood Home – Space, Comfort & Community! Welcome home to this wonderful 3-bedroom, 2-full-bath home in Brentwood! Featuring a spacious and inviting layout, this home offers the perfect combination of comfort, functionality, and room to entertain. Enjoy the open floor plan connecting the kitchen and dining area, creating a welcoming space for family gatherings and entertaining friends. Additional living space includes a comfortable family room and a separate game room. Step outside and discover a huge backyard with endless possibilities for outdoor fun, gardening, entertaining, or simply enjoying the fresh air. And when it's time to cool off and have some fun, you'll love the fantastic community swimming pool! Conveniently located in Brentwood, just a short distance from downtown Pittsburgh, shopping, dining, and local amenities. Come see all this home has to offer! Whether you're looking for room to grow, space to entertain, or a great community to call home, this one is worth a look!

Save
Ask
Tour
Hide
Share
Listing Snapshot
Price 
$249,900
Days On Site 
1 Day
Bedrooms 
3
Inside Area (SqFt) 
1,215 sqft
Total Baths 
2
Full Baths 
2
Partial Baths 
N/A
Lot Size 
0.3601 Acres
Year Built 
1960
MLS Number 
1782727
Status 
Active
Property Tax 
$4,728
HOA/Condo/Coop Fees 
N/A
Sq Ft Source 
Public Records
Friends & Family
Recent Activity
6 hours agoStatus changed to Active
6 hours agoListing updated with changes from the MLS
yesterdayListing first seen on site
General Features
Acres 
0.3601
Attached Garage 
Yes
Garage 
Yes
Garage Spaces 
1
Levels 
Two
Parking 
AttachedGarageGarage Door Opener
Parking Spaces 
1
Property Sub Type 
Single Family Residence
Sewer 
Public Sewer
SqFt Total 
1215
Style 
Colonial, Two Story
Water Source 
Public
Interior Features
Appliances 
CooktopDryerDishwasherMicrowaveRefrigeratorWasher
Basement 
FinishedWalk-Out Access
Cooling 
Central Air
Flooring 
CarpetTile
Heating 
Natural GasForced Air
Bedroom 2 
Dimensions - 11x10Level - Upper
Bedroom 3 
Dimensions - 11x9Level - Upper
Dining Room 
Dimensions - 10x11Level - Main
Family Room 
Dimensions - 20x10Level - Lower
Game Room 
Dimensions - 20x11Level - Lower
Kitchen 
Dimensions - 10x12Level - Main
Laundry 
Dimensions - 18x9Level - Lower
Living Room 
Dimensions - 10x20Level - Main
PrimaryBedroom 
Dimensions - 16x10Level - Upper
Save
Ask
Tour
Hide
Share
Exterior Features
Construction Details 
Brick
Pool Features 
None
Roof 
Asphalt
Community Features
MLS Area 
Brentwood
School District 
Brentwood Borough
Schools
School District
Brentwood Borough
Elementary School
Unknown
Middle School
Unknown
High School
Unknown
Listing courtesy of CENTURY 21 RISE REALTY


INFORMATION DEEMED RELIABLE, BUT NOT GUARANTEED. IDX information is provided exclusively for consumers’ personal, non-commercial use and may not be used for any purpose other than to identify prospective properties consumers may be interested in purchasing.
Last checked: 2026-11-10 04:39 PM UTC

Neighborhood & Commute
Source: Walkscore
Disclosure: Community information and market data powered by Constellation Data Labs. Information is deemed reliable but not guaranteed.
Save
Ask
Tour
Hide
Share