

Save
Ask
Tour
Hide
$260,000
1 Day On Site
119 8th St.Clarksville, PA 15322
For Sale|Single Family Residence|Active
3
Beds
2
Total Baths
1
Full Bath
1
Partial Bath
1,011
SqFt
$257
/SqFt
1929
Built
County:
Greene
Call Now: 724-933-6300
Is this the listing for you? We can help make it yours.
724-933-6300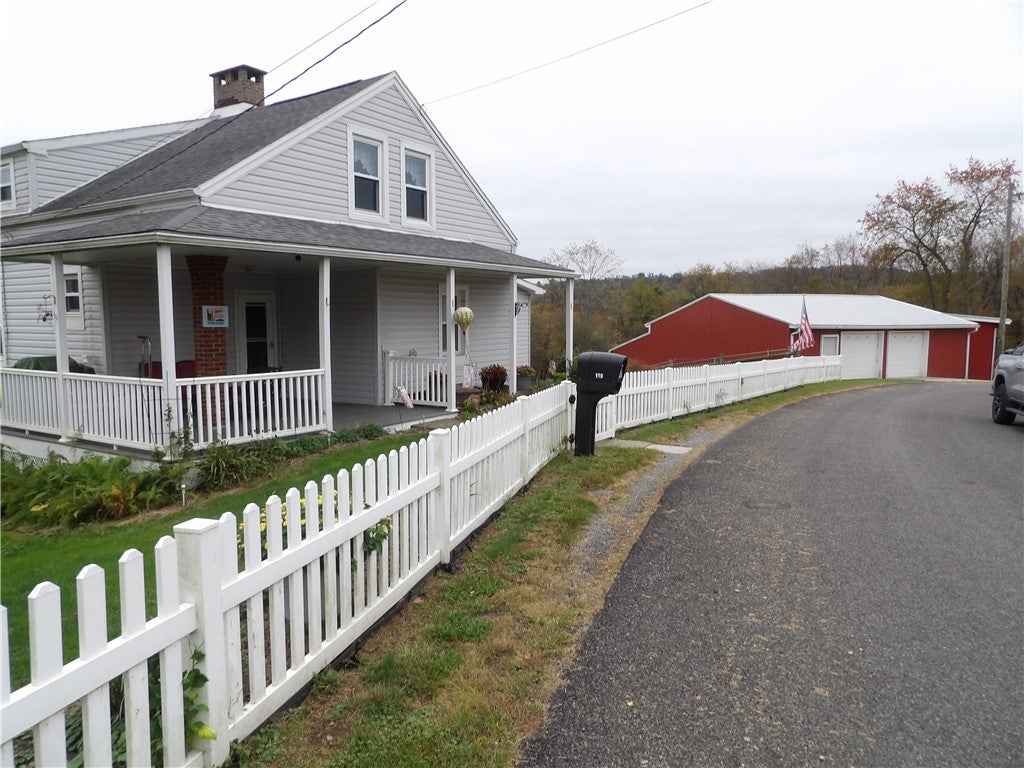
Save
Ask
Tour
Hide
Mortgage Calculator
Monthly Payment (Est.)
Enter an interest rate to see your estimated monthly payment.Calculator powered by Showcase IDX, a Constellation1 Company. Copyright ©2026 Information is deemed reliable but not guaranteed.
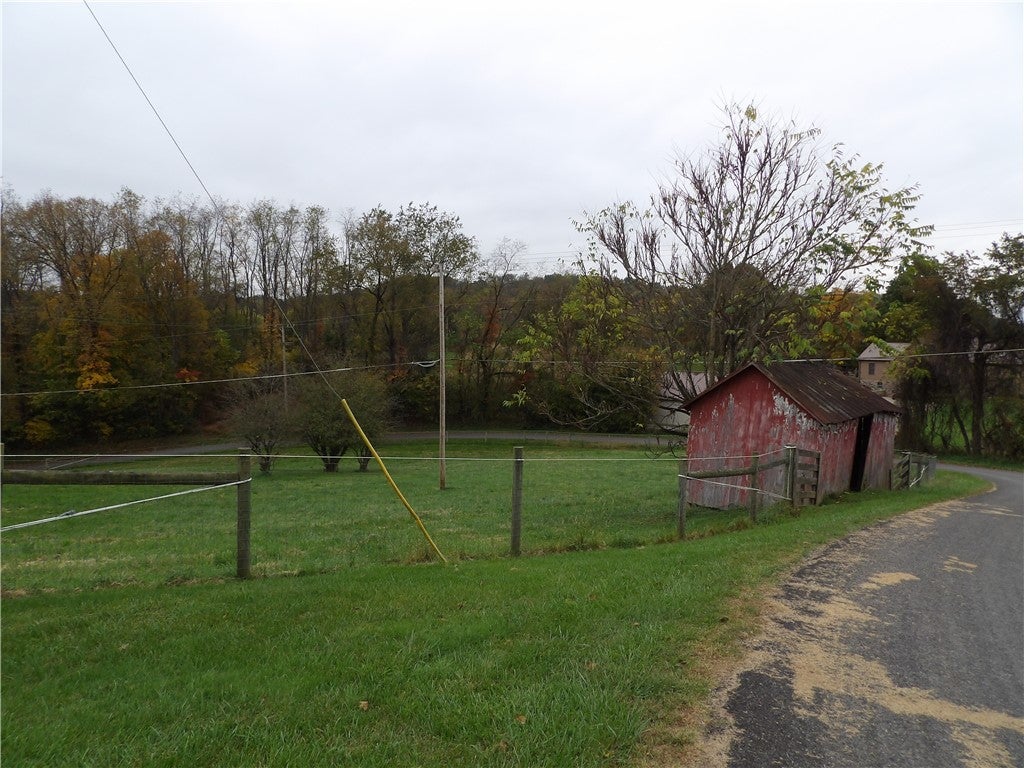
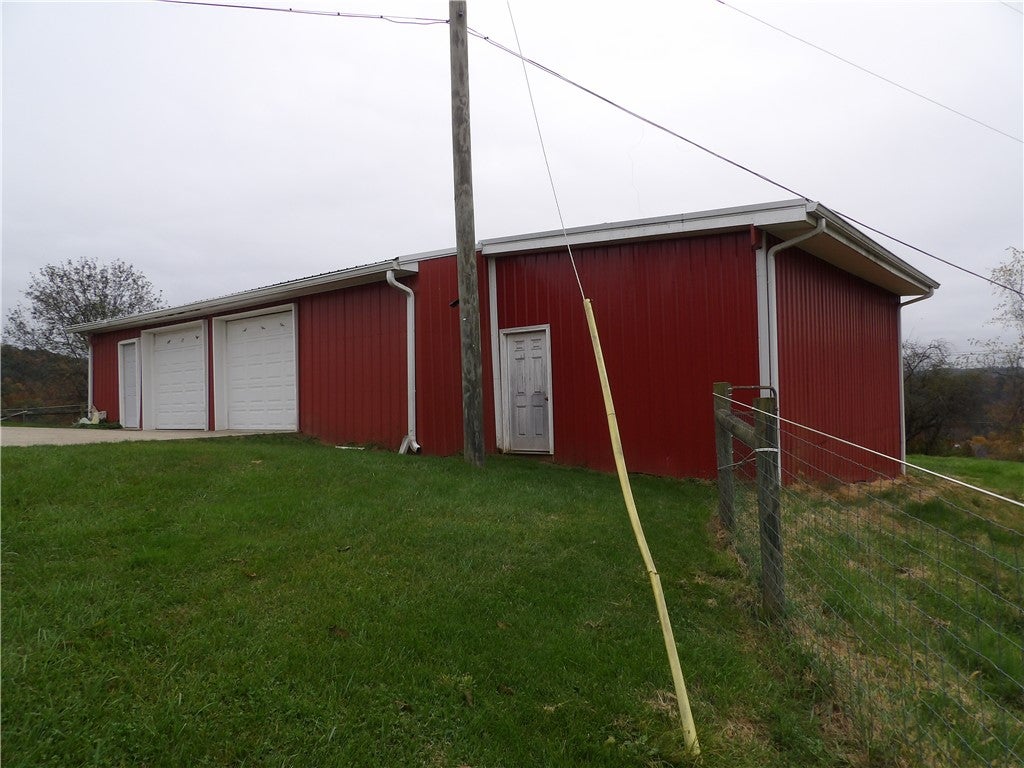
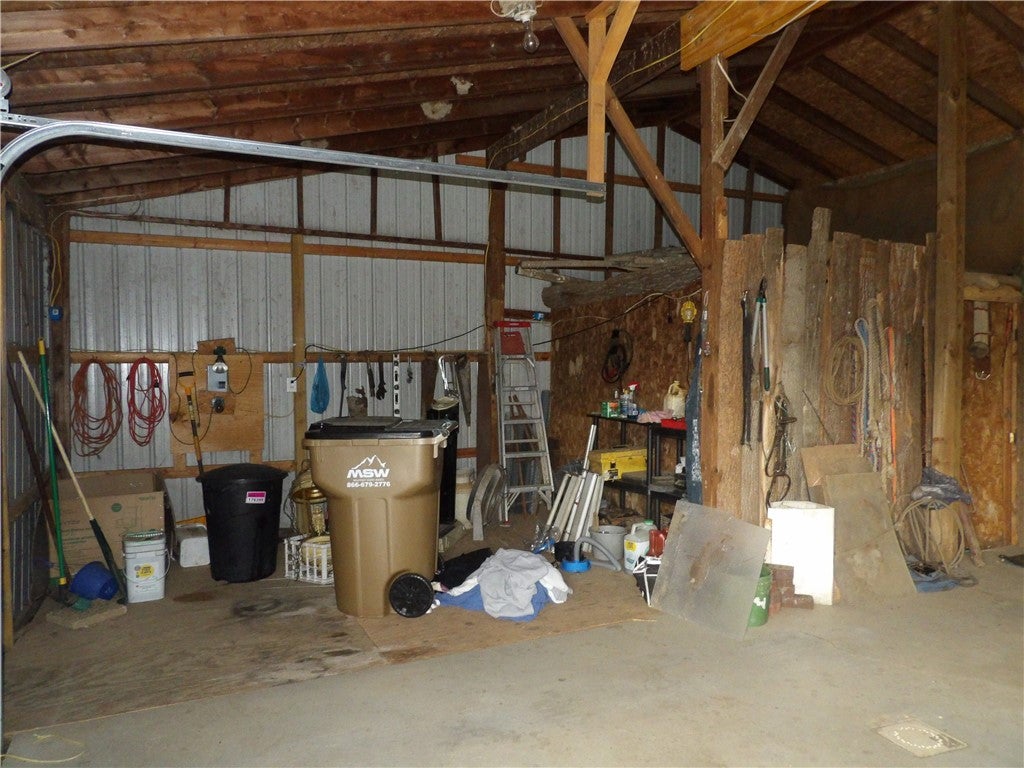
Welcome to this beautiful property that offers endless potential. Large, detached garage and horse stable. Two parcels with a total combined of over 4.5 acres, the entire property is fenced in for possible horses or whatever is your desire. Beautiful front and back decks. It won't take long after you enter the front door to see how much care went into the home. The home offers a traditional dining room and a large first floor Master bedroom and 2 bedrooms on the 2nd floor, a built-in generator, additional storage under the house and attached to the garage.
Save
Ask
Tour
Hide
Listing Snapshot
Price
$260,000
Days On Site
1 Day
Bedrooms
3
Inside Area (SqFt)
1,011 sqft
Total Baths
2
Full Baths
1
Partial Baths
1
Lot Size
0.59 Acres
Year Built
1929
MLS Number
1782702
Status
Active
Property Tax
$29,490
HOA/Condo/Coop Fees
N/A
Sq Ft Source
Public Records
Friends & Family
Recent Activity
| yesterday | Listing first seen on site | |
| yesterday | Listing updated with changes from the MLS |
General Features
Acres
0.59
Garage
Yes
Garage Spaces
1
Levels
One and One Half
Parking
DetachedGarage
Parking Spaces
1
Property Sub Type
Single Family Residence
Sewer
Public Sewer
SqFt Total
1011
Water Source
Public
Interior Features
Appliances
CooktopDryerRefrigeratorWasher
Basement
Walk-Out Access
Fireplace
Yes
Fireplaces
1
Heating
Natural GasForced Air
Bedroom 2
Dimensions - 15x12Level - Upper
Bedroom 3
Dimensions - 15x12Level - Upper
Dining Room
Dimensions - 12x8Level - Main
Kitchen
Dimensions - 15x12Level - Main
Living Room
Dimensions - 12x13Level - Main
PrimaryBedroom
Dimensions - 14x30Level - Main
Save
Ask
Tour
Hide
Exterior Features
Roof
Asphalt
Community Features
MLS Area
Clarksville
School District
Jefferson-Morgan
Schools
School District
Jefferson-Morgan
Elementary School
Unknown
Middle School
Unknown
High School
Unknown
Listing courtesy of YOUR TOWN REALTY LLC

INFORMATION DEEMED RELIABLE, BUT NOT GUARANTEED. IDX information is provided exclusively for consumers’ personal, non-commercial use and may not be used for any purpose other than to identify prospective properties consumers may be interested in purchasing.
Last checked: 2026-11-10 04:28 PM UTC
INFORMATION DEEMED RELIABLE, BUT NOT GUARANTEED. IDX information is provided exclusively for consumers’ personal, non-commercial use and may not be used for any purpose other than to identify prospective properties consumers may be interested in purchasing.
Last checked: 2026-11-10 04:28 PM UTC
Neighborhood & Commute
Source: Walkscore
Disclosure: Community information and market data powered by Constellation Data Labs. Information is deemed reliable but not guaranteed.
Save
Ask
Tour
Hide
