

Save
Ask
Tour
Hide
$345,000
1 Day On Site
5855 Pierce StShadyside, PA 15232
For Sale|Single Family Residence|Active
3
Beds
2
Total Baths
2
Full Baths
1,280
SqFt
$270
/SqFt
1892
Built
County:
Allegheny-East
Call Now: 724-933-6300
Is this the listing for you? We can help make it yours.
724-933-6300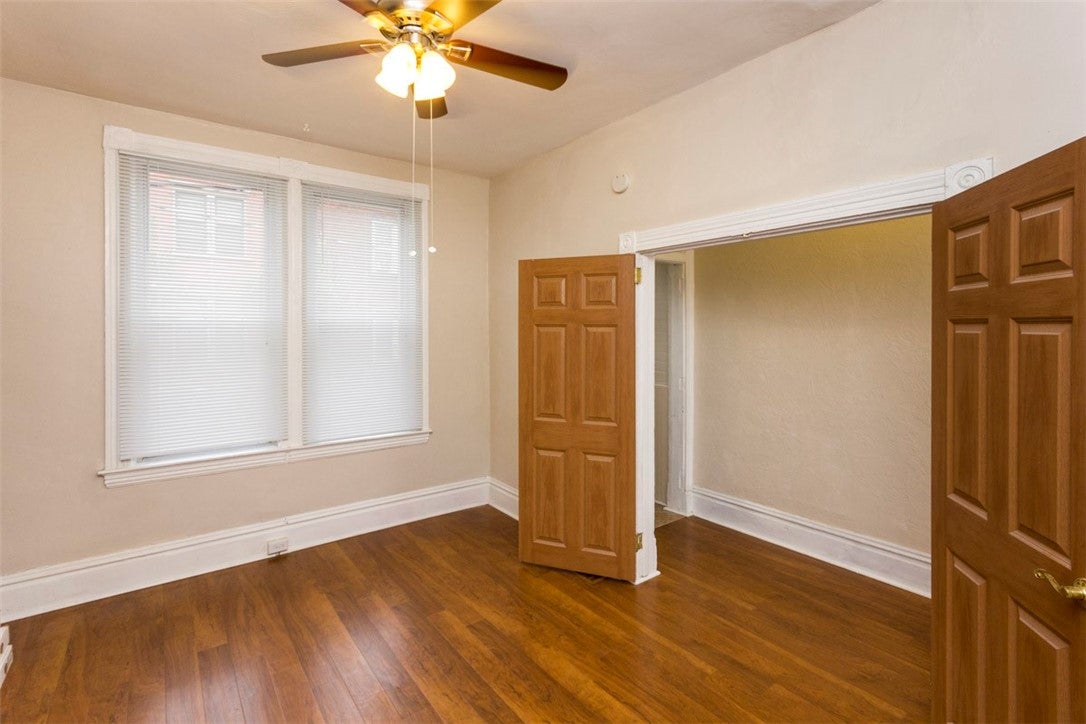
Save
Ask
Tour
Hide
Mortgage Calculator
Monthly Payment (Est.)
Enter an interest rate to see your estimated monthly payment.Calculator powered by Showcase IDX, a Constellation1 Company. Copyright ©2026 Information is deemed reliable but not guaranteed.
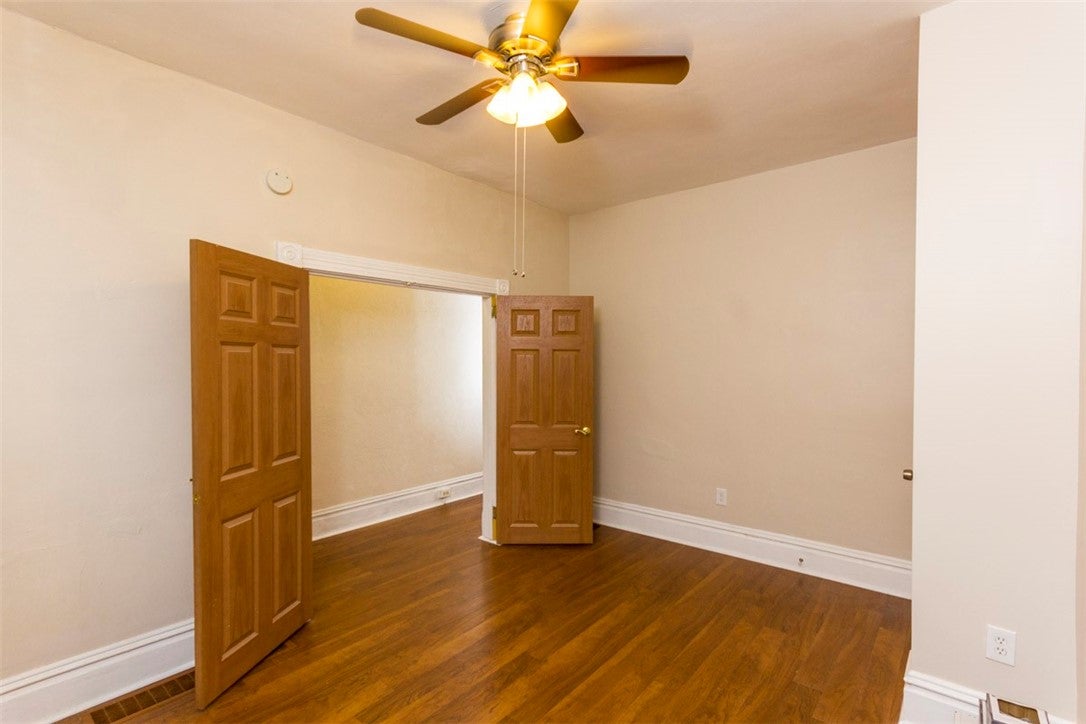
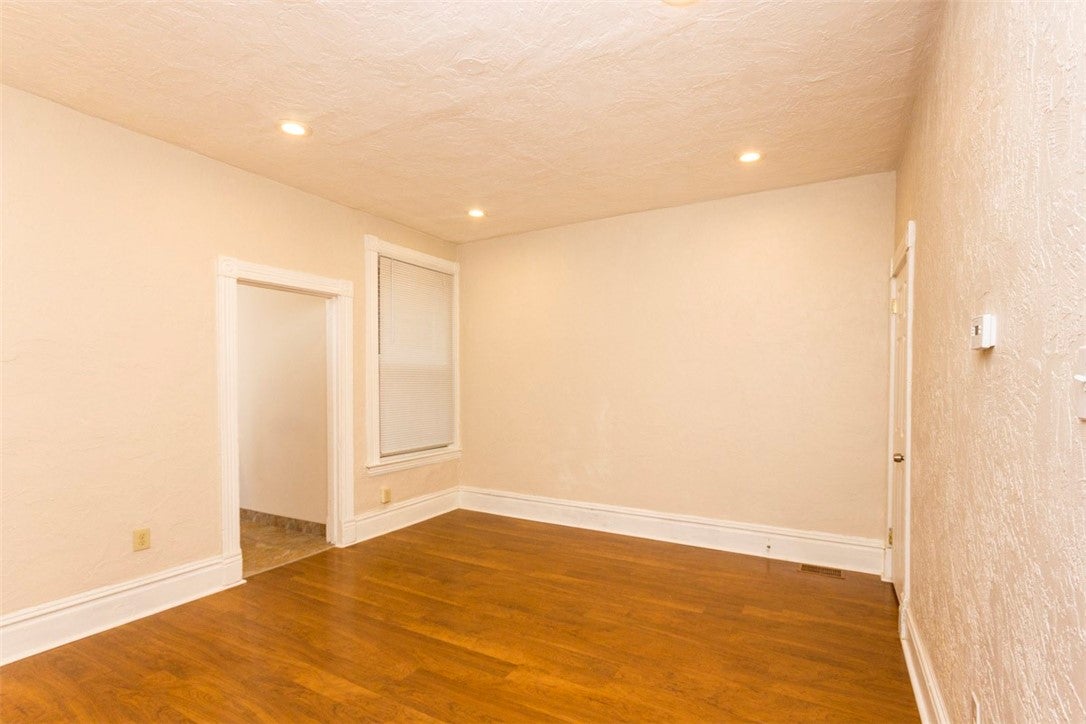
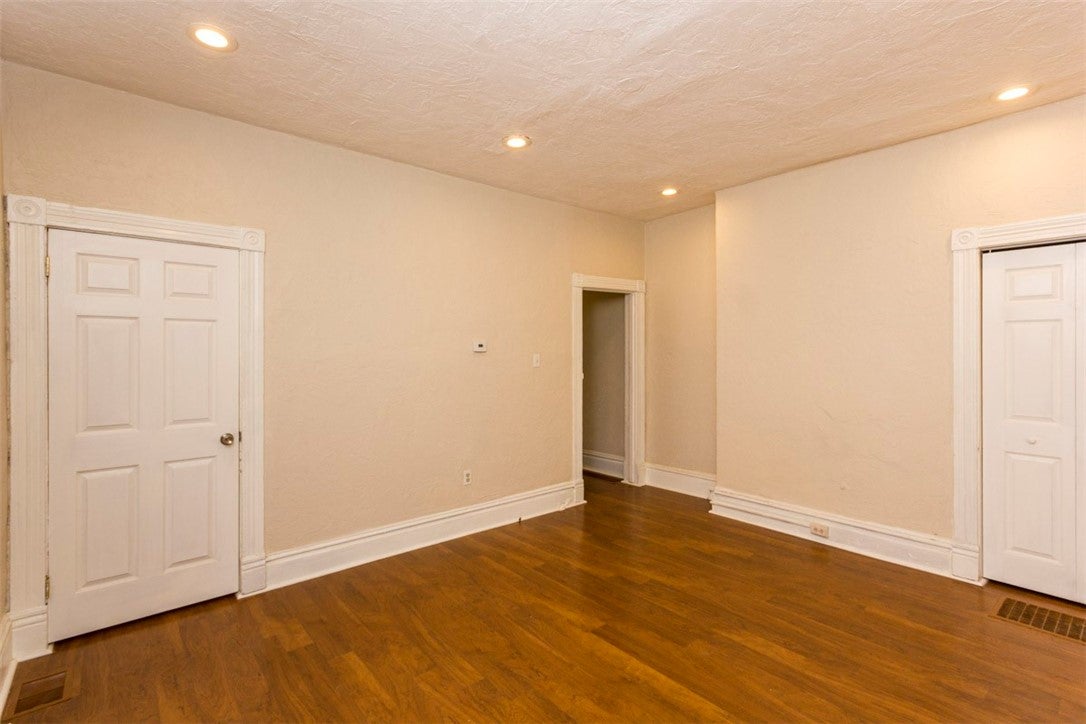
Enjoy a convenient central location within walking distance of Bakery Square and the shops, restaurants, and amenities of Shadyside. This home was completely renovated approximately 15 years ago and features nicely sized rooms, an additional full bathroom in the basement, and updated mechanical systems throughout. A great opportunity to enjoy comfortable living in one of Pittsburgh's most desirable neighborhoods!
Save
Ask
Tour
Hide
Listing Snapshot
Price
$345,000
Days On Site
1 Day
Bedrooms
3
Inside Area (SqFt)
1,280 sqft
Total Baths
2
Full Baths
2
Partial Baths
N/A
Lot Size
0.0231 Acres
Year Built
1892
MLS Number
1782701
Status
Active
Property Tax
$3,184
HOA/Condo/Coop Fees
N/A
Sq Ft Source
Public Records
Friends & Family
Recent Activity
| yesterday | Listing first seen on site | |
| yesterday | Listing updated with changes from the MLS |
General Features
Acres
0.0231
Levels
Two
Parking
On Street
Parking Spaces
2
Property Sub Type
Single Family Residence
Sewer
Public Sewer
SqFt Total
1280
Style
Colonial, Two Story
Water Source
Public
Interior Features
Appliances
CooktopDishwasherDisposalMicrowaveRefrigerator
Basement
Walk-Up Access
Cooling
Electric
Fireplace
Yes
Fireplace Features
Decorative
Fireplaces
1
Flooring
HardwoodTile
Heating
Natural GasForced Air
Window Features
Screens
Bedroom 2
Dimensions - 14x12Level - Upper
Bedroom 3
Dimensions - 14x12Level - Main
Den
Dimensions - 8x9Level - Upper
Kitchen
Dimensions - 12x8Level - Main
Laundry
Living Room
Dimensions - 16x15Level - Main
PrimaryBedroom
Dimensions - 16x15Level - Upper
Save
Ask
Tour
Hide
Exterior Features
Construction Details
Brick
Pool Features
None
Roof
Composition
Windows/Doors
Screens
Community Features
MLS Area
Shadyside
School District
Pittsburgh
Schools
School District
Pittsburgh
Elementary School
Unknown
Middle School
Unknown
High School
Unknown
Listing courtesy of KELLY M.J. REALTY CORP

INFORMATION DEEMED RELIABLE, BUT NOT GUARANTEED. IDX information is provided exclusively for consumers’ personal, non-commercial use and may not be used for any purpose other than to identify prospective properties consumers may be interested in purchasing.
Last checked: 2026-11-10 04:28 PM UTC
INFORMATION DEEMED RELIABLE, BUT NOT GUARANTEED. IDX information is provided exclusively for consumers’ personal, non-commercial use and may not be used for any purpose other than to identify prospective properties consumers may be interested in purchasing.
Last checked: 2026-11-10 04:28 PM UTC
Neighborhood & Commute
Source: Walkscore
Disclosure: Community information and market data powered by Constellation Data Labs. Information is deemed reliable but not guaranteed.
Save
Ask
Tour
Hide
