

7411 Richland Manor DrPoint Breeze, PA 15208
Mortgage Calculator
Monthly Payment (Est.)
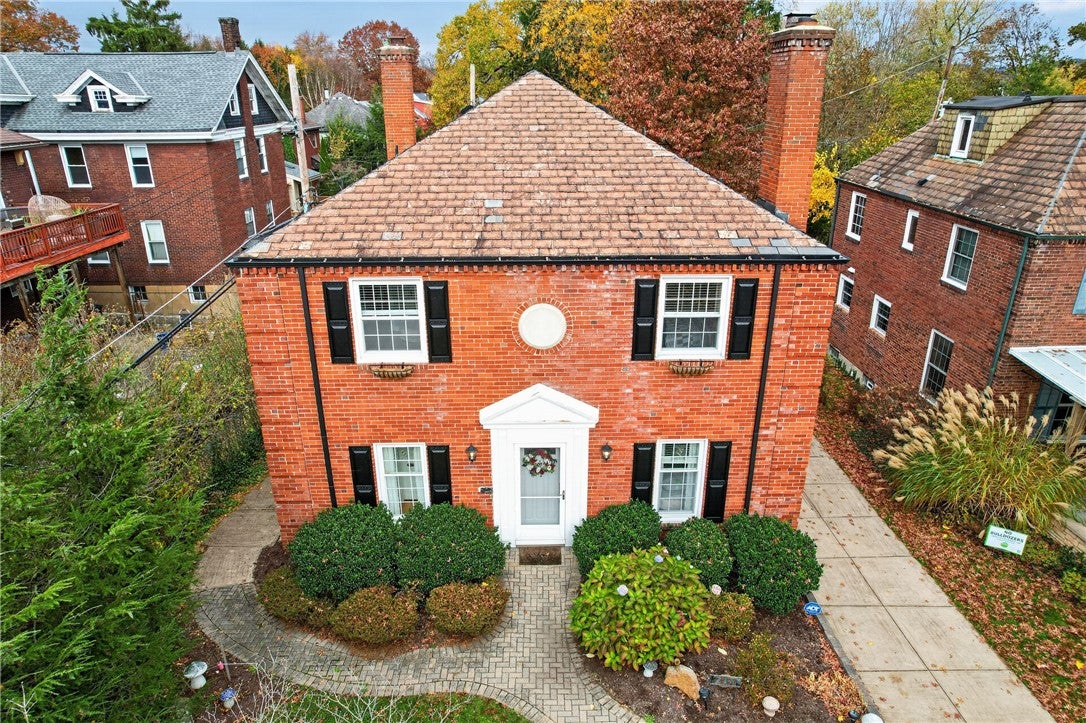
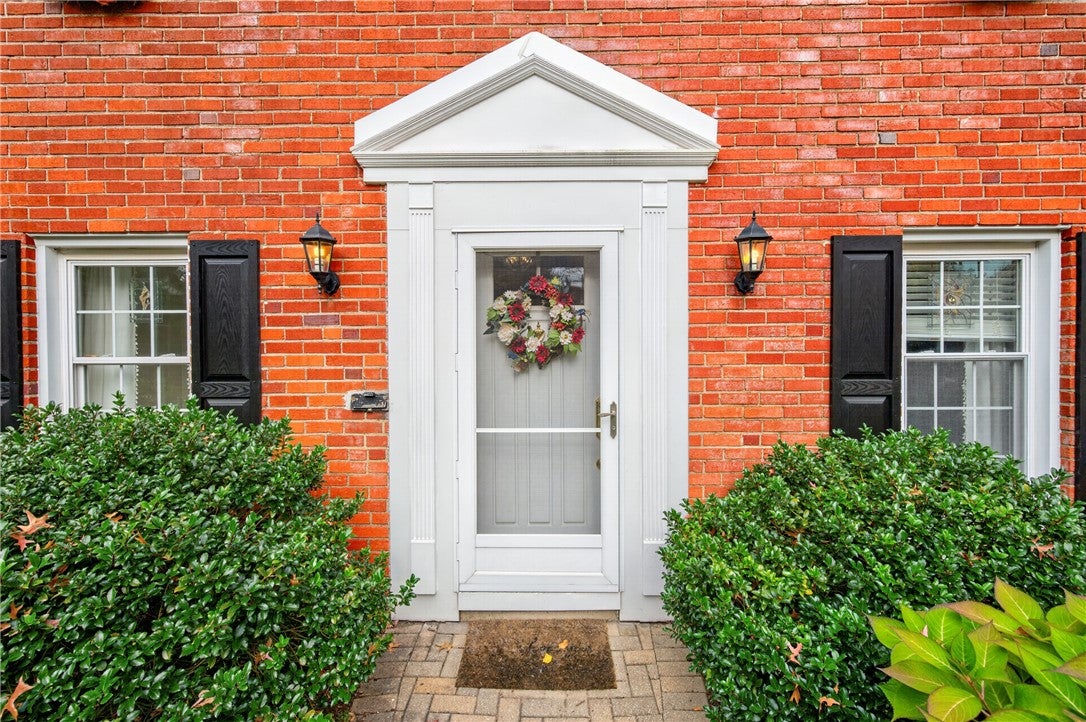
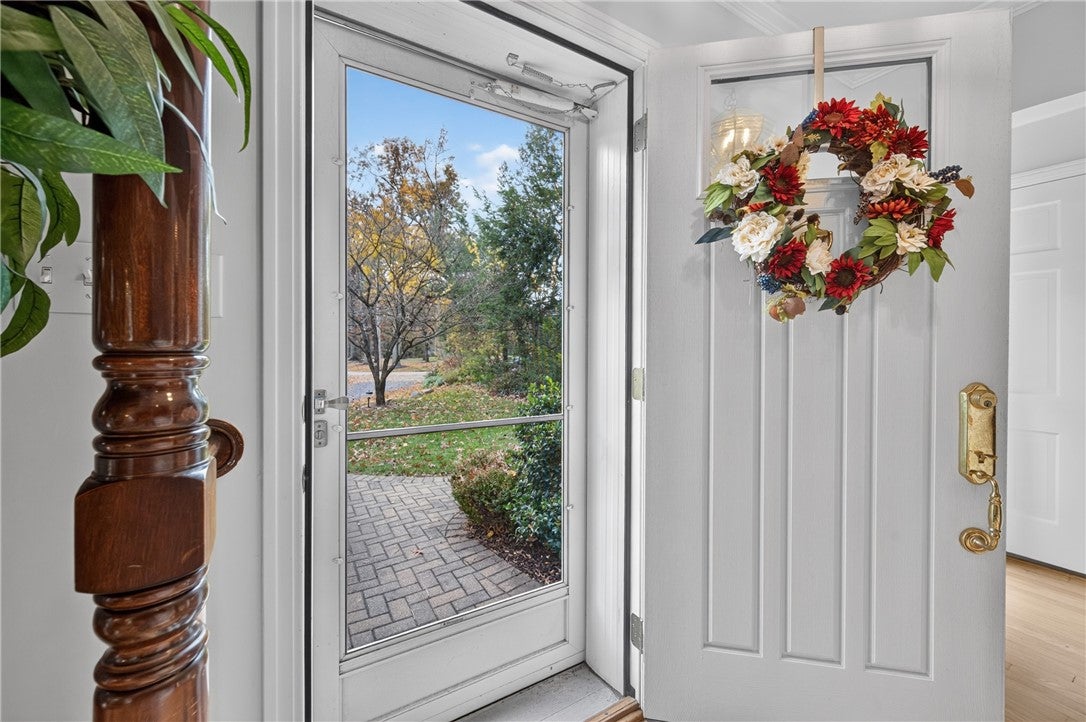
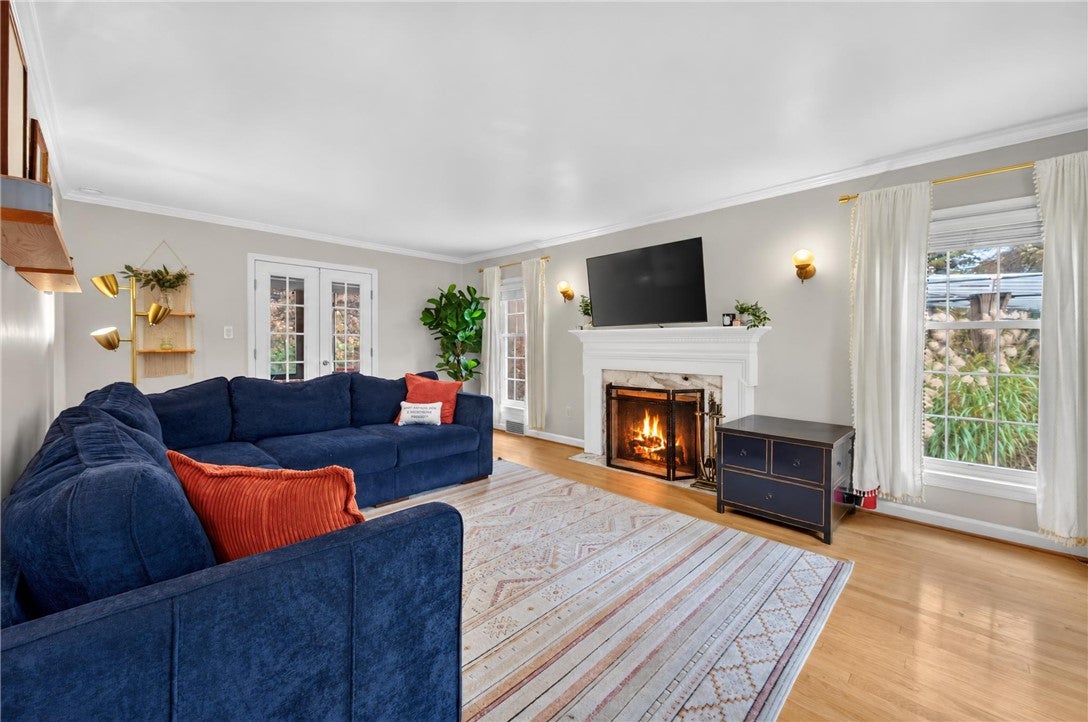
Enter an interest rate to see your estimated monthly payment.Built in 1939, this classic 4 bedroom brick home sits on a private cul-de-sac just across from Frick Park and its lawn bowling greens. Step out the front door and you’re on one of the trails with hundreds of acres of woods, paths and open space to explore in every season. Inside, hardwood floors run throughout, and the home’s original character pairs beautifully with thoughtful updates. The living room centers on a wood burning fireplace, the kind of room that makes winter evenings something to look forward to. French doors open to a back porch, a natural spot for morning coffee or a place to kick off your shoes at the end of the day. The renovated kitchen features custom cabinetry, stainless steel appliances and a gas cooktop. A garden window above the sink fills the space with natural light, and a side door offers easy access to the yard. The kitchen flows easily into the dining area for everyday meals and holiday gatherings alike, and a powder room on the main level is convenient for guests and entertaining. The second floor hosts all four bedrooms, three full baths and a layout that gives everyone their own space. The primary suite includes a full bath and a generous closet. Bedrooms two and three share a Jack and Jill bath, and bedroom four has its own ensuite full bath. The finished lower level adds flexible living space for a game room, media room, gym or home office, plus storage and a second half bath. Central air keeps the home comfortable year round. Outside, a yard and patio are ready for grilling, gardening or simply enjoying the outdoors. An attached one car garage plus ample off street parking is a rare find this close to the park, and a modest $400 annual HOA fee covers maintenance of the private drive, including snow removal. The Frick Pittsburgh is a short walk away, with shopping, dining, schools and an easy trip downtown all close by. A home this close to Frick Park, with this much space and character, is such an amazing opportunity!
| yesterday | Listing first seen on site | |
| yesterday | Listing updated with changes from the MLS |

INFORMATION DEEMED RELIABLE, BUT NOT GUARANTEED. IDX information is provided exclusively for consumers’ personal, non-commercial use and may not be used for any purpose other than to identify prospective properties consumers may be interested in purchasing.
Last checked: 2026-11-10 04:28 PM UTC
