

414 N Taylor AveCentral North Side, PA 15212
Mortgage Calculator
Monthly Payment (Est.)
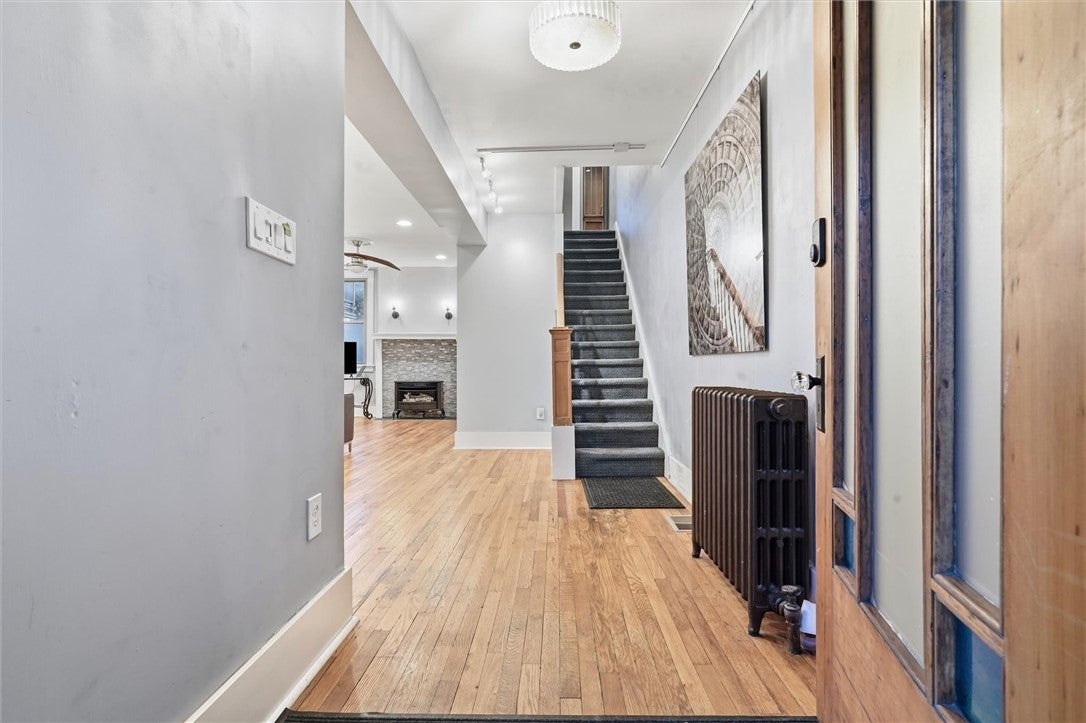
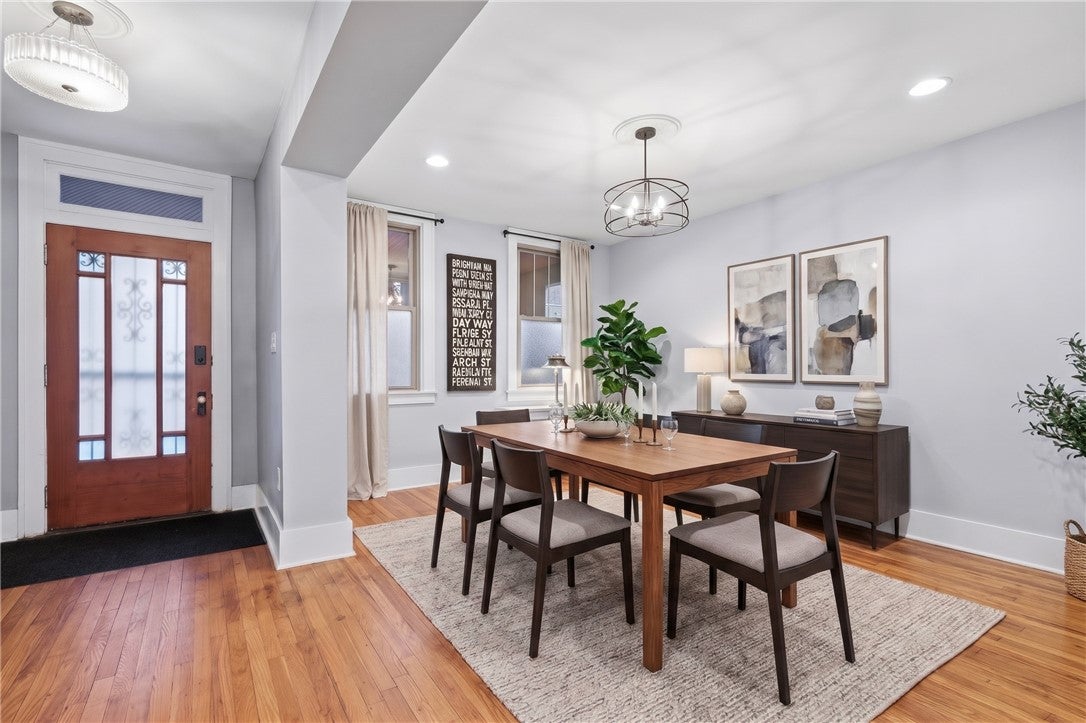
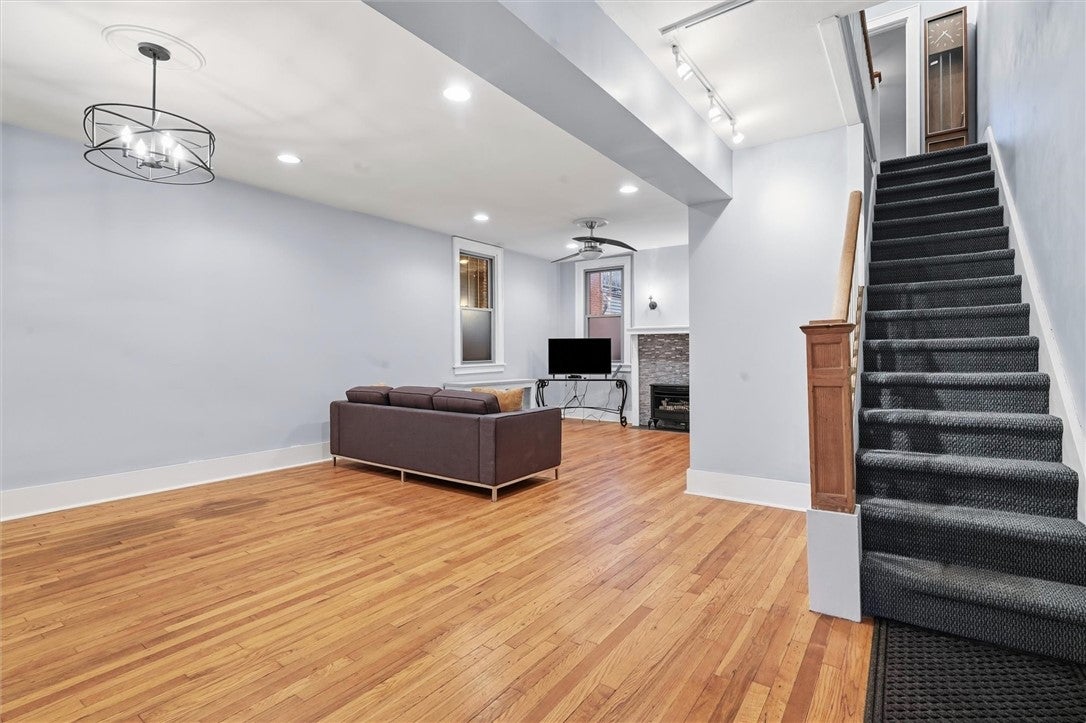
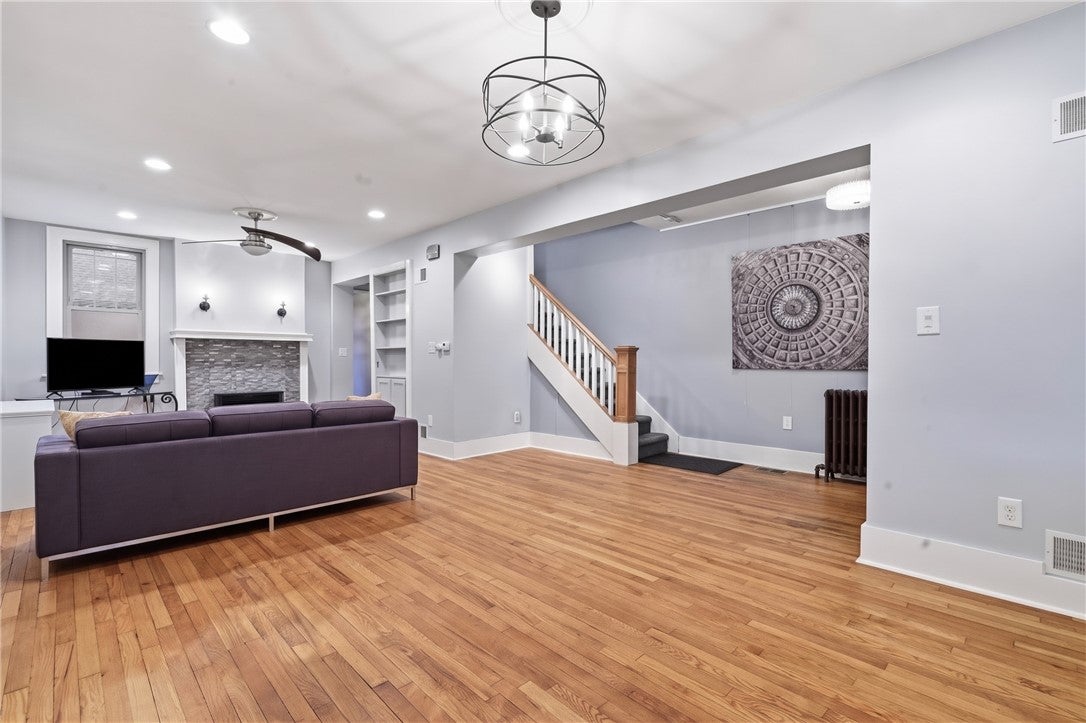
Enter an interest rate to see your estimated monthly payment.This all-brick three-story home in the Mexican War Streets on Pittsburgh's North Side has two features rarely found on surrounding blocks: a covered front porch and a detached two-car rear garage. Inside, tall ceilings and refinished original hardwood floors connect the entry foyer to an open dining and living room layout. The living room includes a tiled fireplace, custom handmade radiator covers, and a first-floor powder room tucked behind a hinged bookcase door so guests have a half bath without breaking up the living space. At the rear, the newly renovated kitchen has large-scale gray tile floors, ceiling-height cabinetry, slow-close drawers, gray Corian countertops, a center island, brand-new appliances, and a new exterior door leading out to the yard. The second floor holds three bedrooms with refinished hardwood floors and ceiling fans, a deep hall linen closet, and a full bathroom with blue penny tile floors, full-surround wall tile, a pedestal sink, and a tub-shower combo. The third floor sets up well as a private primary level with a fourth bedroom, a newly renovated beautiful full bathroom with extensive cabinet storage and a glass-door shower, and a large dedicated laundry room/walk in closet. Across the hall is an open third-floor den featuring a corner fireplace and a built-in wet bar with a sink and mini fridge. An unfinished walk-up basement adds tall ceilings, secondary laundry hookups, an enclosed half bath. Extra room might be a perfect future wine cellar. A separate side walkway runs from front to back so you can reach the yard without going through the garage, all close to North Side parks and museums in the historic district. Mechanical and structural updates include brand-new windows and doors throughout, fresh interior paint, updated light fixtures, and a new roof on garage, upgraded door, and electric opener on the two-car garage. Systems include two new furnaces, two exterior AC units, a boiler, a 2026 water heater, updated red-and-blue water lines, and an updated 200-amp electrical panel with open breaker space. Search for "414 N Taylor Ave" on YouTube for a full 19+ minute guided walkthrough video tour.
| 19 hours ago | Status changed to Active | |
| 19 hours ago | Listing updated with changes from the MLS | |
| yesterday | Listing first seen on site |

INFORMATION DEEMED RELIABLE, BUT NOT GUARANTEED. IDX information is provided exclusively for consumers’ personal, non-commercial use and may not be used for any purpose other than to identify prospective properties consumers may be interested in purchasing.
Last checked: 2026-11-10 04:28 PM UTC
