Opens in a new tab
Save
Ask
Tour
Hide
Share
$29,000
1 Day On Site

26 Aspen Court
South Beaver Twp, PA 15010

For Sale|Manufactured Home|Active
3
Beds
2
Total Baths
2
Full Baths
1,012
SqFt
$29
/SqFt
1990
Built
Subdivision:
Pinehurst Estates
County:
Beaver
Call Now: 724-933-6300
Is this the listing for you? We can help make it yours.
724-933-6300
26 Aspen Court26 Aspen Court26 Aspen Court26 Aspen Court
Save
Ask
Tour
Hide
Share

Mortgage Calculator

Monthly Payment (Est.)

Enter an interest rate to see your estimated monthly payment.
Calculator powered by Showcase IDX, a Constellation1 Company. Copyright ©2026 Information is deemed reliable but not guaranteed.

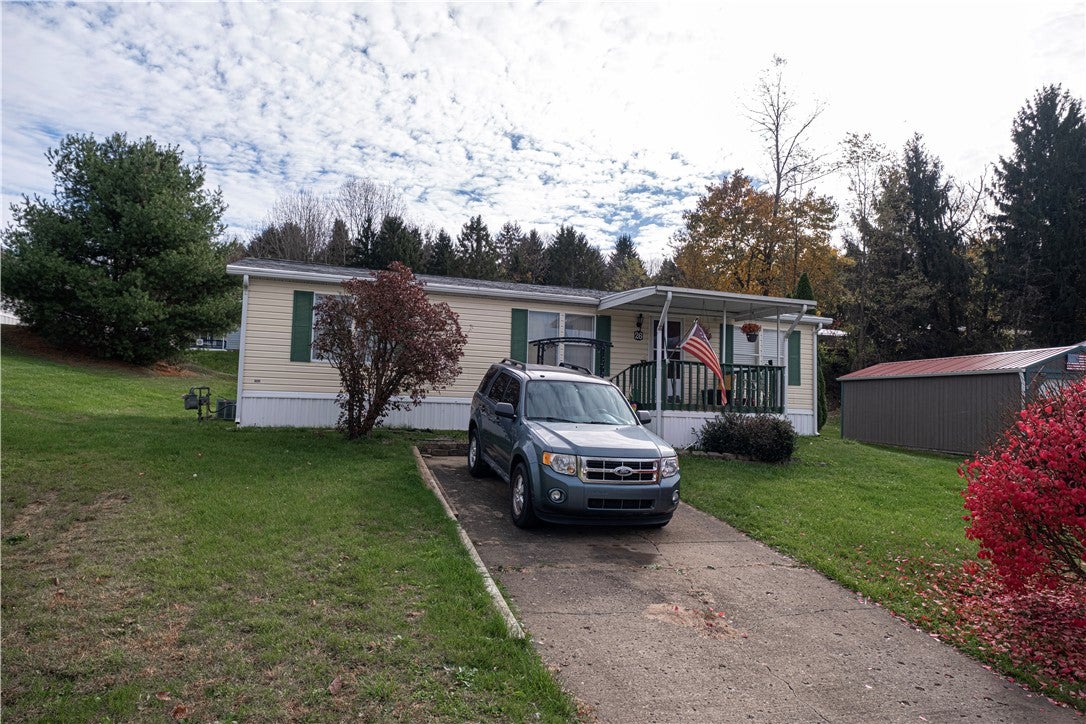
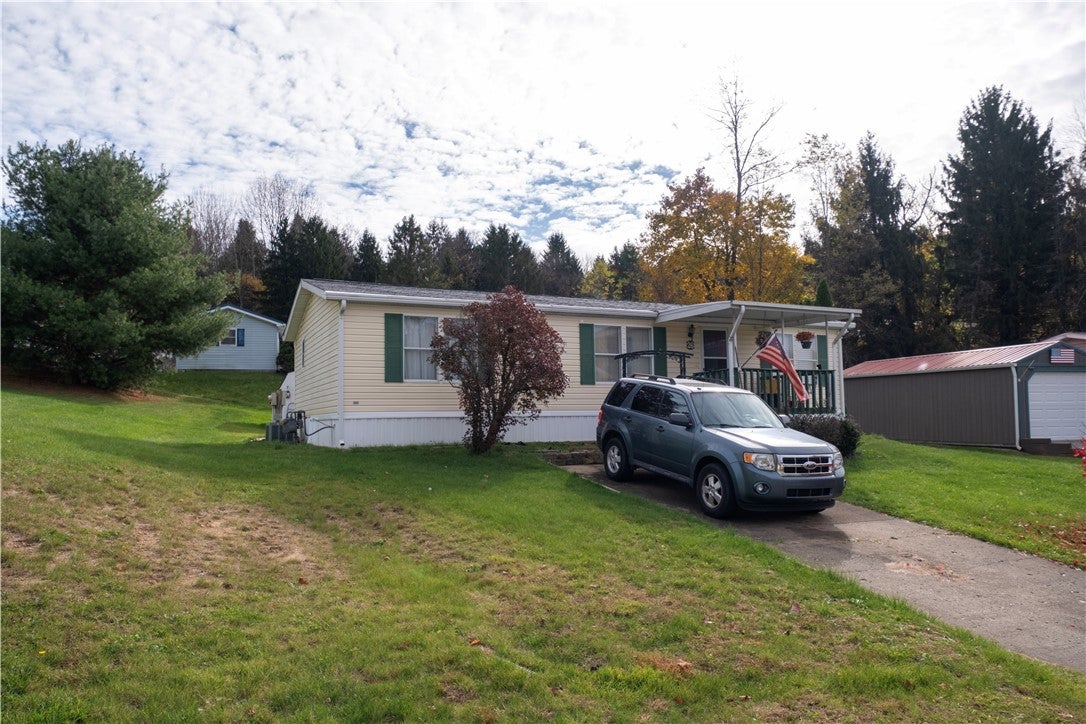
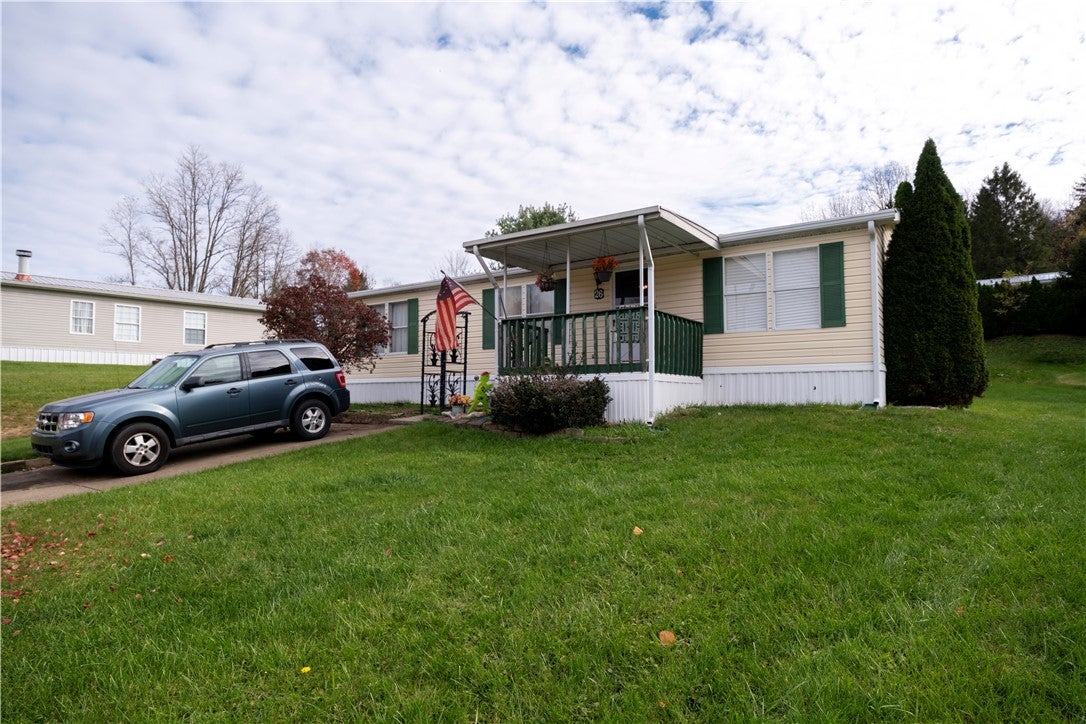
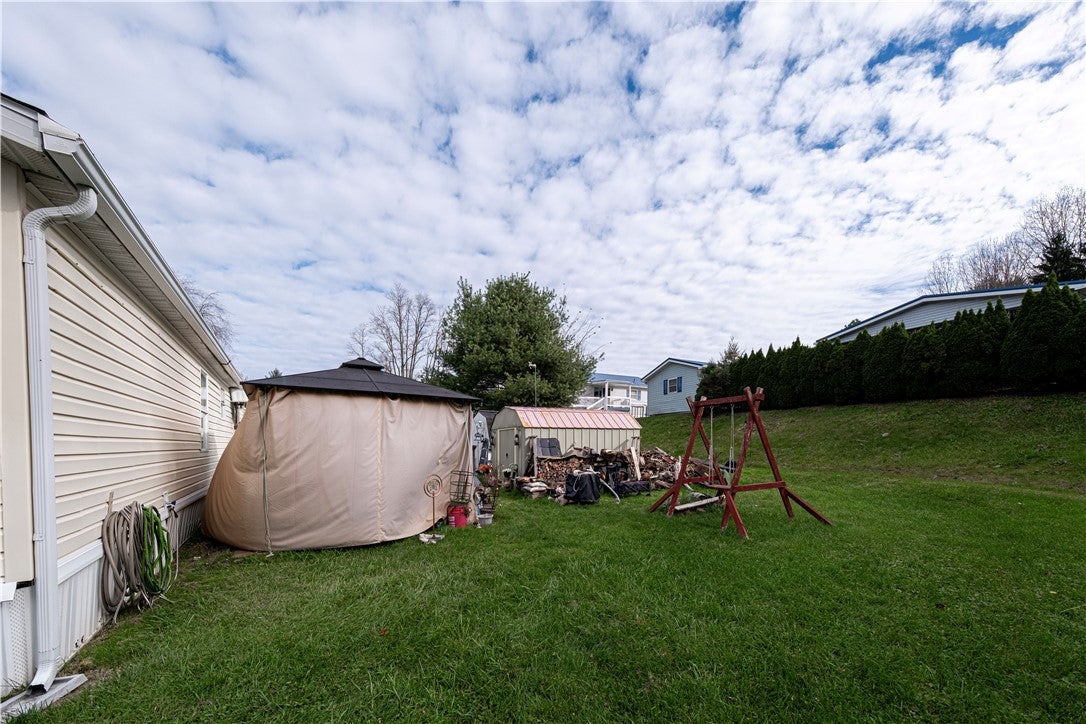
This three-bedroom, two-full-bath manufactured home in Pinehurst Estates has a cozy feel and a layout that gives you room to spread out. The living room, dining area and kitchen are all within sight of one another, so you can be a part of the conversation while dinner comes together or linger at the table while someone settles in on the couch. The new roof in 2026, central air and 100 amp electric offer comfortable amenities with peach of mind. A new water heater and some fresh paint are a great start, yet leaves you room to bring in your own colors and personal touches over time. Out back, the patio is a lovely spot to sit with your coffee, and two sheds give you a place to keep the garden tools and outdoor gear. The home sits on leased land in the Blackhawk School District. Enjoy the picnic area in the park by the creek. New medicine cabinet and light bar for Primary Bathroom is staying for new owner to install. The gas line to the former living room fireplace is capped but accessible if you'd like to reinstall a fireplace in the living room. Gas stove excluded.

Save
Ask
Tour
Hide
Share
Listing Snapshot
Price 
$29,000
Days On Site 
1 Day
Bedrooms 
3
Inside Area (SqFt) 
1,012 sqft
Total Baths 
2
Full Baths 
2
Partial Baths 
N/A
Lot Size 
N/A
Year Built 
1990
MLS Number 
1782678
Status 
Active
Property Tax 
$478
HOA/Condo/Coop Fees 
$673 monthly
Sq Ft Source 
Public Records
Friends & Family
Recent Activity
yesterdayListing first seen on site
yesterdayListing updated with changes from the MLS
General Features
Levels 
One
Parking 
Off Street
Property Sub Type 
Manufactured Home
Sewer 
Other
SqFt Total 
1012
Style 
Ranch
Water Source 
Other
Interior Features
Appliances 
Refrigerator
Cooling 
Central Air
Heating 
Natural GasForced Air
Bedroom 2 
Dimensions - 11x10Level - Main
Bedroom 3 
Dimensions - 11x8Level - Main
Dining Room 
Dimensions - 10x11Level - Main
EntryFoyer 
Level - Main
Kitchen 
Dimensions - 10x10Level - Main
Laundry 
Level - Main
Living Room 
Dimensions - 18x11Level - Main
PrimaryBedroom 
Dimensions - 11x13Level - Main
Save
Ask
Tour
Hide
Share
Exterior Features
Construction Details 
Vinyl Siding
Roof 
Asphalt
Community Features
Association Fee 
$673.0
Association Fee Frequency 
Monthly
MLS Area 
South Beaver Twp
School District 
Blackhawk
Schools
School District
Blackhawk
Elementary School
Unknown
Middle School
Unknown
High School
Unknown
Listing courtesy of PIATT SOTHEBY'S INTERNATIONAL REALTY


INFORMATION DEEMED RELIABLE, BUT NOT GUARANTEED. IDX information is provided exclusively for consumers’ personal, non-commercial use and may not be used for any purpose other than to identify prospective properties consumers may be interested in purchasing.
Last checked: 2026-11-10 04:28 PM UTC

Neighborhood & Commute
Source: Walkscore
Disclosure: Community information and market data powered by Constellation Data Labs. Information is deemed reliable but not guaranteed.
Save
Ask
Tour
Hide
Share