

157 Clairmont AvenueWest View, PA 15229
Mortgage Calculator
Monthly Payment (Est.)
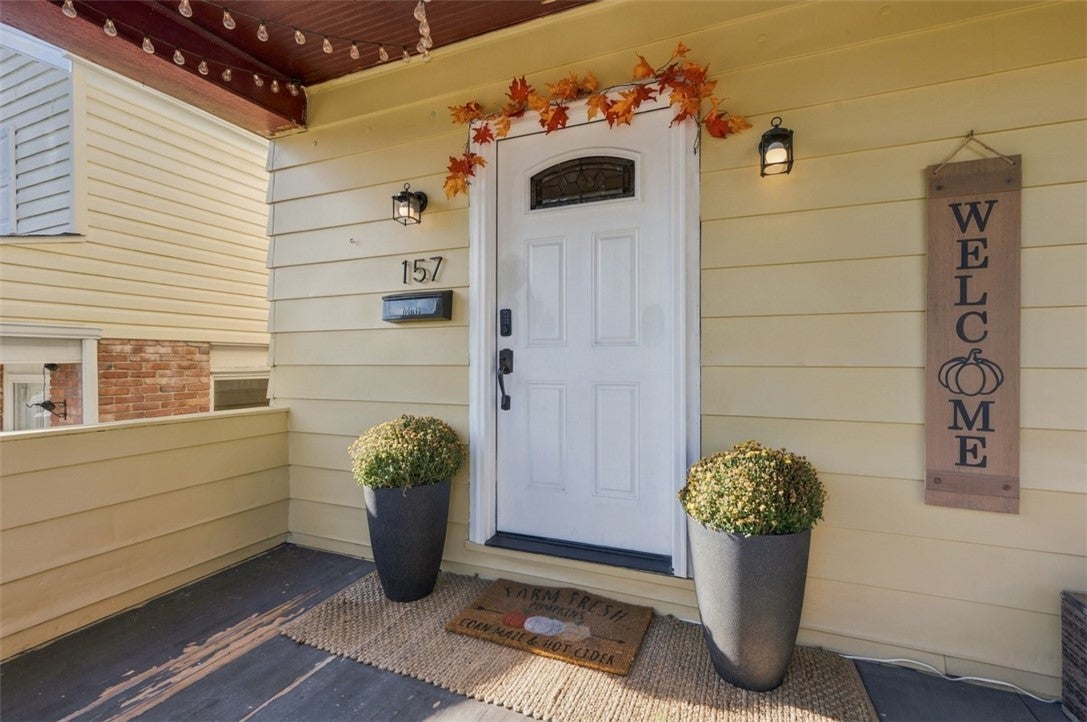
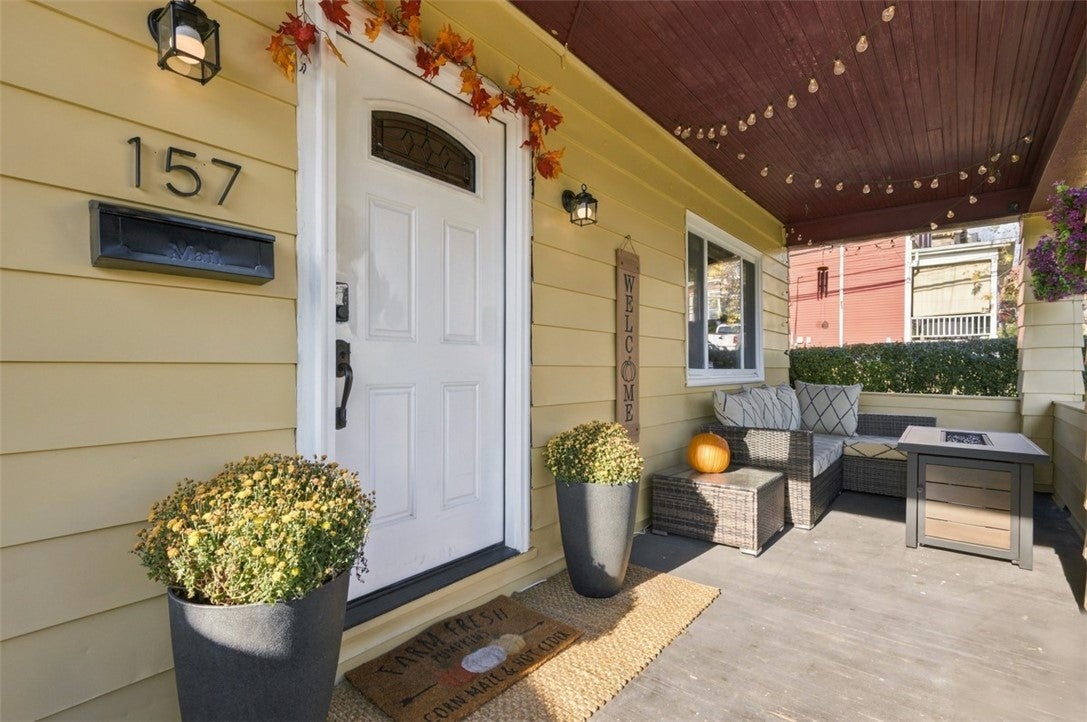
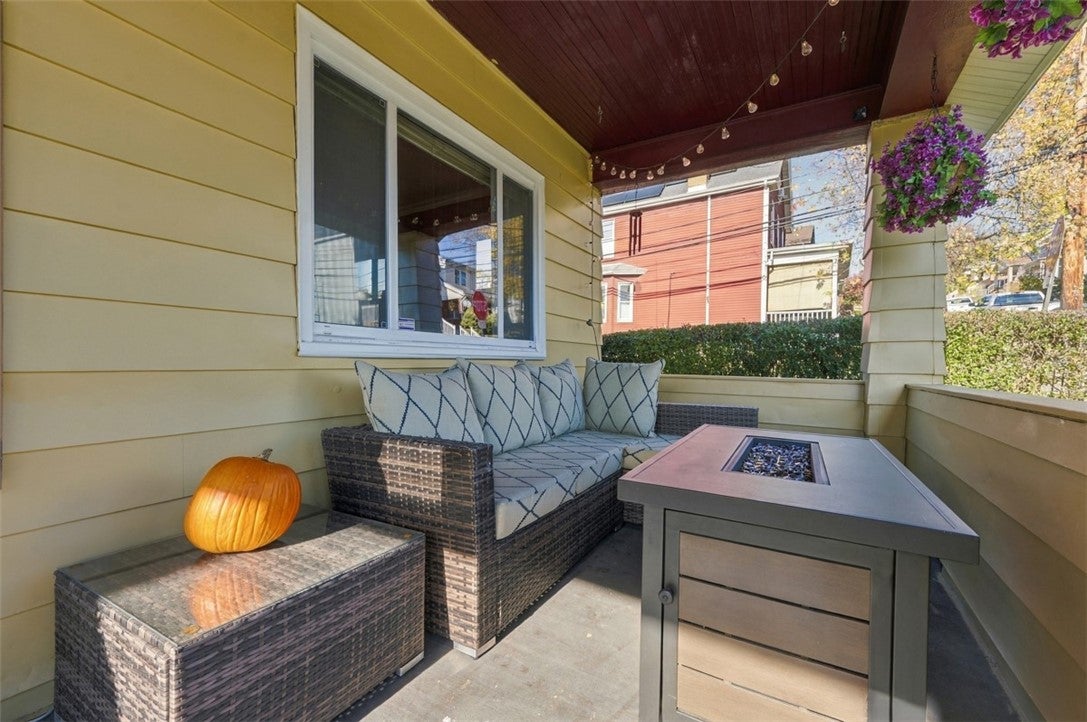
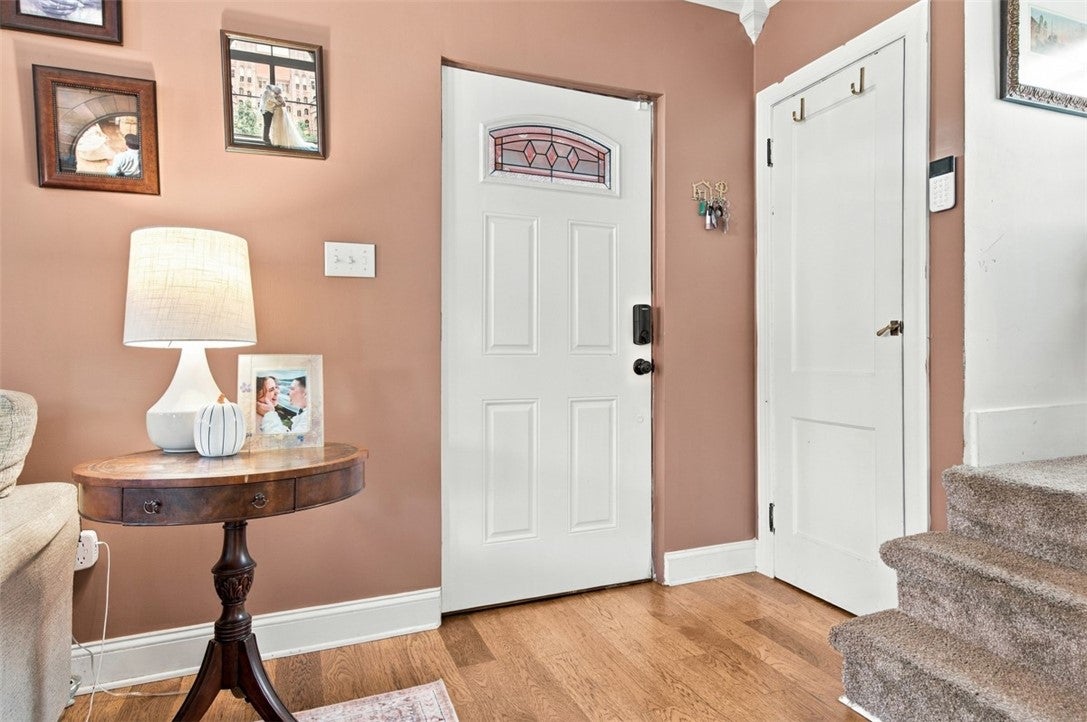
Enter an interest rate to see your estimated monthly payment.A little charm, a lot of thoughtful updates, and a location that's hard to beat! Welcome to this sweet West View home, nestled in one of the area's most popular and established neighborhoods, just 15 minutes from downtown Pittsburgh. Enjoy the convenience of nearby shops, restaurants, local amenities, and easy access to Pittsburgh's sports venues, along with the kind of hometown atmosphere where neighbors get to know one another and community traditions are still celebrated. From the beloved West View Halloween Parade to festive fire trucks bringing holiday cheer through the streets, there's a genuine sense of community here that's hard to find! Inside, you'll find a light and welcoming interior with today's sought-after color palette, crisp finishes, and beautiful luxury vinyl flooring throughout the living and dining areas. Recessed lighting, crown molding, and an open feel make these spaces especially inviting. The kitchen brings a modern touch with updated cabinetry, stainless steel appliances, and a newly installed backsplash and under-cabinet lighting. Upstairs, three comfortable bedrooms feature updated lighting, new blinds, and sliding mirrored closet doors. The refreshed full bath adds a clean, polished touch. The finished walk-out lower level offers a cozy additional living space with a beautiful stacked-stone fireplace. The laundry area has also received plenty of attention, with a finished ceiling, updated plumbing, new toilet and utility sink, improved dryer venting, convenient shelving, and a flexible storage area with the option to convert the shower back to its original use. Step outside and enjoy two special spots to start and end your day. Watch the sunrise from the welcoming covered front porch and unwind with the sunset from the rear deck overlooking the spacious backyard. Newly built platform steps provide easy access to the yard, while a new paver walkway adds convenience along the side of the home. The list of improvements continues with a new water heater in 2026, new windows installed in February 2024, and numerous lighting and safety updates throughout. With a combination of charm, thoughtful improvements, inviting outdoor spaces, and a neighborhood where people are genuinely friendly and welcoming, this West View gem offers so much more than just a place to live. Come see what makes this house and neighborhood so special. You may just feel right at home!
| 9 hours ago | Status changed to Active | |
| 9 hours ago | Listing updated with changes from the MLS | |
| yesterday | Listing first seen on site |

INFORMATION DEEMED RELIABLE, BUT NOT GUARANTEED. IDX information is provided exclusively for consumers’ personal, non-commercial use and may not be used for any purpose other than to identify prospective properties consumers may be interested in purchasing.
Last checked: 2026-11-10 04:39 PM UTC
