Opens in a new tab
Save
Ask
Tour
Hide
Share
$312,500
New Listing

1100 RAVEN DRIVE
Scott Twp, PA 15243

For Sale|Single Family Residence|Active
4
Beds
3
Total Baths
2
Full Baths
1
Partial Bath
1,637
SqFt
$191
/SqFt
1955
Built
Subdivision:
St. Clair Heights
County:
Allegheny-South
Call Now: 724-933-6300
Is this the listing for you? We can help make it yours.
724-933-6300
Upcoming Open Houses
Sat, Nov 14, 11:00 AM - 1:00 PM
Sun, Nov 15, 11:00 AM - 1:00 PM
1100 RAVEN DRIVE1100 RAVEN DRIVE1100 RAVEN DRIVE1100 RAVEN DRIVE
Save
Ask
Tour
Hide
Share

Mortgage Calculator

Monthly Payment (Est.)

Enter an interest rate to see your estimated monthly payment.
Calculator powered by Showcase IDX, a Constellation1 Company. Copyright ©2026 Information is deemed reliable but not guaranteed.

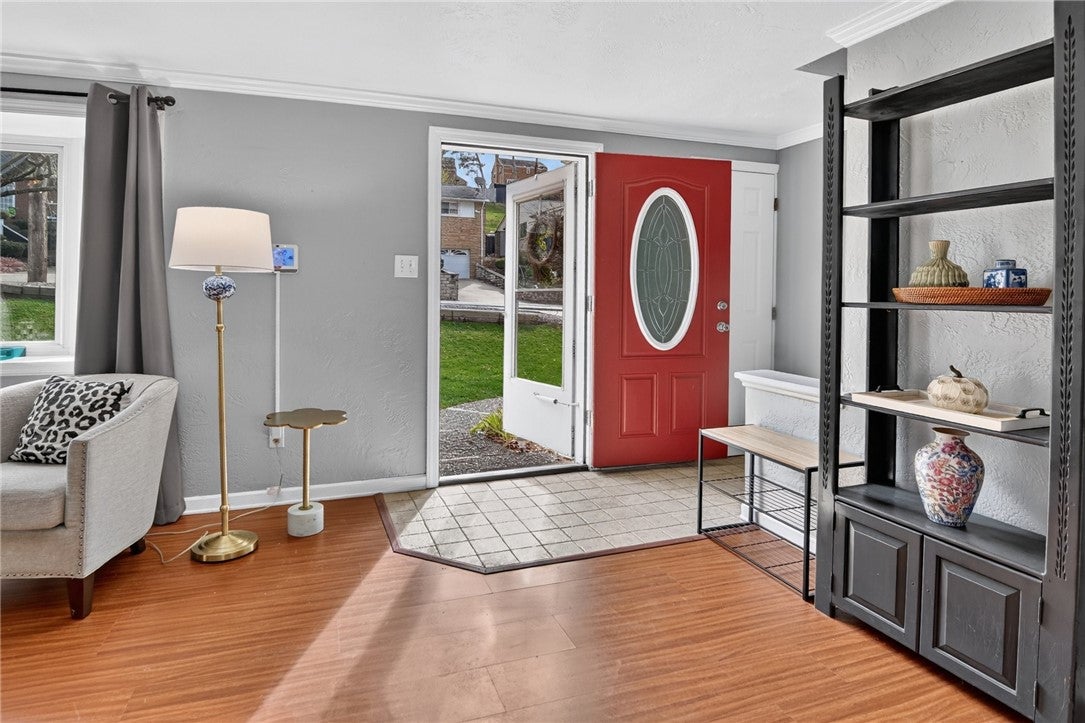
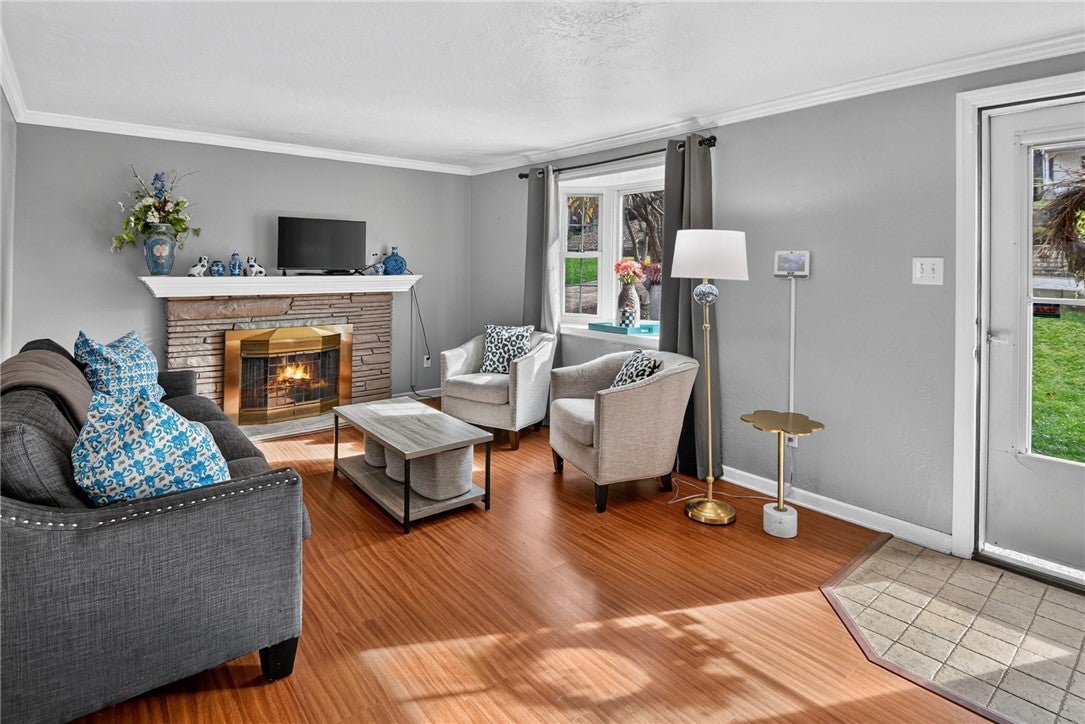
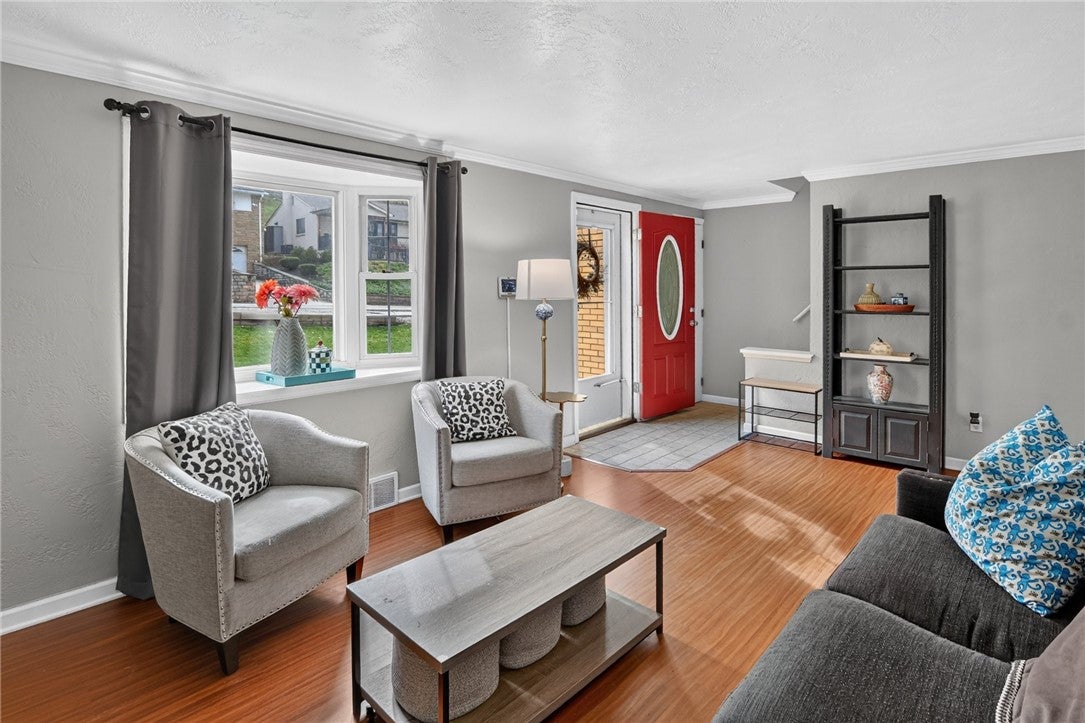
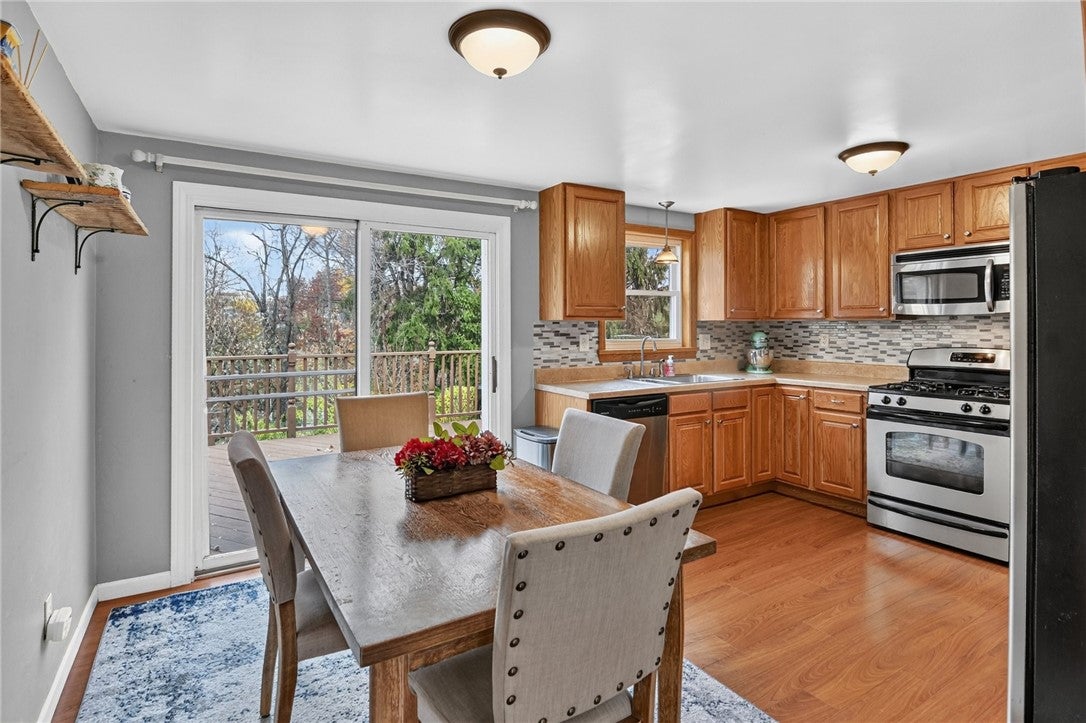
This brick beauty has it all whether it is your first or forever home and located in the sought-after community of "Birdland". Immediate occupancy and move-in ready with a beautiful stone wood-burning fireplace as the focal point in the living room for those cozy nights ahead! The flexible floor plan is amazing with TWO potential primary bedrooms on EACH of the main and upper levels which is perfect for an extended family OR layout can be used for multiple home offices! Gorgeous view off the rear deck & home also features a wonderful finished finished lower level for entertaining or gamedays which walks out to a second outdoor space & large level rear yard for the kids or your favorite furry friends! You just can't beat this location close to St. Clair Hospital, Scott Twp Park, South Hills or Robinson shopping & dining plus an EZ commute to anywhere in the 'Burgh! Exterior sewer line replaced in 2026, all kitchen appliances and a one year HSA home warranty included! **Very RARE to find a level entry move-in ready 4 bedroom and 2 & 1/2 baths with a walk-out finished lower level at this price-don't miss this one!**

Save
Ask
Tour
Hide
Share
Listing Snapshot
Price 
$312,500
Days On Site 
0 Days
Bedrooms 
4
Inside Area (SqFt) 
1,637 sqft
Total Baths 
3
Full Baths 
2
Partial Baths 
1
Lot Size 
0.19 Acres
Year Built 
1955
MLS Number 
1782607
Status 
Active
Property Tax 
$6,784
HOA/Condo/Coop Fees 
N/A
Sq Ft Source 
Public Records
Friends & Family
Recent Activity
23 hours agoListing first seen on site
23 hours agoListing updated with changes from the MLS
General Features
Acres 
0.19
Attached Garage 
Yes
Garage 
Yes
Garage Spaces 
1
Home Warranty 
Yes
Levels 
One and One Half
Parking 
Garage Door Opener
Parking Spaces 
1
Property Sub Type 
Single Family Residence
Security 
Security System
Sewer 
Public Sewer
SqFt Total 
1637
Style 
Cape Cod
Water Source 
Public
Interior Features
Appliances 
CooktopDishwasherDisposalMicrowaveRefrigerator
Basement 
FinishedWalk-Out Access
Cooling 
Central Air
Fireplace 
Yes
Fireplace Features 
Living RoomWood Burning
Fireplaces 
1
Flooring 
HardwoodLaminateCarpet
Heating 
Natural GasForced Air
Window Features 
Window CoveringsWindow Treatments
Bedroom 2 
Dimensions - 10x09Level - Main
Bedroom 3 
Dimensions - 23x10Level - Upper
Bedroom 4 
Dimensions - 13x11Level - Upper
Dining Room 
Dimensions - 11x07Level - Main
EntryFoyer 
Dimensions - 08x03Level - Main
Game Room 
Dimensions - 23x14Level - Lower
Kitchen 
Dimensions - 11x09Level - Main
Living Room 
Dimensions - 23x11Level - Main
PrimaryBedroom 
Dimensions - 13x10Level - Main
Save
Ask
Tour
Hide
Share
Exterior Features
Construction Details 
Brick
Pool Features 
None
Roof 
Composition
Windows/Doors 
Window CoveringsWindow Treatments
Community Features
MLS Area 
Scott Twp - SAL
School District 
Chartiers Valley
Schools
School District
Chartiers Valley
Elementary School
Unknown
Middle School
Unknown
High School
Unknown
Listing courtesy of KELLER WILLIAMS REALTY


INFORMATION DEEMED RELIABLE, BUT NOT GUARANTEED. IDX information is provided exclusively for consumers’ personal, non-commercial use and may not be used for any purpose other than to identify prospective properties consumers may be interested in purchasing.
Last checked: 2026-11-10 04:28 PM UTC

Neighborhood & Commute
Source: Walkscore
Disclosure: Community information and market data powered by Constellation Data Labs. Information is deemed reliable but not guaranteed.
Save
Ask
Tour
Hide
Share