Opens in a new tab
Save
Ask
Tour
Hide
Share
$325,000
1 Day On Site

2 Gien Dr
Shaler, PA 15209

For Sale|Single Family Residence|Active
4
Beds
4
Total Baths
3
Full Baths
1
Partial Bath
1,908
SqFt
$170
/SqFt
1970
Built
County:
Allegheny-North
Call Now: 724-933-6300
Is this the listing for you? We can help make it yours.
724-933-6300
Upcoming Open Houses
Sat, Nov 14, 11:00 AM - 1:00 PM
Sun, Nov 15, 11:00 AM - 1:00 PM
2 Gien Dr2 Gien Dr2 Gien Dr2 Gien Dr
Save
Ask
Tour
Hide
Share

Mortgage Calculator

Monthly Payment (Est.)

Enter an interest rate to see your estimated monthly payment.
Calculator powered by Showcase IDX, a Constellation1 Company. Copyright ©2026 Information is deemed reliable but not guaranteed.

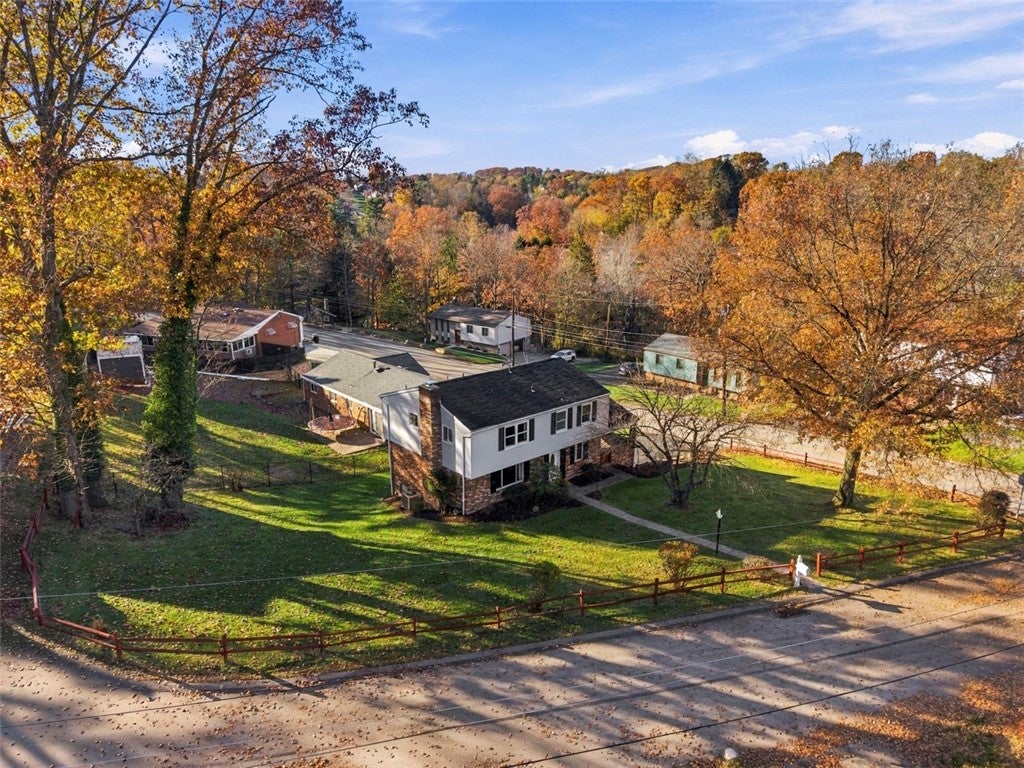
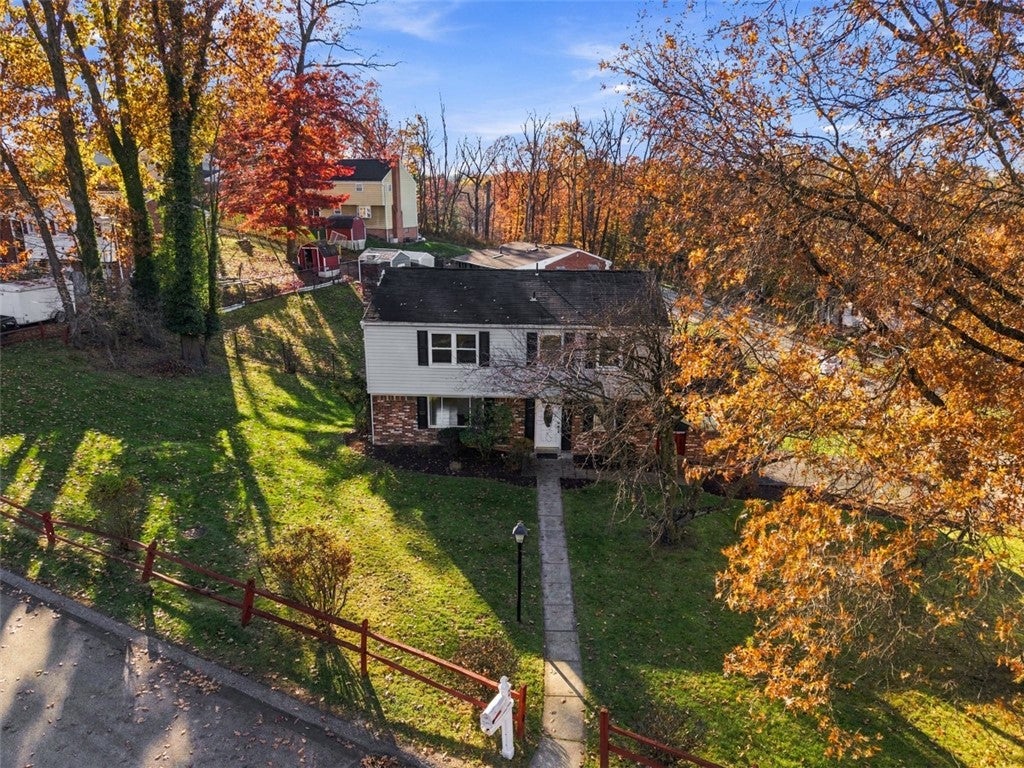
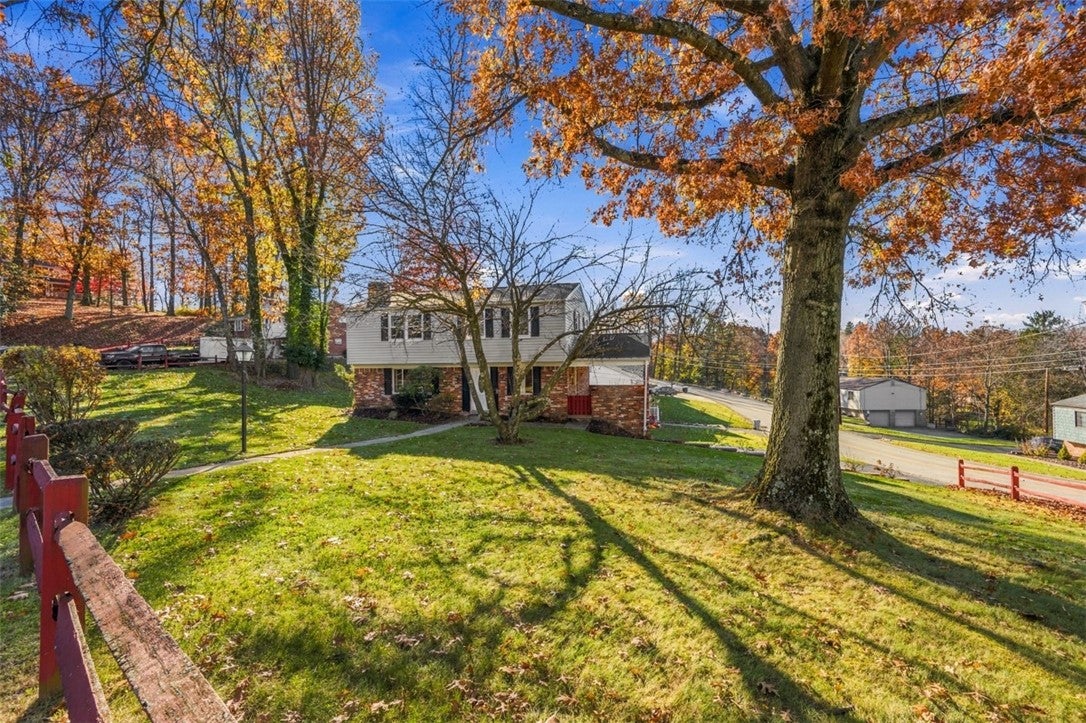
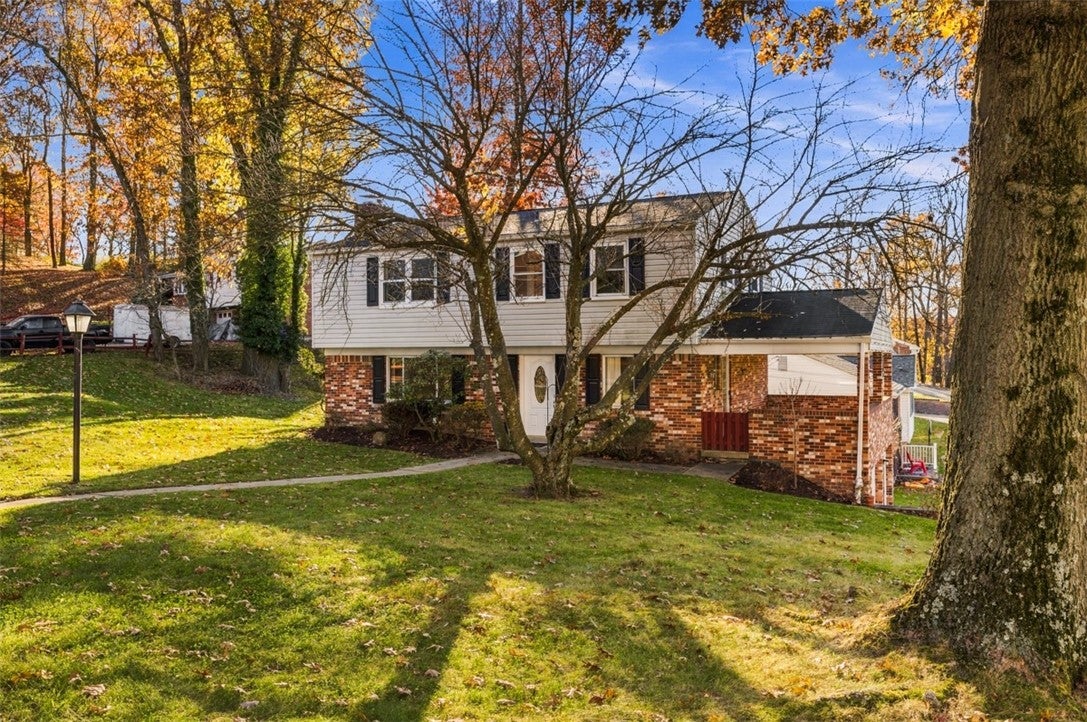
Welcome to 2 Gien Drive in Shaler Township! This spacious 4-bedroom, 3.5-bath home offers a functional floor plan with generous living spaces throughout. The main level features a living room, formal dining room, eat-in kitchen, and family room with a wood-burning fireplace. Hardwood flooring extends through the living room, dining room, family room, upstairs hallway, and all four bedrooms. The primary suite includes a private full bathroom and walk-in closet. Enjoy the covered side porch, ideal for relaxing or entertaining. The finished lower-level game room offers additional living space with walkout access to the rear patio. A two-car garage provides added convenience. Enjoy nearby Shaler Township amenities, including Crawford Pool at Kiwanis Park, athletic fields, pickleball courts, and the scenic waterfall trail at Fall Run Park. Convenient access to Route 8 provides shopping, dining, and connections to Downtown Pittsburgh and surrounding communities. A wonderful opportunity to enjoy spacious living in Shaler Township!

Save
Ask
Tour
Hide
Share
Listing Snapshot
Price 
$325,000
Days On Site 
1 Day
Bedrooms 
4
Inside Area (SqFt) 
1,908 sqft
Total Baths 
4
Full Baths 
3
Partial Baths 
1
Lot Size 
0.1963 Acres
Year Built 
1970
MLS Number 
1782598
Status 
Active
Property Tax 
$5,163
HOA/Condo/Coop Fees 
N/A
Sq Ft Source 
Public Records
Friends & Family
Recent Activity
yesterdayListing first seen on site
yesterdayListing updated with changes from the MLS
General Features
Acres 
0.1963
Attached Garage 
Yes
Garage 
Yes
Garage Spaces 
2
Levels 
Two
Parking 
Garage Door Opener
Parking Spaces 
2
Property Sub Type 
Single Family Residence
Sewer 
Public Sewer
SqFt Total 
1908
Style 
Colonial, Two Story
Water Source 
Public
Interior Features
Appliances 
CooktopDryerDishwasherMicrowaveRefrigeratorWasher
Basement 
FinishedWalk-Out Access
Cooling 
Central Air
Fireplace 
Yes
Fireplace Features 
Wood Burning
Fireplaces 
1
Flooring 
HardwoodVinyl
Heating 
Natural Gas
Window Features 
Window CoveringsWindow Treatments
Bedroom 2 
Dimensions - 13x11Level - Upper
Bedroom 3 
Dimensions - 15x11Level - Upper
Bedroom 4 
Dimensions - 14x9Level - Upper
Dining Room 
Dimensions - 11x10Level - Main
EntryFoyer 
Dimensions - 10x5Level - Main
Family Room 
Dimensions - 18x10Level - Main
Game Room 
Dimensions - 22x16Level - Lower
Kitchen 
Dimensions - 11x10Level - Main
Living Room 
Dimensions - 19x12Level - Main
PrimaryBedroom 
Dimensions - 15x15Level - Upper
Save
Ask
Tour
Hide
Share
Exterior Features
Construction Details 
Brick
Pool Features 
None
Roof 
Asphalt
Windows/Doors 
Window CoveringsWindow Treatments
Community Features
MLS Area 
Shaler
School District 
Shaler Area
Schools
School District
Shaler Area
Elementary School
Unknown
Middle School
Unknown
High School
Unknown
Listing courtesy of COLDWELL BANKER REALTY


INFORMATION DEEMED RELIABLE, BUT NOT GUARANTEED. IDX information is provided exclusively for consumers’ personal, non-commercial use and may not be used for any purpose other than to identify prospective properties consumers may be interested in purchasing.
Last checked: 2026-11-10 04:28 PM UTC

Neighborhood & Commute
Source: Walkscore
Disclosure: Community information and market data powered by Constellation Data Labs. Information is deemed reliable but not guaranteed.
Save
Ask
Tour
Hide
Share