Opens in a new tab
Save
Ask
Tour
Hide
Share
$289,900
1 Day On Site

361 Stoneledge Drive
Penn Hills, PA 15235

For Sale|Single Family Residence|Active
3
Beds
3
Total Baths
2
Full Baths
1
Partial Bath
1964
Built
Subdivision:
Stoneledge
County:
Allegheny-East
Call Now: 724-933-6300
Is this the listing for you? We can help make it yours.
724-933-6300
361 Stoneledge Drive361 Stoneledge Drive361 Stoneledge Drive361 Stoneledge Drive
Save
Ask
Tour
Hide
Share

Mortgage Calculator

Monthly Payment (Est.)

Enter an interest rate to see your estimated monthly payment.
Calculator powered by Showcase IDX, a Constellation1 Company. Copyright ©2026 Information is deemed reliable but not guaranteed.

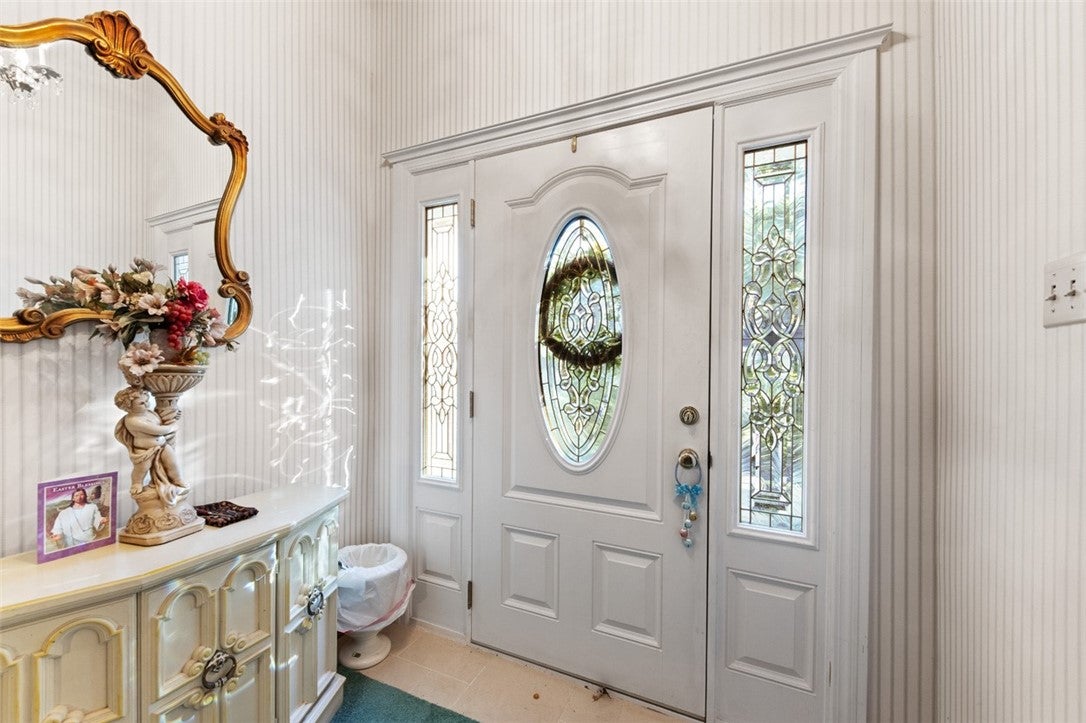
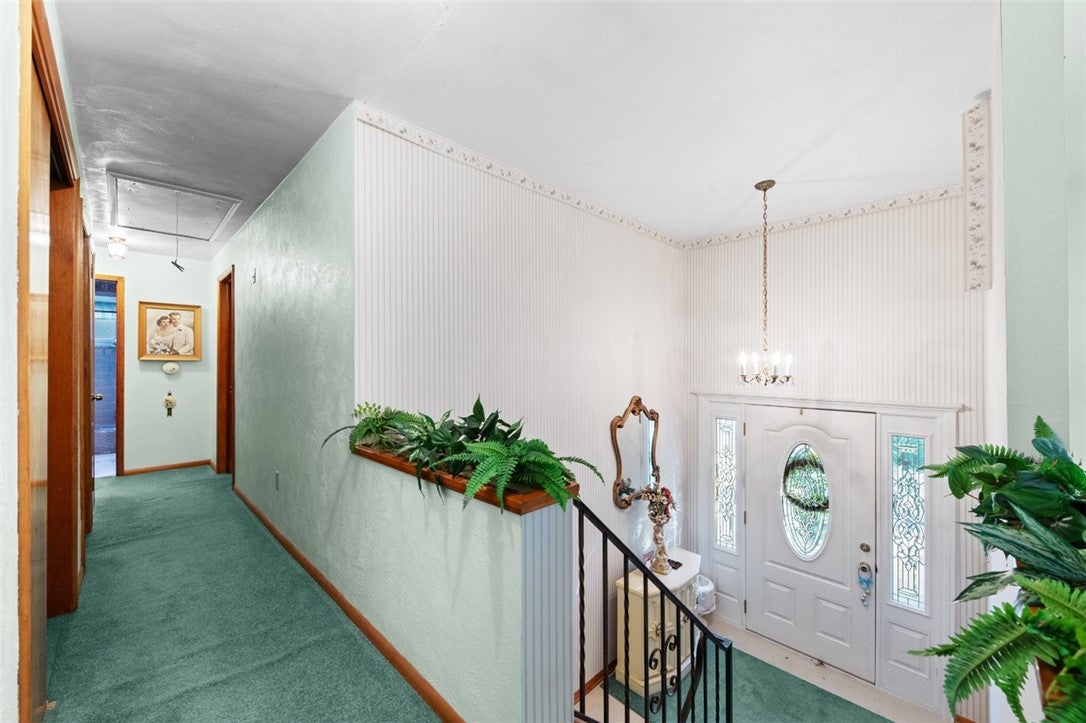
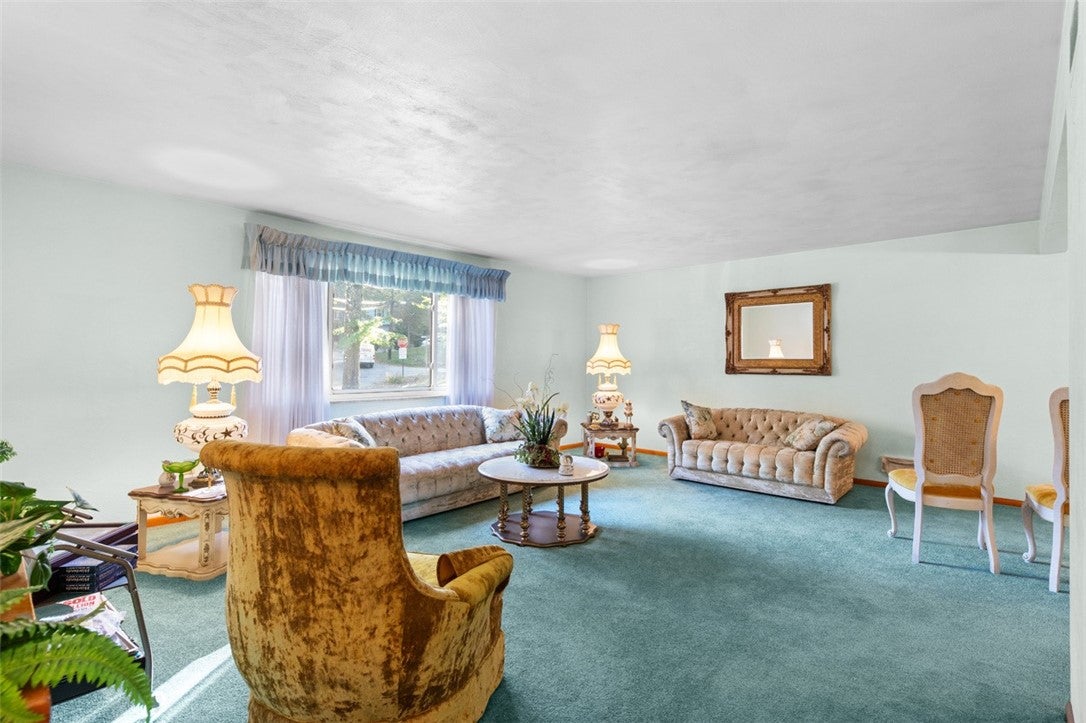
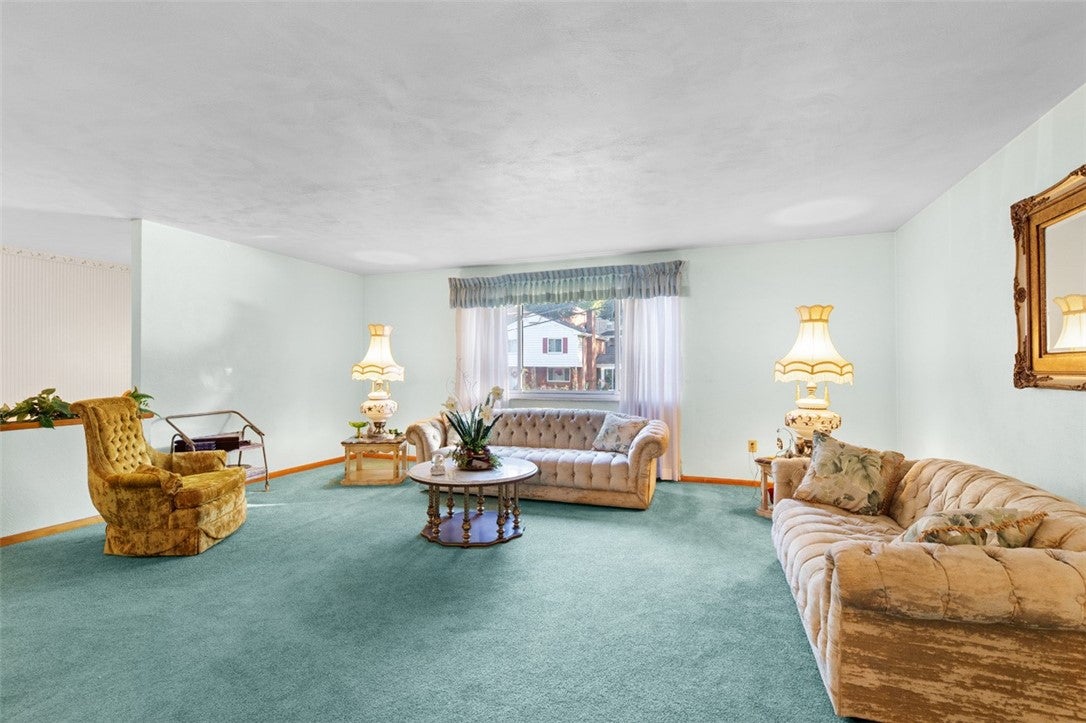
Sherger built 51' x 30' brick to grade split entry located on a large flat parklike yard located in the Stoneledge Neighborhood. A 6' x 6'' foyer entry leads to a large living room, formal dining room, eat-in-kitchen, and a 4-Season Sunroom that is located off of the dining room. The primary bedroom has a bathroom w/ a step-in shower and a walk-in closet. Two additional bedrooms and a main bathroom round out the 1st floor. There are pull down stairs to the attic. The hallway to the bedrooms offers double-wide closet - one side has shelves. The lower level features a 27' x 18' L-shaped game room w/ fireplace (as-is). One section of the game room measures 18' x 13' and the other measures 13' x12'. The laundry room is equipped with a washer and dryer. There is a one-half bathroom off of the laundry room.. The game room has a sliding door that opens to a patio & yard. A 27' deep and 21' wide 2 car garage has a man door exit to the rear yard and access to a storage area under the foyer. A double wide omni-stone driveway provides extra off-street parking. This home offers plenty of space both indoors and outdoors for entertaining, dining, and relaxing. The Stoneledge plan provides easy access to the Parkway East, PA Turnpike, and the Monroeville shopping and dining area. This house is NOT your typical cookie cutter, average size split-entry home on a postage stamp size lot. It IS a spacious, quality built house located on a .65 acre lot that is waiting for you to call it YOUR HOME!

Save
Ask
Tour
Hide
Share
Listing Snapshot
Price 
$289,900
Days On Site 
1 Day
Bedrooms 
3
Inside Area (SqFt) 
N/A
Total Baths 
3
Full Baths 
2
Partial Baths 
1
Lot Size 
0.657 Acres
Year Built 
1964
MLS Number 
1782596
Status 
Active
Property Tax 
$4,708
HOA/Condo/Coop Fees 
N/A
Sq Ft Source 
N/A
Friends & Family
Recent Activity
yesterdayListing first seen on site
yesterdayListing updated with changes from the MLS
General Features
Acres 
0.657
Attached Garage 
Yes
Garage 
Yes
Garage Spaces 
2
Levels 
Multi/Split
Parking 
Garage Door Opener
Parking Spaces 
2
Property Sub Type 
Single Family Residence
Sewer 
Public Sewer
Style 
Split Level
Water Source 
Public
Interior Features
Appliances 
CooktopDryerDishwasherMicrowaveRefrigeratorWasher
Basement 
Walk-Out Access
Cooling 
Central Air
Fireplace 
Yes
Fireplaces 
1
Flooring 
CarpetTile
Heating 
Natural GasForced Air
Bedroom 2 
Dimensions - 12x11Level - Main
Bedroom 3 
Dimensions - 11x10Level - Main
Bonus Room 
Dimensions - 13x10Level - Main
Dining Room 
Dimensions - 13x11Level - Main
Game Room 
Dimensions - 27x18Level - Basement
Kitchen 
Dimensions - 13x11Level - Main
Living Room 
Dimensions - 18x14Level - Main
PrimaryBedroom 
Dimensions - 15x12Level - Main
Save
Ask
Tour
Hide
Share
Exterior Features
Construction Details 
Brick
Pool Features 
None
Community Features
MLS Area 
Penn Hills
School District 
Penn Hills
Schools
School District
Penn Hills
Elementary School
Unknown
Middle School
Unknown
High School
Unknown
Listing courtesy of BERKSHIRE HATHAWAY THE PREFERRED REALTY


INFORMATION DEEMED RELIABLE, BUT NOT GUARANTEED. IDX information is provided exclusively for consumers’ personal, non-commercial use and may not be used for any purpose other than to identify prospective properties consumers may be interested in purchasing.
Last checked: 2026-11-10 04:28 PM UTC

Neighborhood & Commute
Source: Walkscore
Disclosure: Community information and market data powered by Constellation Data Labs. Information is deemed reliable but not guaranteed.
Save
Ask
Tour
Hide
Share