

Save
Ask
Tour
Hide
$263,000
3 Days On Site
330 Bunker Hill RdCenter Twp, PA 15001
For Sale|Single Family Residence|Active
3
Beds
1
Total Bath
1
Full Bath
876
SqFt
$300
/SqFt
1953
Built
County:
Beaver
Call Now: 724-933-6300
Is this the listing for you? We can help make it yours.
724-933-6300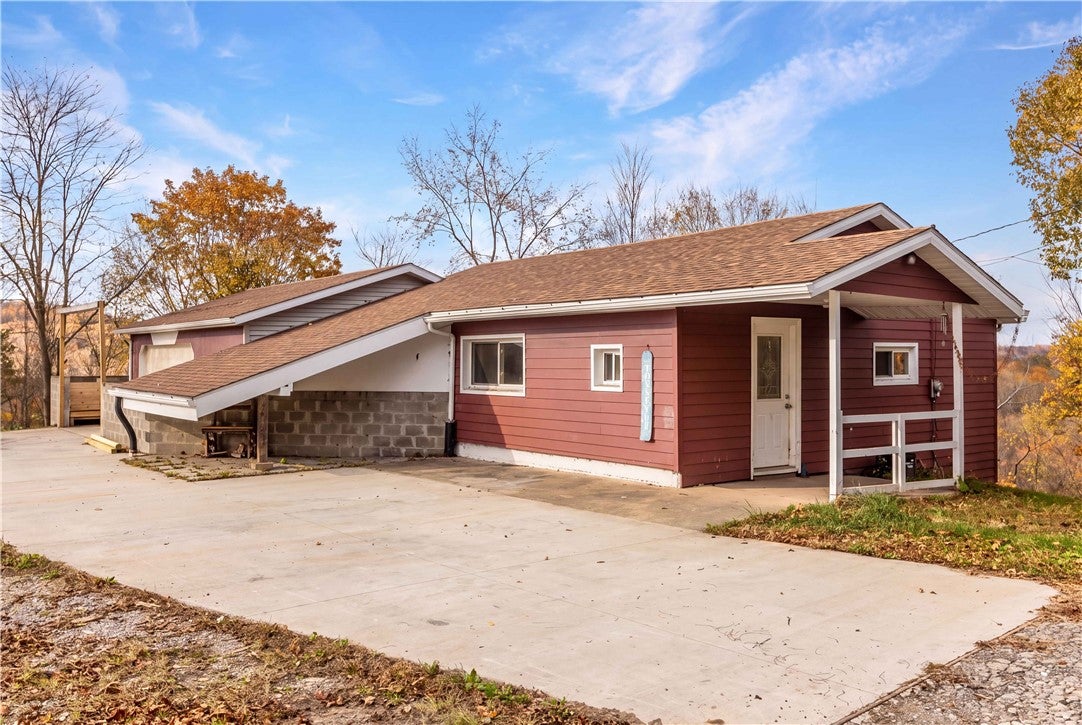
Save
Ask
Tour
Hide
Mortgage Calculator
Monthly Payment (Est.)
Enter an interest rate to see your estimated monthly payment.Calculator powered by Showcase IDX, a Constellation1 Company. Copyright ©2026 Information is deemed reliable but not guaranteed.
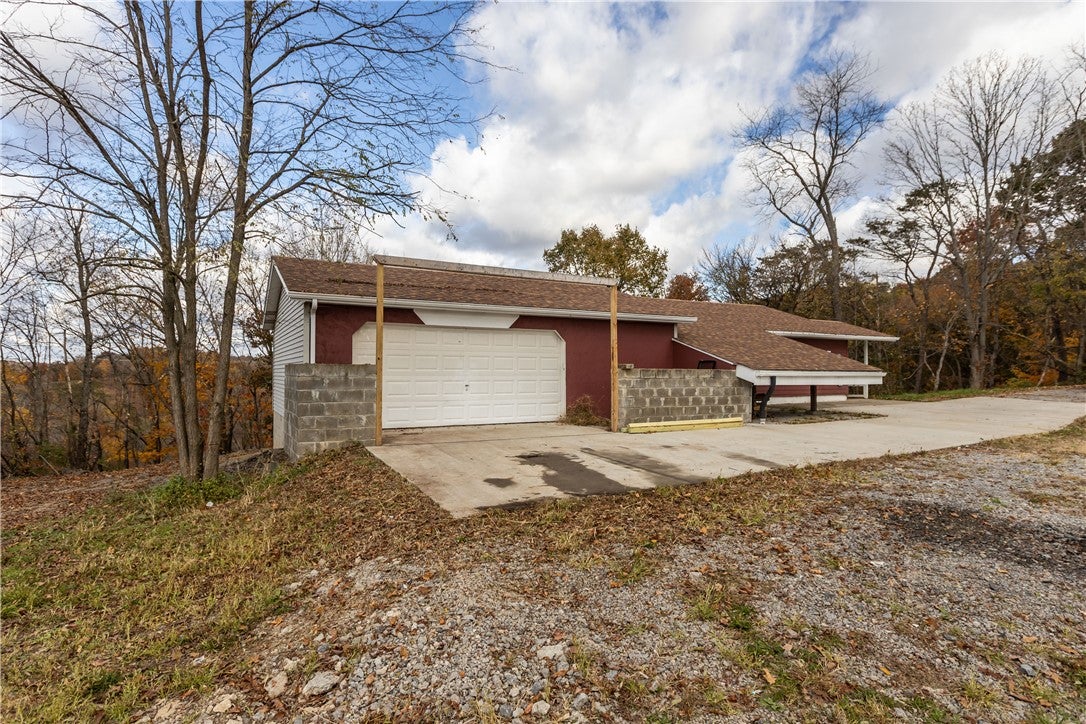
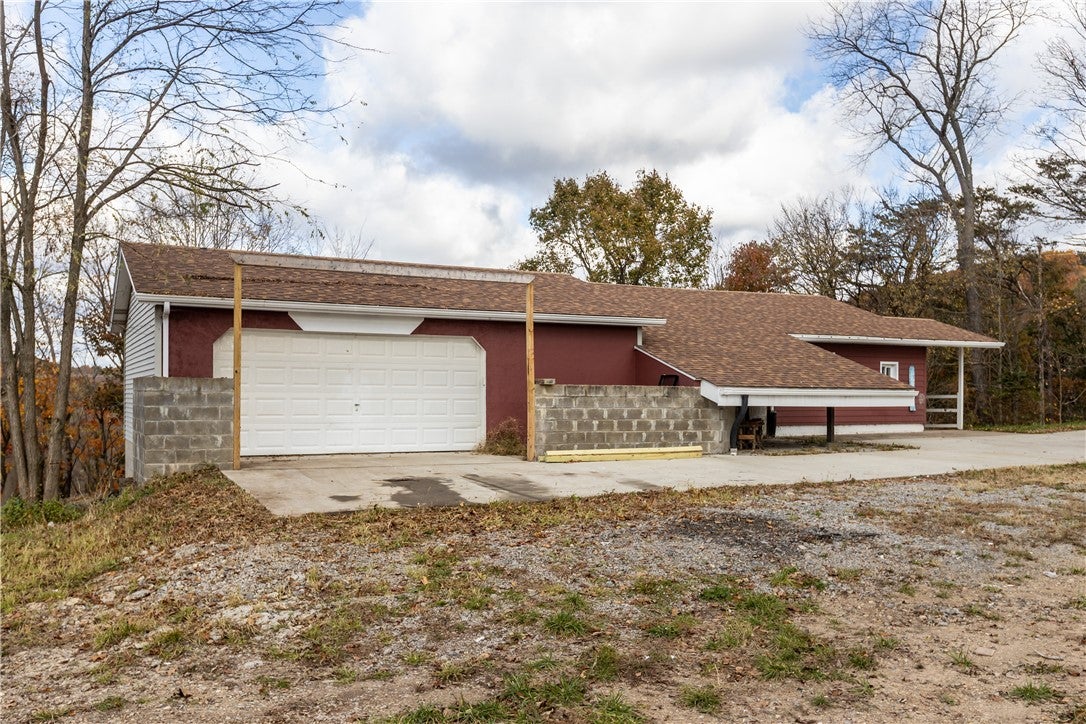
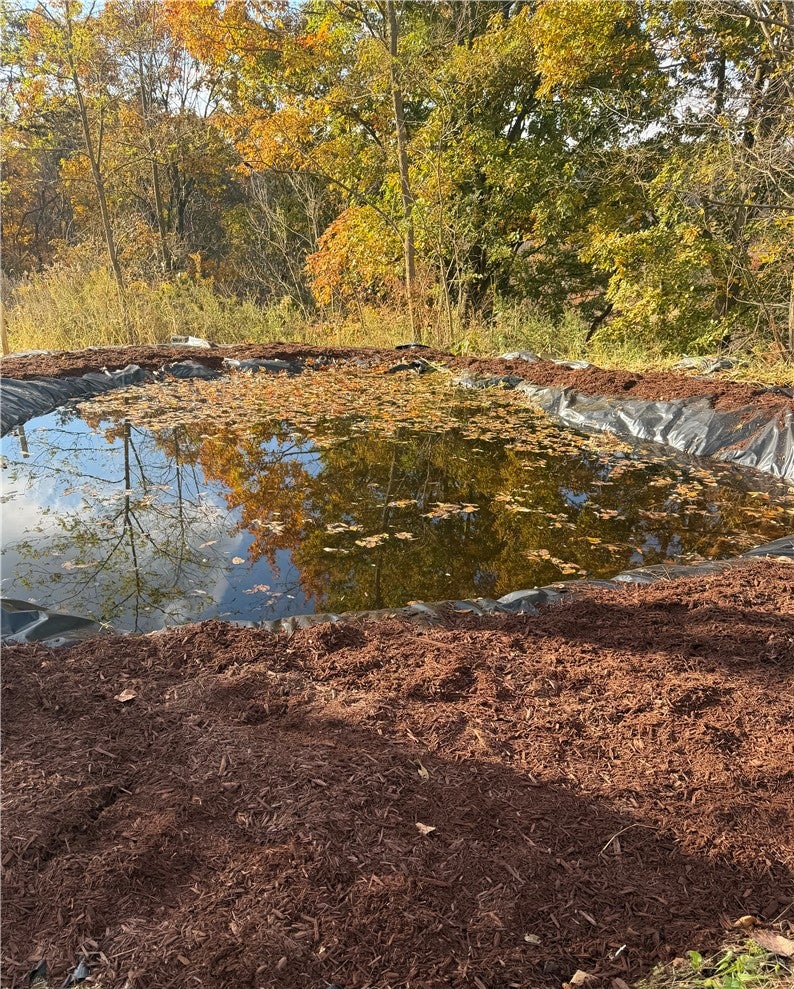
Nestled on approximately 8 acres at the end of a dead-end street, this house offers a secluded and private setting surrounded by wooded landscape. The property features a 30ft x 40ft fish pond and provides ample outdoor space ideal for hunting- there even was a hunting cabin previously. A three-car attached garage adds generous storage and parking capacity. The home includes three bedrooms and one bathroom.
Save
Ask
Tour
Hide
Listing Snapshot
Price
$263,000
Days On Site
3 Days
Bedrooms
3
Inside Area (SqFt)
876 sqft
Total Baths
1
Full Baths
1
Partial Baths
N/A
Lot Size
7.82 Acres
Year Built
1953
MLS Number
1782573
Status
Active
Property Tax
$2,379
HOA/Condo/Coop Fees
N/A
Sq Ft Source
Public Records
Friends & Family
Recent Activity
| 3 days ago | Listing first seen on site | |
| 3 days ago | Listing updated with changes from the MLS |
General Features
Acres
7.82
Attached Garage
Yes
Garage
Yes
Garage Spaces
3
Home Warranty
Yes
Levels
One
Parking
AttachedGarageGarage Door Opener
Parking Spaces
3
Property Sub Type
Single Family Residence
Sewer
Septic Tank
SqFt Total
876
Style
Ranch
Water Source
Public
Interior Features
Appliances
CooktopMicrowave
Basement
UnfinishedWalk-Out Access
Cooling
Central Air
Flooring
Ceramic TileHardwoodLaminate
Heating
Forced AirPropane
Bedroom 2
Dimensions - 10x11Level - Main
Bedroom 3
Dimensions - 7x9Level - Main
Dining Room
Dimensions - 8x8
Kitchen
Dimensions - 10x8Level - Main
Laundry
Level - Basement
Living Room
Dimensions - 10x16Level - Main
PrimaryBedroom
Dimensions - 10x12Level - Main
Save
Ask
Tour
Hide
Exterior Features
Construction Details
Brick
Pool Features
None
Roof
Asphalt
Community Features
MLS Area
Center Twp - BEA
School District
Central Valley
Schools
School District
Central Valley
Elementary School
Unknown
Middle School
Unknown
High School
Unknown
Listing courtesy of COLDWELL BANKER REALTY

INFORMATION DEEMED RELIABLE, BUT NOT GUARANTEED. IDX information is provided exclusively for consumers’ personal, non-commercial use and may not be used for any purpose other than to identify prospective properties consumers may be interested in purchasing.
Last checked: 2026-11-10 04:39 PM UTC
INFORMATION DEEMED RELIABLE, BUT NOT GUARANTEED. IDX information is provided exclusively for consumers’ personal, non-commercial use and may not be used for any purpose other than to identify prospective properties consumers may be interested in purchasing.
Last checked: 2026-11-10 04:39 PM UTC
Neighborhood & Commute
Source: Walkscore
Disclosure: Community information and market data powered by Constellation Data Labs. Information is deemed reliable but not guaranteed.
Save
Ask
Tour
Hide
