Opens in a new tab
Save
Ask
Tour
Hide
Share
$259,000
3 Days On Site

2574 HAWTHORNE DRIVE
Oakdale, PA 15071

For Sale|Townhouse|Active
3
Beds
3
Total Baths
2
Full Baths
1
Partial Bath
1,386
SqFt
$187
/SqFt
1992
Built
Subdivision:
HAWTHORNE VILLAGE
County:
Allegheny-Northwest
Call Now: 724-933-6300
Is this the listing for you? We can help make it yours.
724-933-6300
2574 HAWTHORNE DRIVE2574 HAWTHORNE DRIVE2574 HAWTHORNE DRIVE2574 HAWTHORNE DRIVE
Save
Ask
Tour
Hide
Share

Mortgage Calculator

Monthly Payment (Est.)

Enter an interest rate to see your estimated monthly payment.
Calculator powered by Showcase IDX, a Constellation1 Company. Copyright ©2026 Information is deemed reliable but not guaranteed.

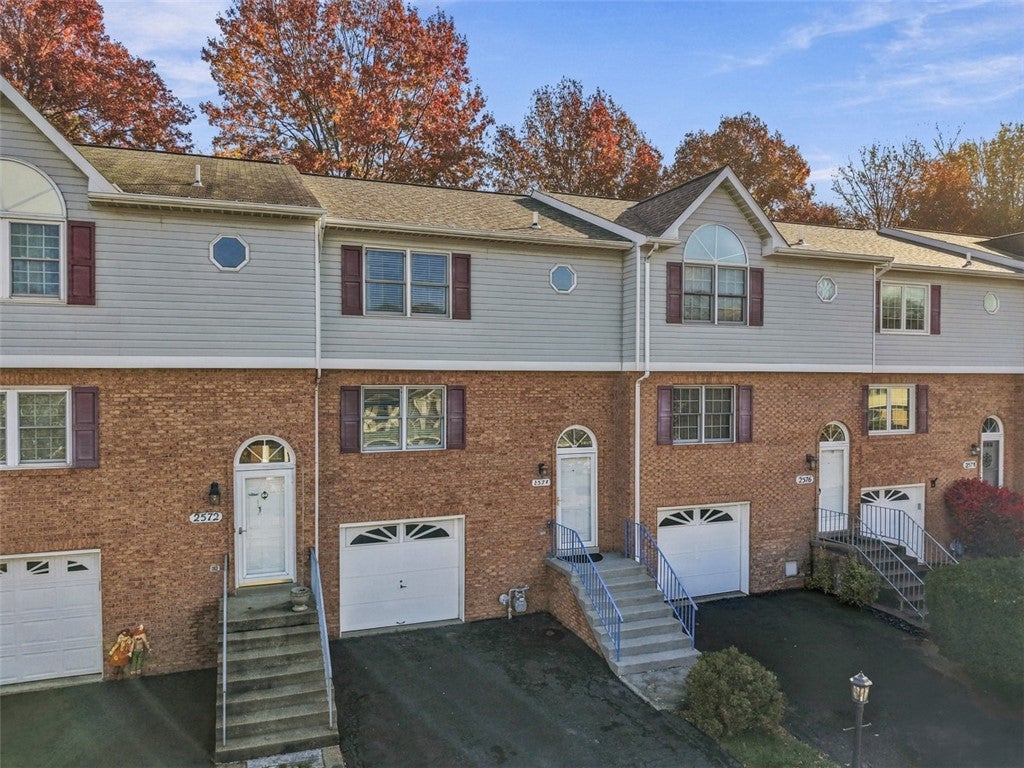
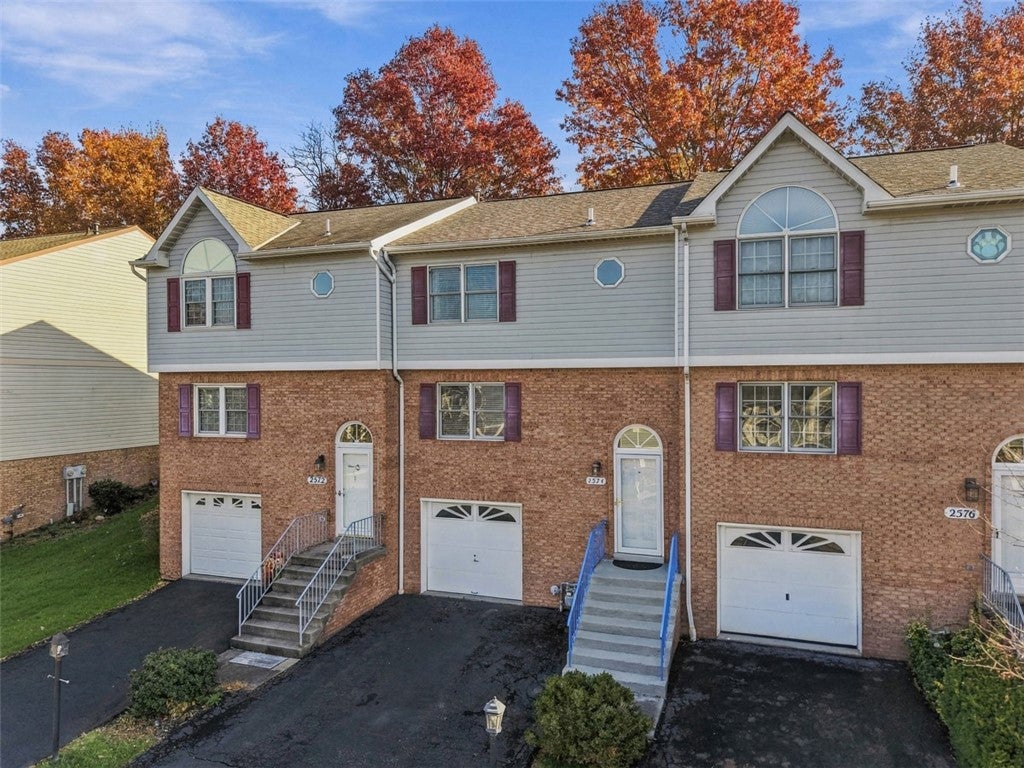
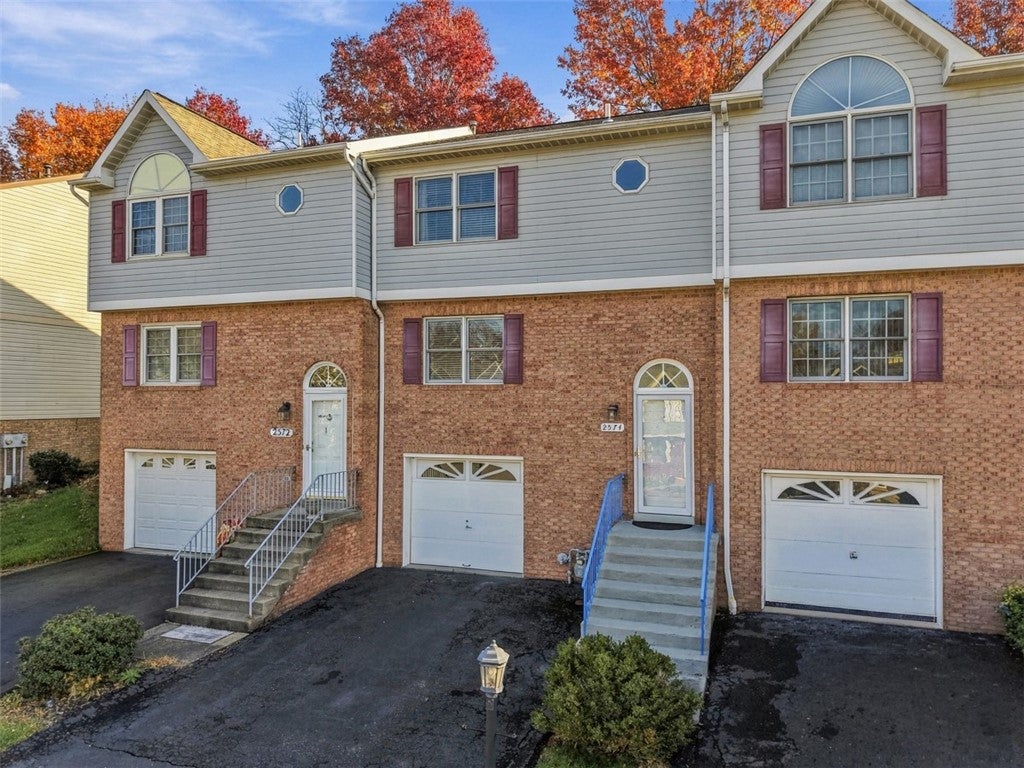
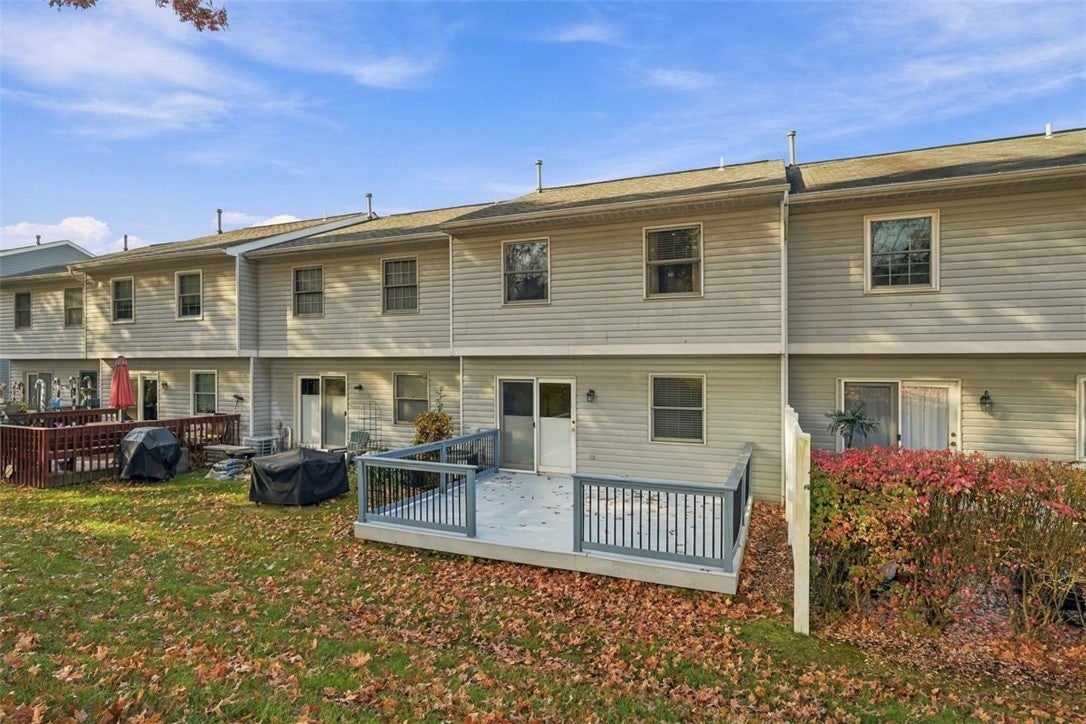
Welcome to maintenance-free living at its finest in the desirable Hawthorne Village community! This immaculate 3-bedroom, 2.5-bath townhouse offers the perfect blend of comfort and style. Step inside to discover a freshly updated interior featuring brand-new carpeting (2020) and custom top-down/bottom-up window blinds throughout. The bright, fully equipped kitchen boasts a convenient coffee bar area, pantry, and newer appliances including a dishwasher (2023) and refrigerator (2024). Step right out from the main living area onto the rear deck—featuring a rare, zero-step straight walkout—where you can enjoy serene, private views overlooking a lush green space. Upstairs, the spacious master suite features double closets, accompanied by two additional well-sized bedrooms and a stunning, completely remodeled full bathroom (2026). Downstairs, the finished lower-level basement provides fantastic bonus living space, complete with a convenient laundry area (equipped with a newer washer and dryer from 2024/2025) and plenty of storage. Additional peace of mind comes with a new roof (2022). Located in a wonderful, quiet community just minutes from local amenities, this turnkey home is truly move-in ready!

Save
Ask
Tour
Hide
Share
Listing Snapshot
Price 
$259,000
Days On Site 
3 Days
Bedrooms 
3
Inside Area (SqFt) 
1,386 sqft
Total Baths 
3
Full Baths 
2
Partial Baths 
1
Lot Size 
0.0393 Acres
Year Built 
1992
MLS Number 
1782558
Status 
Active
Property Tax 
$4,011
HOA/Condo/Coop Fees 
$71 monthly
Sq Ft Source 
Public Records
Friends & Family
Recent Activity
3 days agoListing first seen on site
3 days agoListing updated with changes from the MLS
General Features
Acres 
0.0393
Attached Garage 
Yes
Garage 
Yes
Garage Spaces 
1
Levels 
Two
Parking 
Garage Door Opener
Parking Spaces 
1
Property Sub Type 
Townhouse
Sewer 
Public Sewer
SqFt Total 
1386
Style 
Two Story
Water Source 
Public
Interior Features
Appliances 
CooktopDryerDishwasherDisposalMicrowaveRefrigeratorWasher
Basement 
FinishedWalk-Out Access
Cooling 
Central Air
Flooring 
HardwoodVinylCarpet
Heating 
Natural GasForced Air
Interior 
Pantry
Bedroom 2 
Dimensions - 13x9Level - Upper
Bedroom 3 
Dimensions - 11x10Level - Upper
Dining Room 
Dimensions - 14x10Level - Main
EntryFoyer 
Dimensions - 18x5Level - Lower
Family Room 
Dimensions - 15x11Level - Lower
Kitchen 
Dimensions - 12x9Level - Main
Living Room 
Dimensions - 17x12Level - Main
PrimaryBedroom 
Dimensions - 14x12Level - Upper
Save
Ask
Tour
Hide
Share
Exterior Features
Construction Details 
Brick
Roof 
Asphalt
Community Features
Association Fee 
$71.0
Association Fee Frequency 
Monthly
MLS Area 
Oakdale
School District 
West Allegheny
Schools
School District
West Allegheny
Elementary School
Unknown
Middle School
Unknown
High School
Unknown
Listing courtesy of HOWARD HANNA REAL ESTATE SERVICES


INFORMATION DEEMED RELIABLE, BUT NOT GUARANTEED. IDX information is provided exclusively for consumers’ personal, non-commercial use and may not be used for any purpose other than to identify prospective properties consumers may be interested in purchasing.
Last checked: 2026-11-10 04:39 PM UTC

Neighborhood & Commute
Source: Walkscore
Disclosure: Community information and market data powered by Constellation Data Labs. Information is deemed reliable but not guaranteed.
Save
Ask
Tour
Hide
Share