

Save
Ask
Tour
Hide
$320,000
2 Days On Site
2889 Oneida Valley RdWashington Twp, PA 16049
For Sale|Manufactured Home|Active
4
Beds
3
Total Baths
3
Full Baths
2020
Built
County:
Butler
Call Now: 724-933-6300
Is this the listing for you? We can help make it yours.
724-933-6300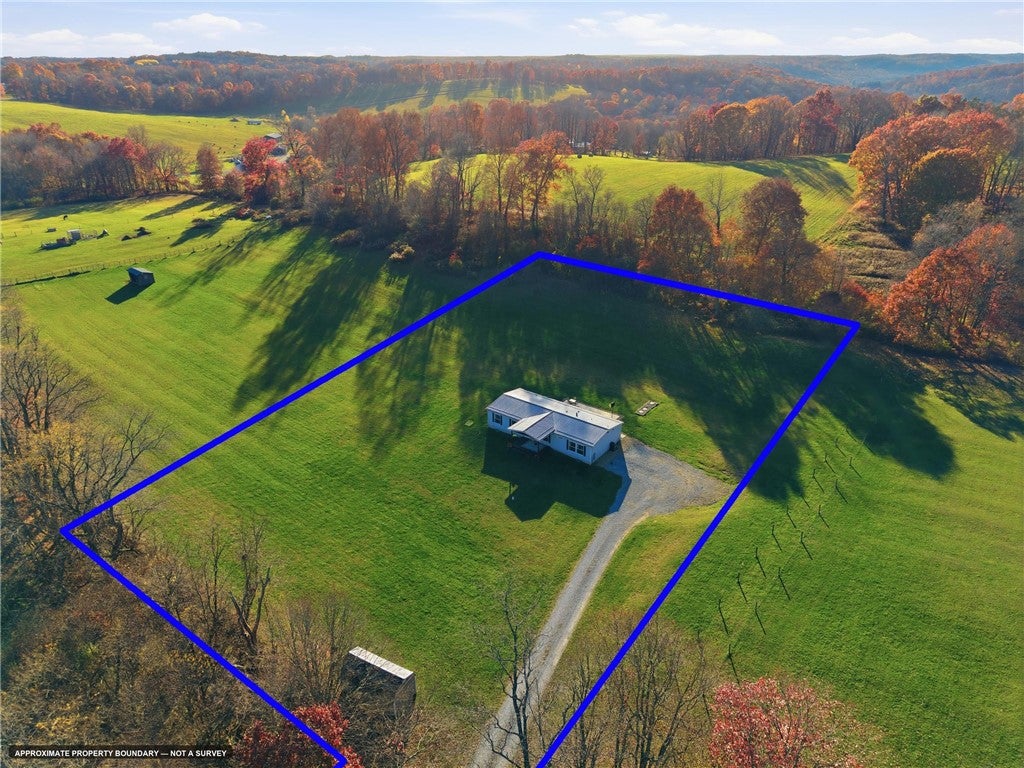
Save
Ask
Tour
Hide
Mortgage Calculator
Monthly Payment (Est.)
Enter an interest rate to see your estimated monthly payment.Calculator powered by Showcase IDX, a Constellation1 Company. Copyright ©2026 Information is deemed reliable but not guaranteed.
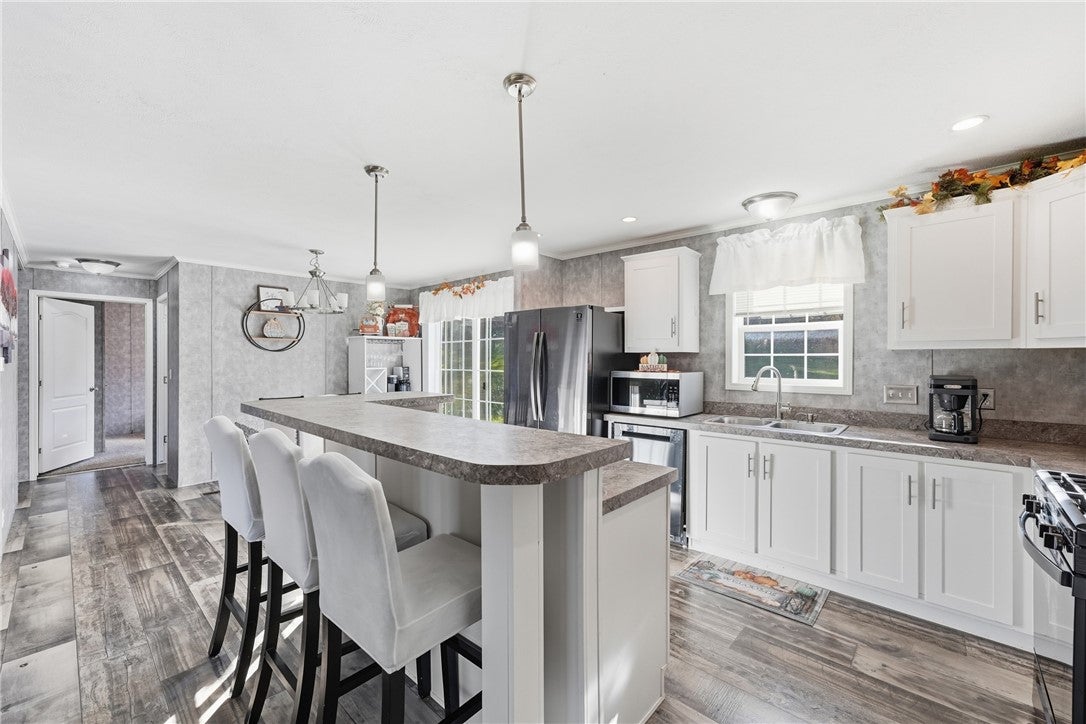
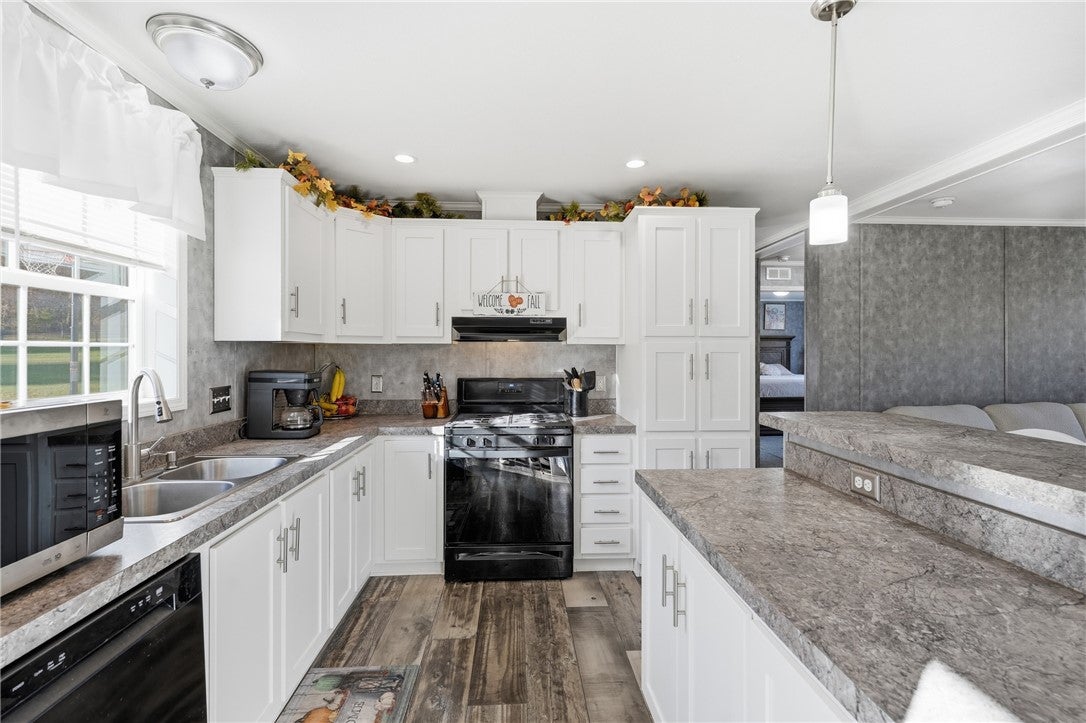
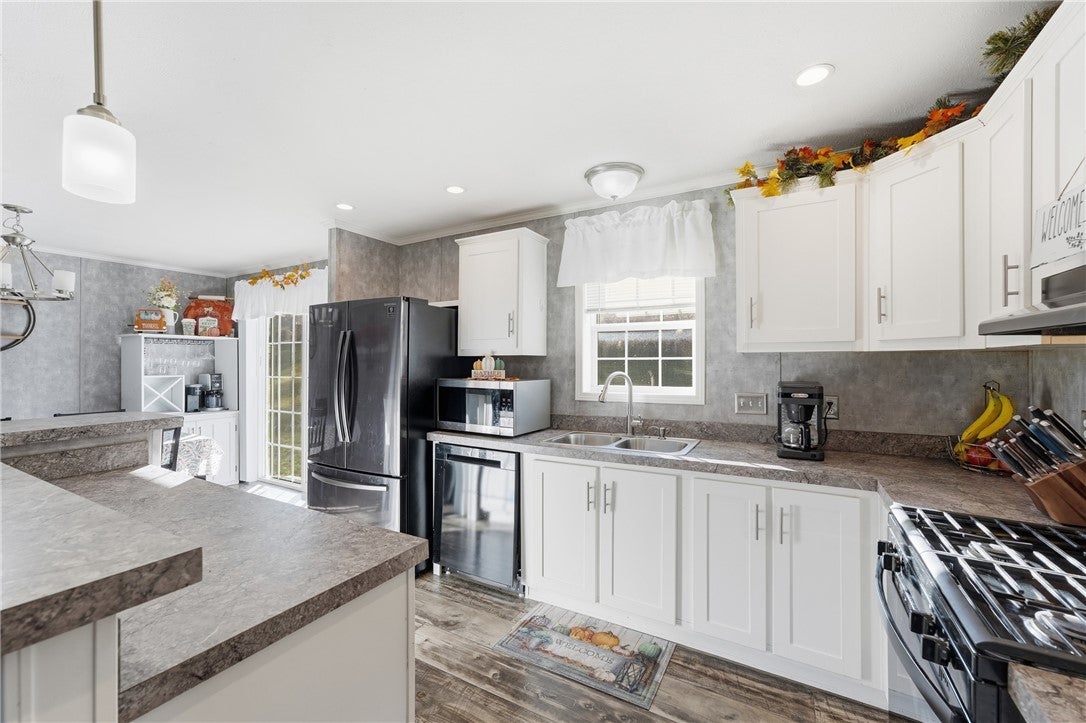
Enjoy the space and flexibility of country living in this beautiful ranch style home set on approximately 2.37 acres m/l. With 4 bedrooms and 2 full baths on the main floor and a large family/game room with 3 additional rooms and a full bath in the basement, this home offers room to spread out, host guests, or create a home office. Since this was built in 2020 all the major components are newer including the metal roof, furnace, A/C unit, well and sand mound. All nicely distanced from the main road for extra peace and quiet. Lots of parking and room to build a large garage in the future.
Save
Ask
Tour
Hide
Listing Snapshot
Price
$320,000
Days On Site
2 Days
Bedrooms
4
Inside Area (SqFt)
N/A
Total Baths
3
Full Baths
3
Partial Baths
N/A
Lot Size
2.372 Acres
Year Built
2020
MLS Number
1782548
Status
Active
Property Tax
$1,719
HOA/Condo/Coop Fees
N/A
Sq Ft Source
Public Records
Friends & Family
Recent Activity
| yesterday | Status changed to Active | |
| yesterday | Listing updated with changes from the MLS | |
| 3 days ago | Listing first seen on site |
General Features
Acres
2.372
Levels
One
Parking
Off Street
Property Sub Type
Manufactured Home
Sewer
Mound Septic
Style
Ranch
Water Source
Well
Interior Features
Appliances
CooktopDryerDishwasherRefrigeratorWasher
Basement
FullFinishedWalk-Up Access
Cooling
Central Air
Flooring
Ceramic TileVinylCarpet
Heating
Natural GasForced Air
Interior
Kitchen Island
Window Features
Window CoveringsWindow Treatments
Bedroom 2
Dimensions - 11x11Level - Main
Bedroom 3
Dimensions - 11x11Level - Main
Bedroom 4
Dimensions - 9x9Level - Main
Bonus Room
Dimensions - 12x12Level - Basement
Dining Room
Dimensions - 13x10Level - Main
Game Room
Dimensions - 30x24Level - Basement
Kitchen
Dimensions - 13x13Level - Main
Laundry
Dimensions - 9x9Level - Main
Living Room
Dimensions - 17x13Level - Main
PrimaryBedroom
Dimensions - 14x13Level - Main
Save
Ask
Tour
Hide
Exterior Features
Construction Details
Vinyl Siding
Roof
Metal
Windows/Doors
Window CoveringsWindow Treatments
Community Features
MLS Area
Washington Twp - BUT
School District
Moniteau
Schools
School District
Moniteau
Elementary School
Unknown
Middle School
Unknown
High School
Unknown
Listing courtesy of RE/MAX SELECT REALTY

INFORMATION DEEMED RELIABLE, BUT NOT GUARANTEED. IDX information is provided exclusively for consumers’ personal, non-commercial use and may not be used for any purpose other than to identify prospective properties consumers may be interested in purchasing.
Last checked: 2026-11-10 04:39 PM UTC
INFORMATION DEEMED RELIABLE, BUT NOT GUARANTEED. IDX information is provided exclusively for consumers’ personal, non-commercial use and may not be used for any purpose other than to identify prospective properties consumers may be interested in purchasing.
Last checked: 2026-11-10 04:39 PM UTC
Neighborhood & Commute
Source: Walkscore
Disclosure: Community information and market data powered by Constellation Data Labs. Information is deemed reliable but not guaranteed.
Save
Ask
Tour
Hide
