

1140 Cornell StBrighton Heights, PA 15212
Mortgage Calculator
Monthly Payment (Est.)
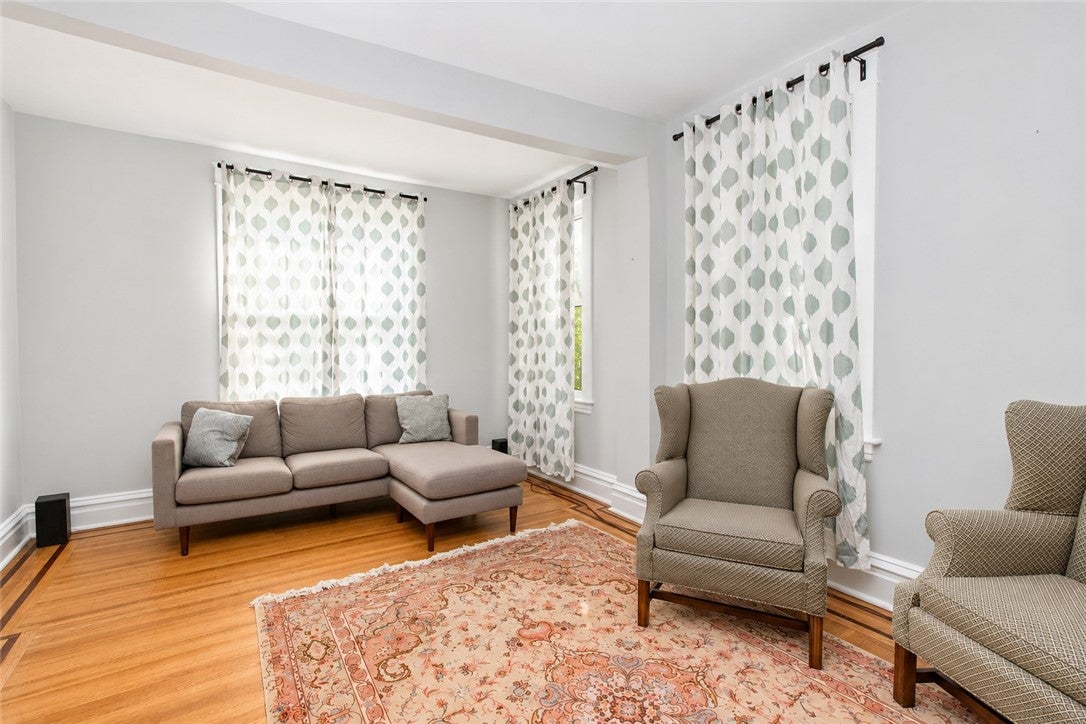
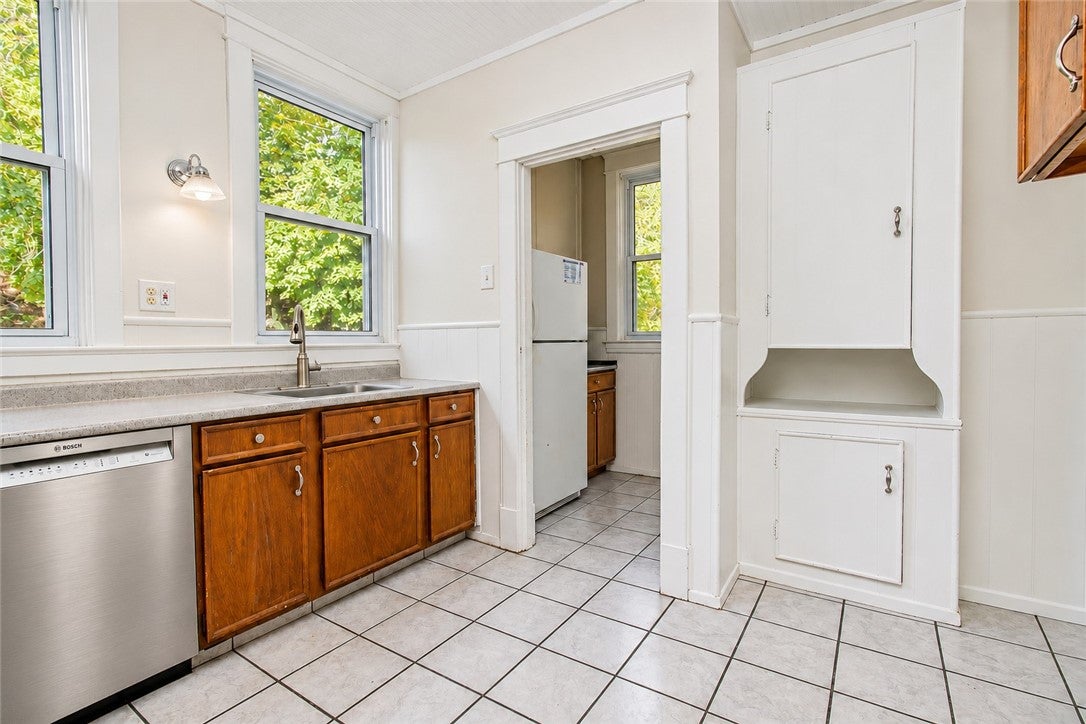
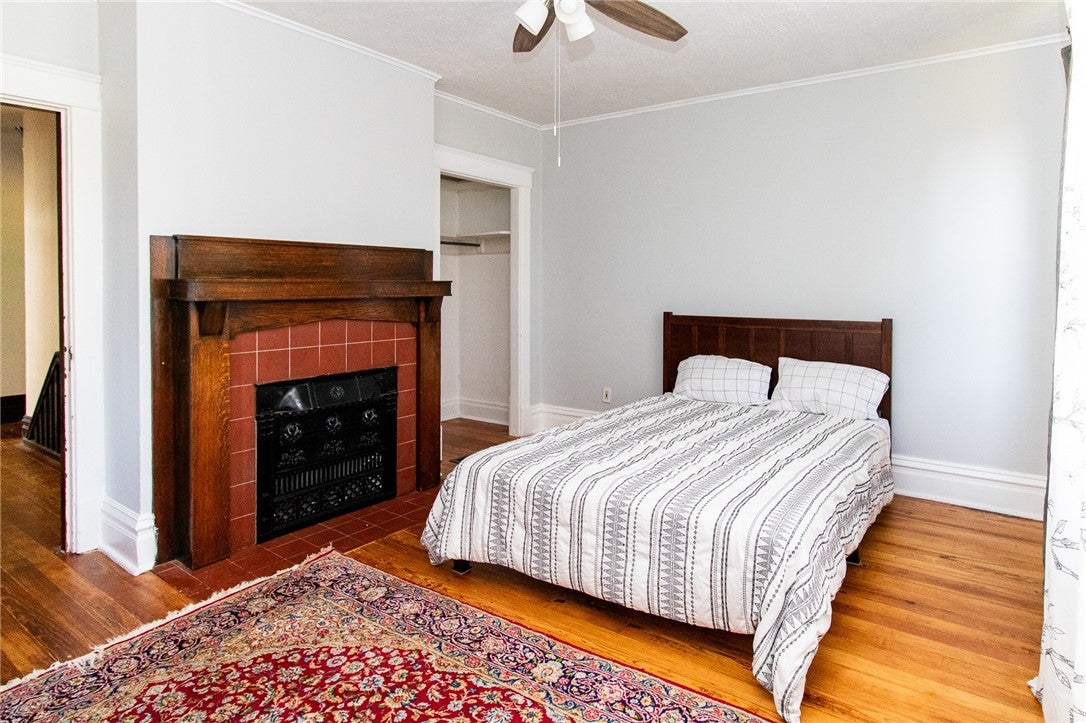
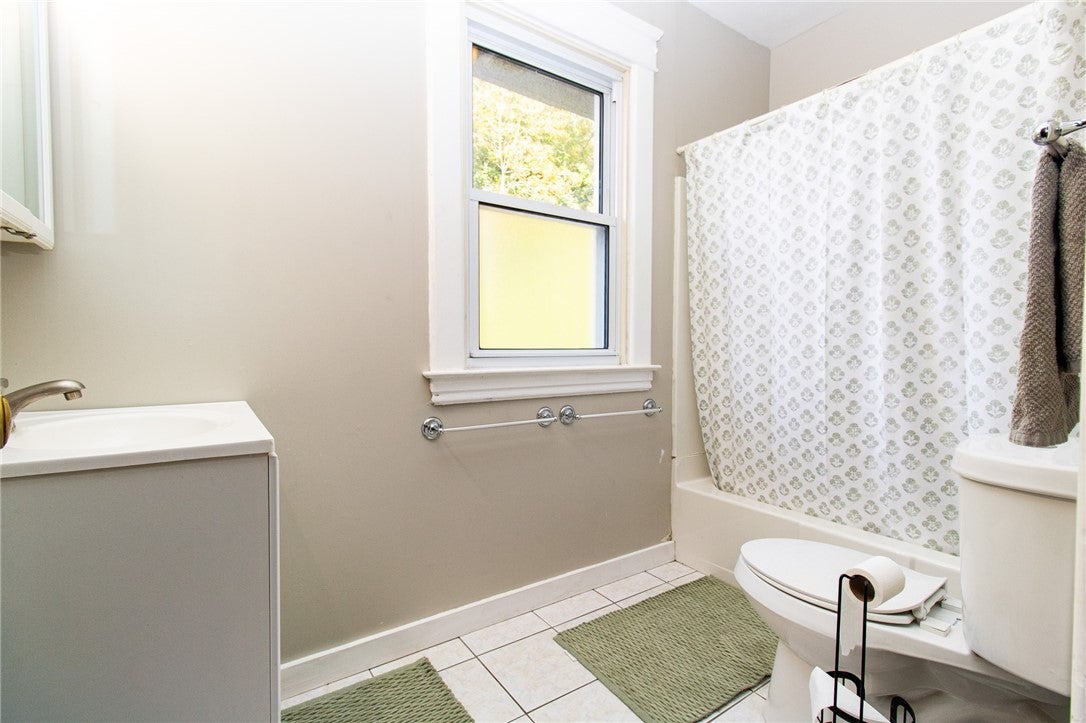
Enter an interest rate to see your estimated monthly payment.Distinctive Tudor Revival character, a spacious corner lot, and inviting outdoor spaces welcome you to 1140 Cornell Street in Brighton Heights! Start your morning on the enclosed front porch, then step into a spacious living room featuring a decorative fireplace and mantel. A butler’s pantry connects the dining room to the bright eat-in kitchen, blending classic architectural detail with everyday functionality. The kitchen opens onto a large rear deck, extending your space for dining, entertaining, or relaxing outdoors. Upstairs, three bedrooms and a full bath are complemented by a bonus room accessed through the primary bedroom—ideal for a home office, dressing room, or additional storage. A second full bath and laundry area are located in the basement. The detached one-car garage adds convenient off-street parking. Nearby amenities include Jack Stack Pool, a playground, baseball fields, and a basketball court, along with neighborhood coffee, dining, shopping, and fitness options. Discover the character, flexible space, and neighborhood setting that make this home stand out. Schedule your showing today!
| 4 days ago | Listing first seen on site | |
| 4 days ago | Listing updated with changes from the MLS |

INFORMATION DEEMED RELIABLE, BUT NOT GUARANTEED. IDX information is provided exclusively for consumers’ personal, non-commercial use and may not be used for any purpose other than to identify prospective properties consumers may be interested in purchasing.
Last checked: 2026-11-10 04:49 PM UTC
