Opens in a new tab
Save
Ask
Tour
Hide
Share
$465,000
3 Days On Site

3005 Sir Charles Dr
Cecil, PA 15057

For Sale|Single Family Residence|Active
3
Beds
2
Total Baths
2
Full Baths
1,764
SqFt
$264
/SqFt
2019
Built
Subdivision:
Windsor Woods
County:
Washington
Call Now: 724-933-6300
Is this the listing for you? We can help make it yours.
724-933-6300
3005 Sir Charles Dr3005 Sir Charles Dr3005 Sir Charles Dr3005 Sir Charles Dr
Save
Ask
Tour
Hide
Share

Mortgage Calculator

Monthly Payment (Est.)

Enter an interest rate to see your estimated monthly payment.
Calculator powered by Showcase IDX, a Constellation1 Company. Copyright ©2026 Information is deemed reliable but not guaranteed.

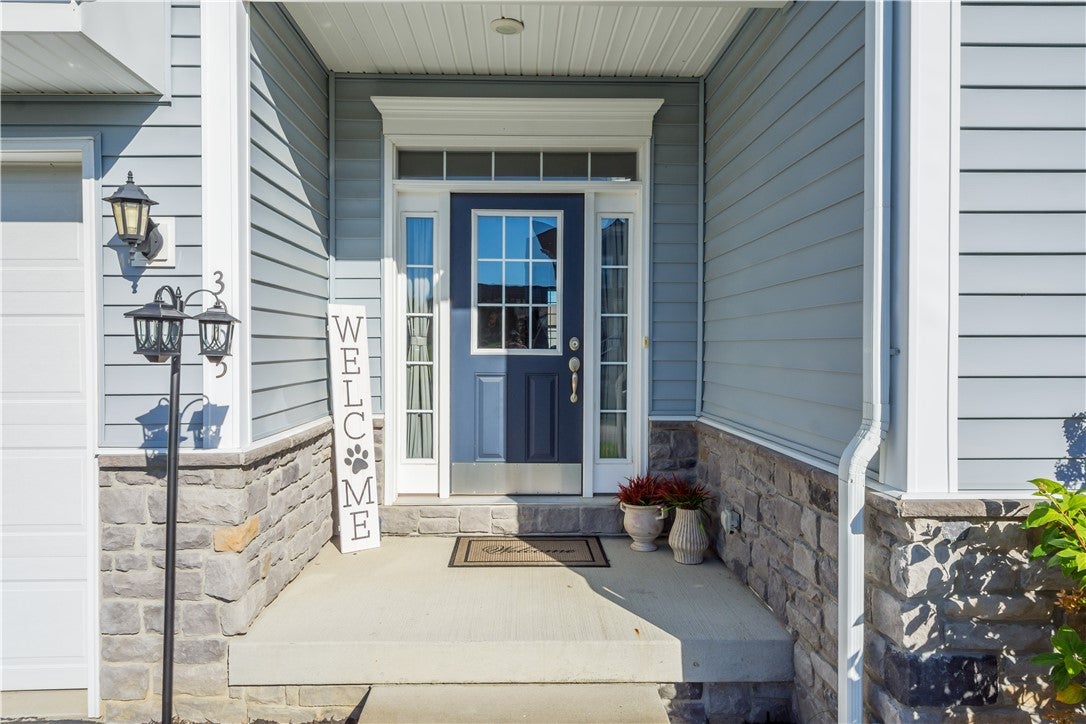
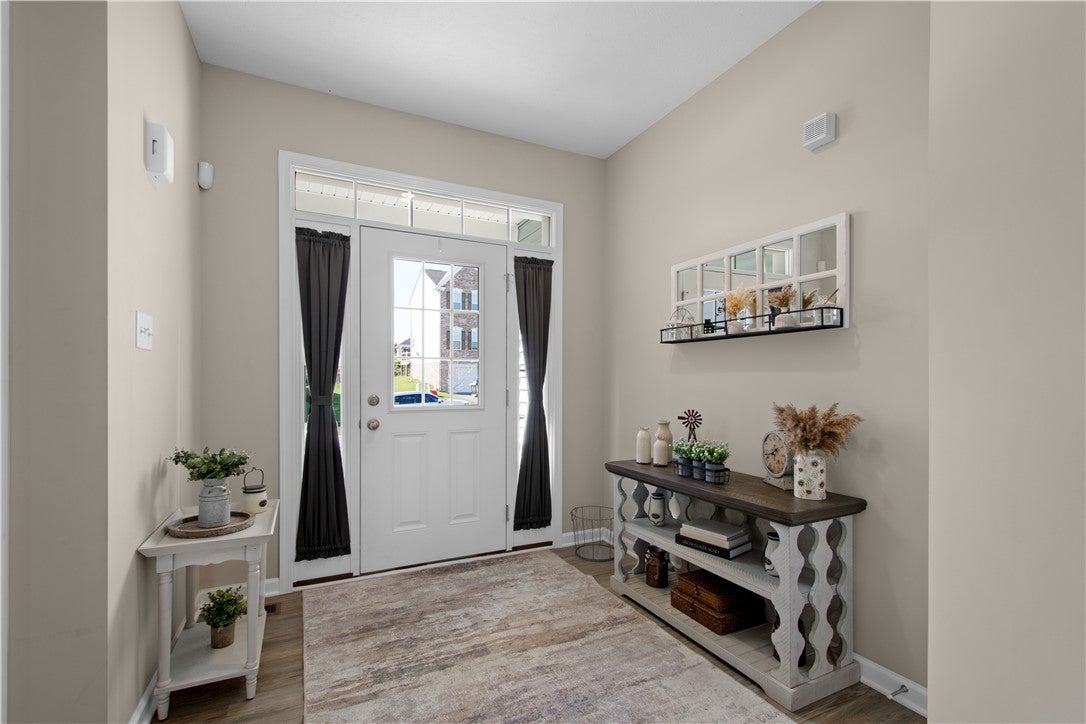
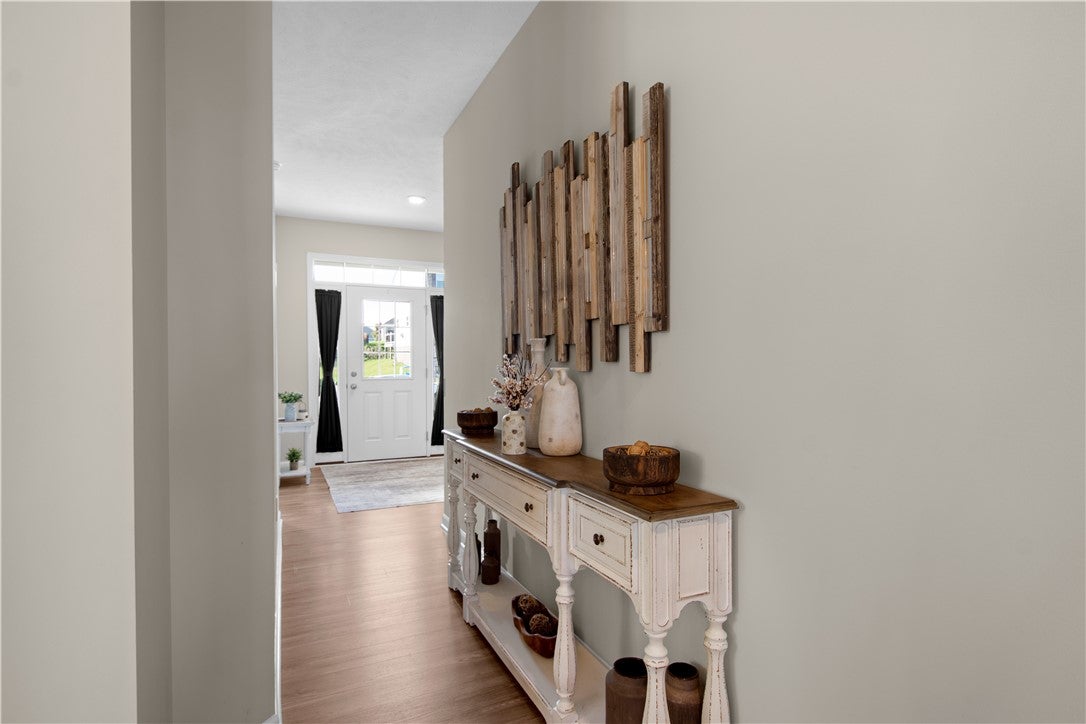
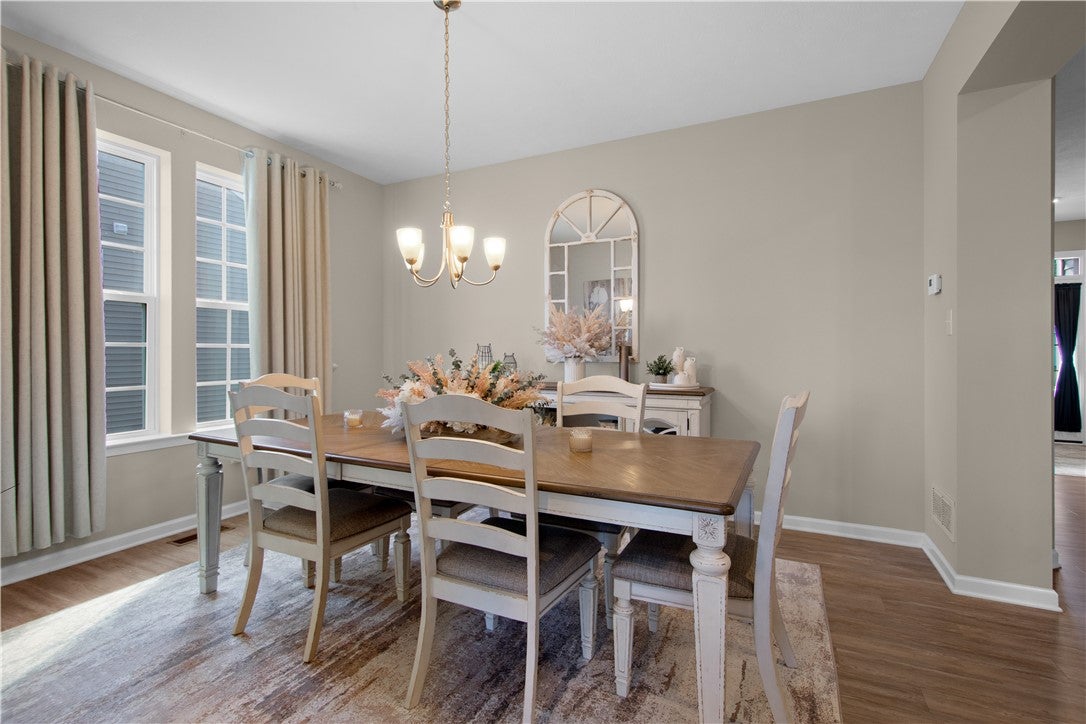
Enjoy easy single-level living in this welcoming Windsor Woods home. The bright interior offers three bedrooms, two full bathrooms, and dedicated living and dining rooms. The spacious primary suite features a walk-in closet and private bath, while the neutral finishes provide a comfortable backdrop for your personal style. Enjoy evening skies from the covered patio, then head out to the backyard with its stamped-concrete patio. Plus a NEWLY installed fence and brand-new shed. Downstairs, the MASSIVE walk-out basement is roughed in for a full bath and wet bar, offering a great opportunity to create a recreation room, guest space, or whatever suits your needs. Located in a walkable community with convenient access to Rt. 50, I-79, and LOW Washington County taxes.

Save
Ask
Tour
Hide
Share
Listing Snapshot
Price 
$465,000
Days On Site 
3 Days
Bedrooms 
3
Inside Area (SqFt) 
1,764 sqft
Total Baths 
2
Full Baths 
2
Partial Baths 
N/A
Lot Size 
0.22 Acres
Year Built 
2019
MLS Number 
1782482
Status 
Active
Property Tax 
$5,321
HOA/Condo/Coop Fees 
$20 monthly
Sq Ft Source 
Public Records
Friends & Family
Recent Activity
3 days agoListing first seen on site
3 days agoListing updated with changes from the MLS
General Features
Acres 
0.22
Attached Garage 
Yes
Garage 
Yes
Garage Spaces 
2
Levels 
One
Parking 
AttachedGarage
Parking Spaces 
2
Property Sub Type 
Single Family Residence
Sewer 
Public Sewer
SqFt Total 
1764
Style 
Ranch
Water Source 
Public
Interior Features
Appliances 
CooktopDryerDishwasherDisposalMicrowaveRefrigeratorWasher
Basement 
UnfinishedWalk-Out Access
Cooling 
Central Air
Flooring 
Ceramic TileVinylCarpet
Heating 
Natural GasForced Air
Interior 
Kitchen Island
Window Features 
Window CoveringsWindow Treatments
Bedroom 2 
Dimensions - 13x12Level - Main
Bedroom 3 
Dimensions - 11x10Level - Main
Dining Room 
Dimensions - 14x12Level - Main
EntryFoyer 
Level - Main
Kitchen 
Dimensions - 15x13Level - Main
Laundry 
Dimensions - 8x8Level - Main
Living Room 
Dimensions - 16x16Level - Main
PrimaryBedroom 
Dimensions - 16x13Level - Main
Save
Ask
Tour
Hide
Share
Exterior Features
Construction Details 
Vinyl Siding
Pool Features 
None
Roof 
Asphalt
Windows/Doors 
Window CoveringsWindow Treatments
Community Features
Association Fee 
$20.0
Association Fee Frequency 
Monthly
MLS Area 
Cecil
School District 
Canon McMillan
Schools
School District
Canon McMillan
Elementary School
Unknown
Middle School
Unknown
High School
Unknown
Listing courtesy of REALTY ONE GROUP GOLD STANDARD


INFORMATION DEEMED RELIABLE, BUT NOT GUARANTEED. IDX information is provided exclusively for consumers’ personal, non-commercial use and may not be used for any purpose other than to identify prospective properties consumers may be interested in purchasing.
Last checked: 2026-11-10 04:39 PM UTC

Neighborhood & Commute
Source: Walkscore
Disclosure: Community information and market data powered by Constellation Data Labs. Information is deemed reliable but not guaranteed.
Save
Ask
Tour
Hide
Share