

737 Lindwood DriveHempfield Twp, PA 15601
Mortgage Calculator
Monthly Payment (Est.)
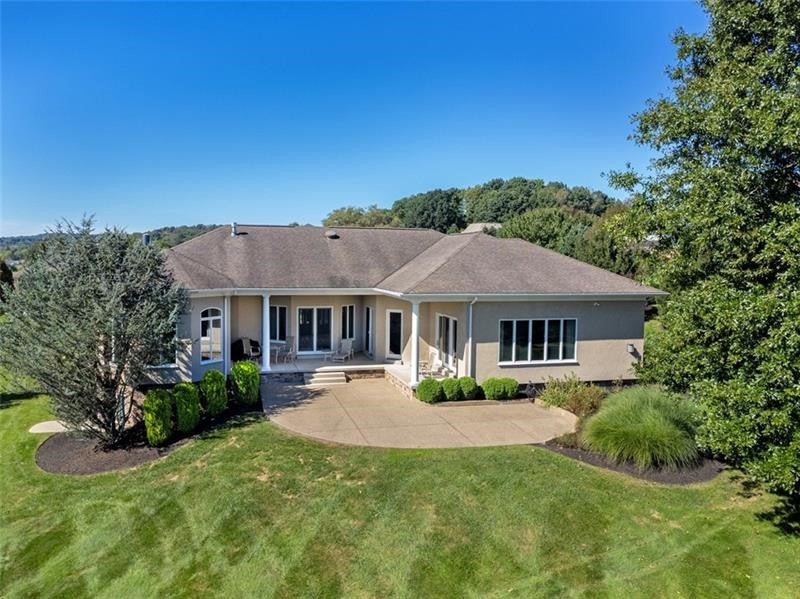
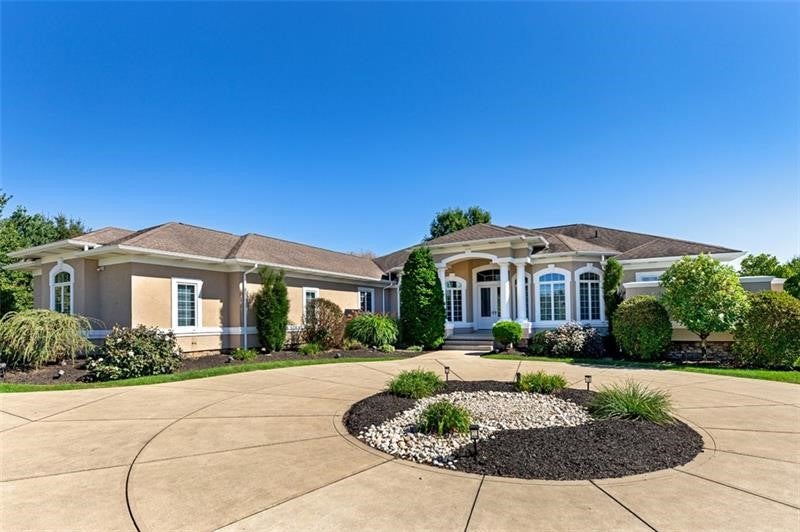
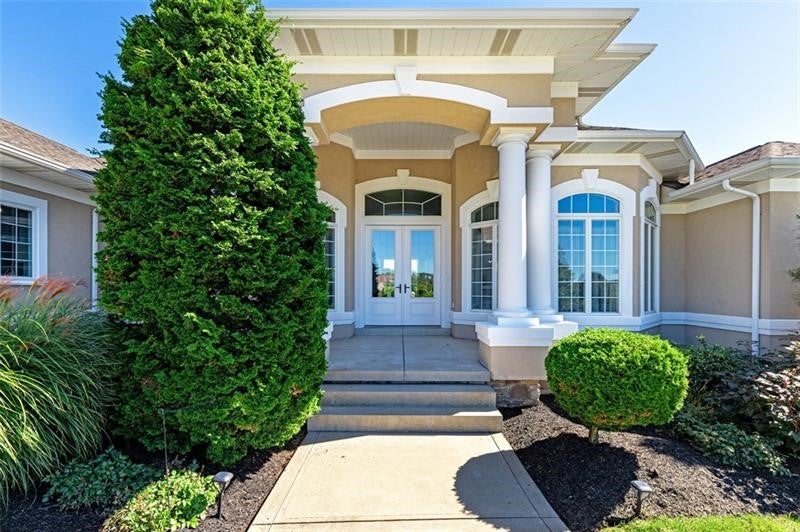
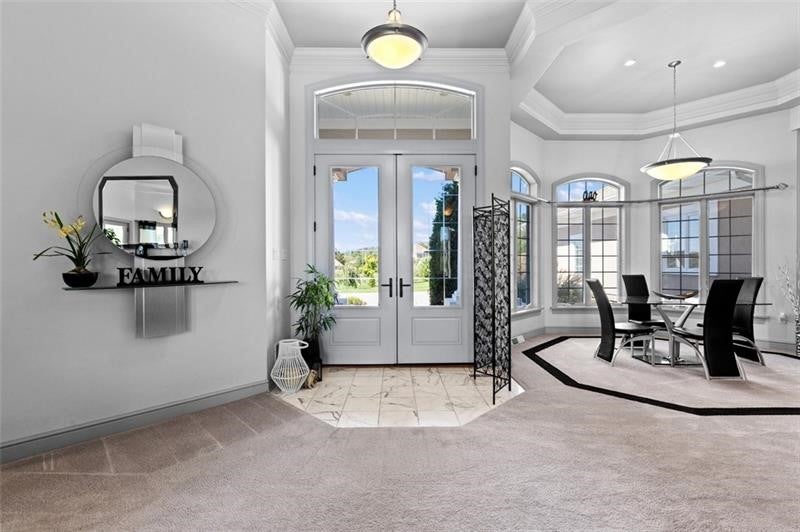
Enter an interest rate to see your estimated monthly payment.Are you looking for total one floor living at a fantastic price? This custom built, luxury ranch style home is better than a patio home! You have the privacy of a peaceful country setting along with all the city conveniences. Just steps away from the golf course and minutes to the mall, restaurants, a walking path at the recreation center, and the city of Greensburg where you will enjoy shopping in all the specialty shops or enjoying the entertainment at the Palace Theater. This is one-level living at it's best! Truly an exceptional one-of-a-kind home nestled on more than 2 acres in the sought after Lindwood neighborhood. From the moment you arrive, the impressive Governor’s concrete driveway sets the tone for this distinctive contemporary residence. Step inside and prepare to be captivated by the breathtaking rear view showcased through the expansive Great Room's wall of windows. The open, dramatic design creates an incredible sense of space while bringing the beauty of the surrounding property indoors. The spectacular kitchen is complemented by a 12' x 8' Butler’s Kitchen, thoughtfully designed for both entertaining and everyday convenience, providing valuable additional prep and storage space while keeping the main kitchen pristine. It includes a dishwasher, refrigerator, disposal and a dedicated mixer-stand closet. The spacious Family Room is designed for gathering and relaxation, featuring 14-foot ceilings, a gas fireplace, and doors opening directly onto the expansive concrete patio. The Dining Area and Great Room offer additional entertaining space. Whether hosting guests or enjoying a quiet evening overlooking the property, this space is sure to impress. The main level offers two Suites, providing exceptional flexibility and privacy. A versatile den, which can also serve as a third bedroom, includes an armoire for convenient storage. The huge finished lower level offers endless possibilities, featuring a 17x11 media room, a spacious 20x16 den/BR/exercise room, a full kitchen with island, and a full bath with a beautiful ceramic shower. Whether you envision entertaining, relaxing, working out, or creating a private guest suite, this versatile space can accommodate it all. With abundant room both inside and out, this property offers the flexibility, privacy, and unique character you've been searching for! With its distinctive contemporary style, expansive acreage, dramatic views, soaring ceilings, exceptional kitchen amenities, and seamless indoor-outdoor living, this remarkable property offers a rare opportunity to own a home unlike any other. This exceptional home must be seen to be appreciated! Additional features include central vacuum on both levels, 3 car garage, concrete driveway, professional landscaping and a fabulous yard!. With abundant room both inside and out, this property offers the flexibility, privacy, and unique character you've been searching for! There are blueprints to add 2 bedrooms off the Butler's kitchen. Seller does have a window that can be installed in the lower level room to allow it to be a bedroom. With approximately 3,000 square feet on the main level and similar square footage on the lower level, you'll have plenty of space for your holiday company! The lot has the perfect space for a pool or your own private pickleball court! On these crisp, cool nights the moon illuminates the beautiful property. Why build when all the extras are already done here. The concrete drive, walkway and patio are done. The matured, professional landscaping is done! HOA is $385 per year.
| 4 days ago | Listing first seen on site | |
| 4 days ago | Listing updated with changes from the MLS |

INFORMATION DEEMED RELIABLE, BUT NOT GUARANTEED. IDX information is provided exclusively for consumers’ personal, non-commercial use and may not be used for any purpose other than to identify prospective properties consumers may be interested in purchasing.
Last checked: 2026-11-10 04:49 PM UTC
