

100 W Hillcrest RoadNottingham, PA 15330
Mortgage Calculator
Monthly Payment (Est.)
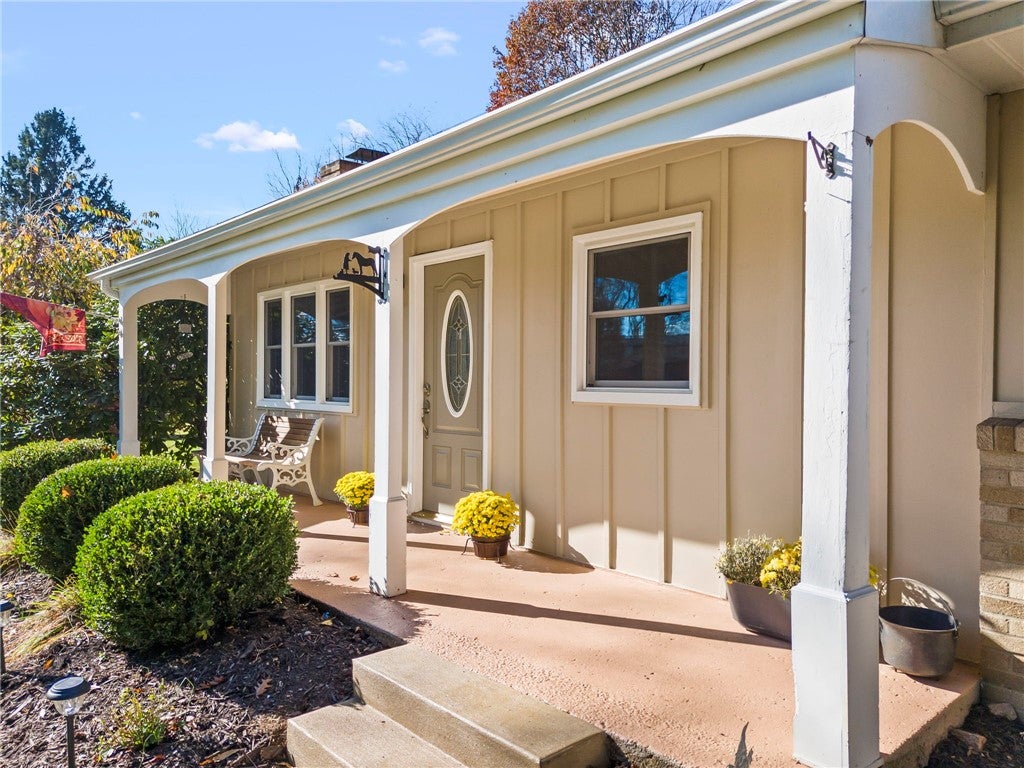
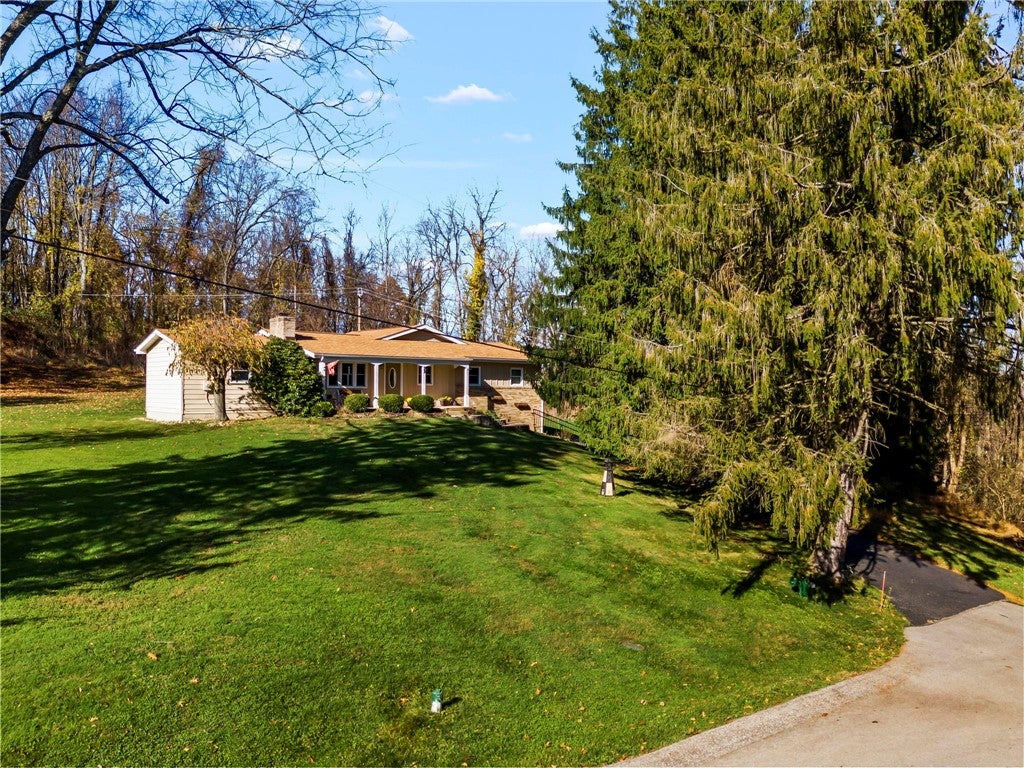
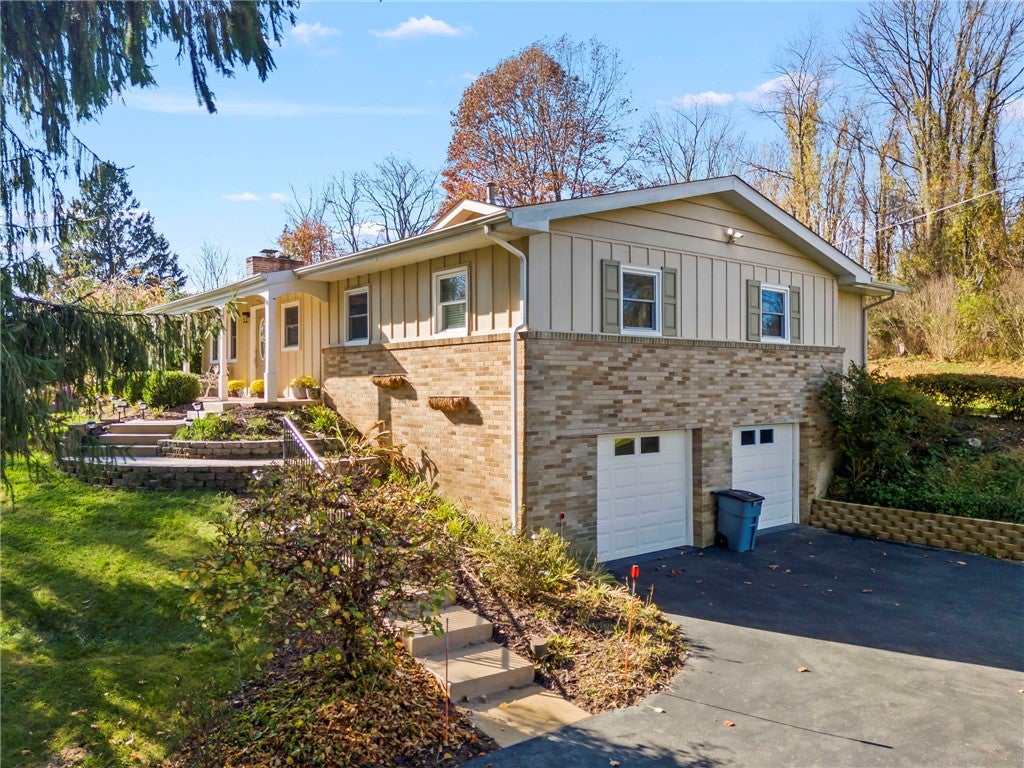
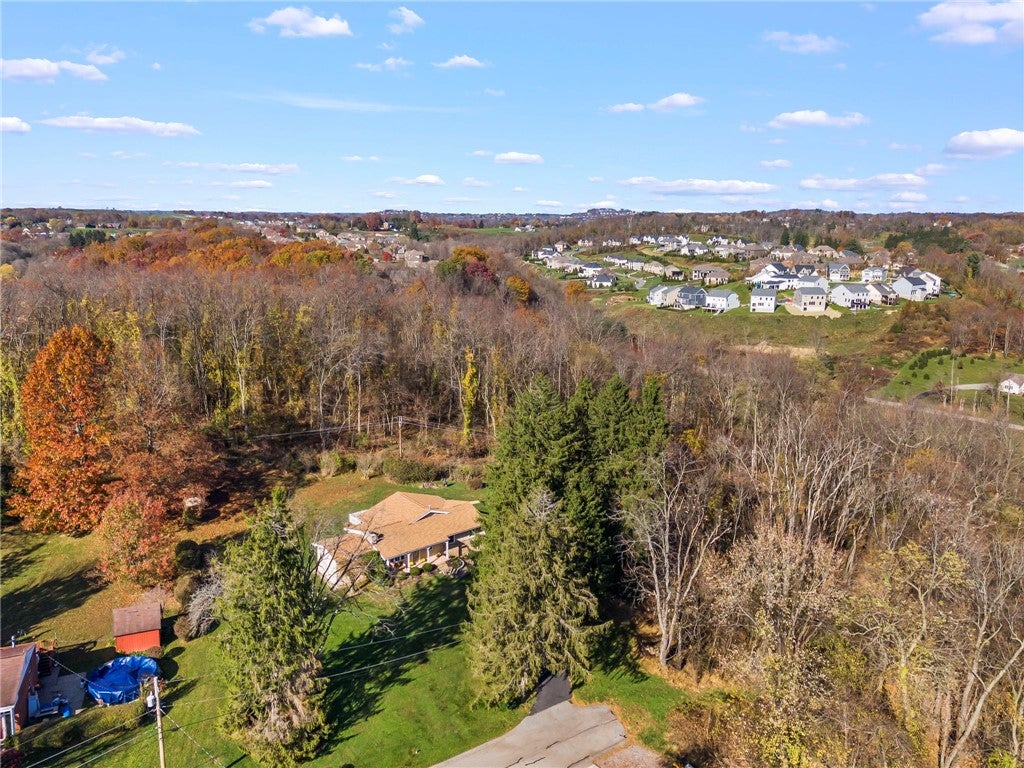
Enter an interest rate to see your estimated monthly payment.All you have to do is unpack! From the moment you arrive, you'll appreciate the wonderful curb appeal and welcoming feel of this beautifully maintained ranch. Offering a seamless, functional floor plan, this home provides everything you need conveniently on the main level. Upon entering, you'll be welcomed by a warm and inviting living room featuring a charming decorative fireplace, which flows seamlessly into the dining room, creating a wonderful space for everyday living and entertaining. The spacious eat-in kitchen features granite countertops, sleek black appliances, and attractive blonde cabinetry, with easy access to the laundry room for added convenience. Just beyond, enjoy the private, picturesque backyard from the deck, where you can relax and take in the peaceful surroundings, including visits from deer, turkey, and birds. The inviting family room is perfect for entertaining or simply unwinding, featuring French doors that lead directly to the backyard. The spacious primary bedroom offers two custom closets by Closets by Design, while the updated primary bathroom features a walk-in shower and an expansive vanity area with plenty of room to get ready for the day. Two additional nicely sized bedrooms and a second full bathroom complete the main level. The numerous updates provide added peace of mind, including furnace and A/C (2022), windows (2022), primary bathroom (2022), driveway (2022), garage doors (2022), garage floor (2023), roof (2023), basement steps (2023), hot water tank (2023), French door (2025), and front steps and back walkways (2026). A truly welcoming home that combines comfortable one-level living, thoughtful updates, and a private outdoor retreat! Enjoy the best of both worlds with a peaceful Nottingham Township setting surrounded by beautiful scenery, while remaining conveniently located near shopping, dining, parks, and everyday conveniences. Outdoor enthusiasts will appreciate the proximity to Mingo Creek County Park and local recreational opportunities, with convenient access to Washington and the greater Pittsburgh area.
| yesterday | Listing first seen on site | |
| yesterday | Listing updated with changes from the MLS |

INFORMATION DEEMED RELIABLE, BUT NOT GUARANTEED. IDX information is provided exclusively for consumers’ personal, non-commercial use and may not be used for any purpose other than to identify prospective properties consumers may be interested in purchasing.
Last checked: 2026-11-10 04:28 PM UTC
