

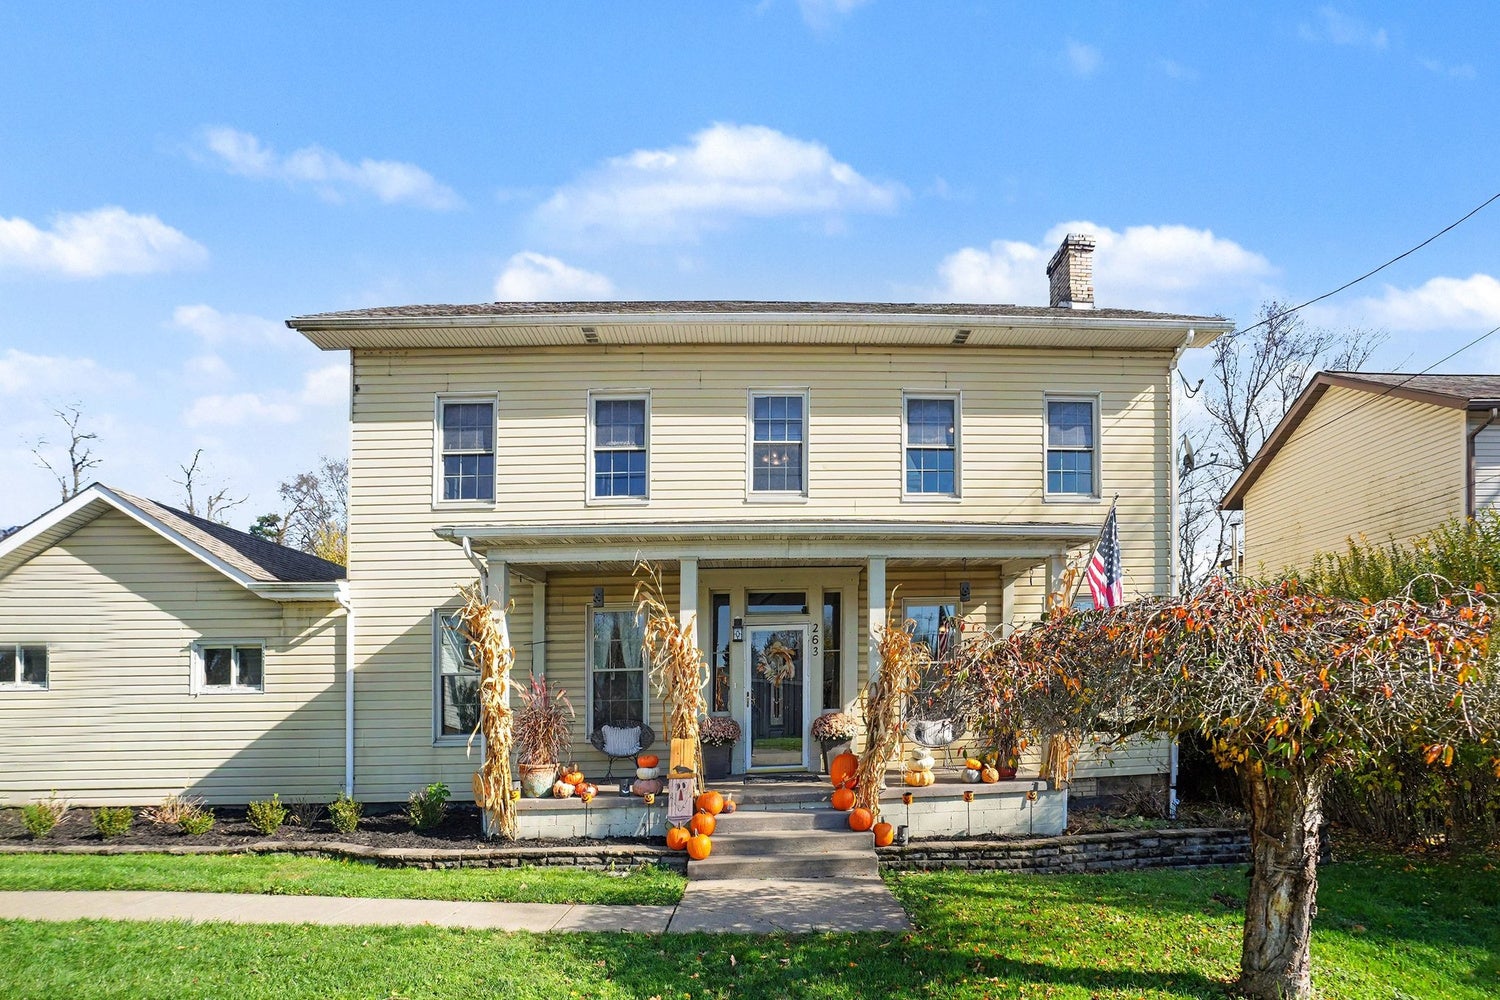
263 Main StreetHookstown, PA 15050
Mortgage Calculator
Monthly Payment (Est.)
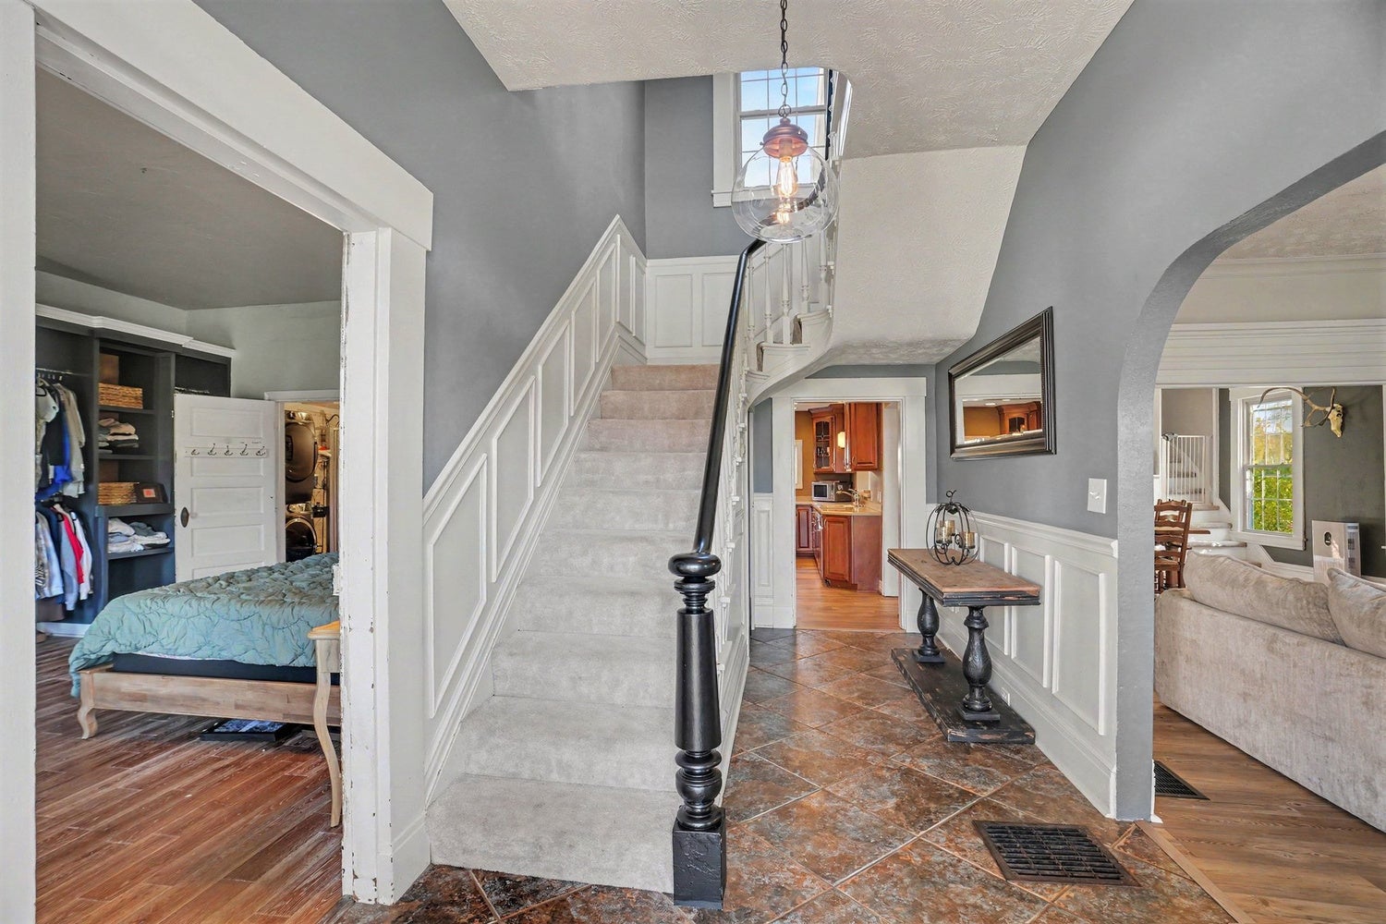
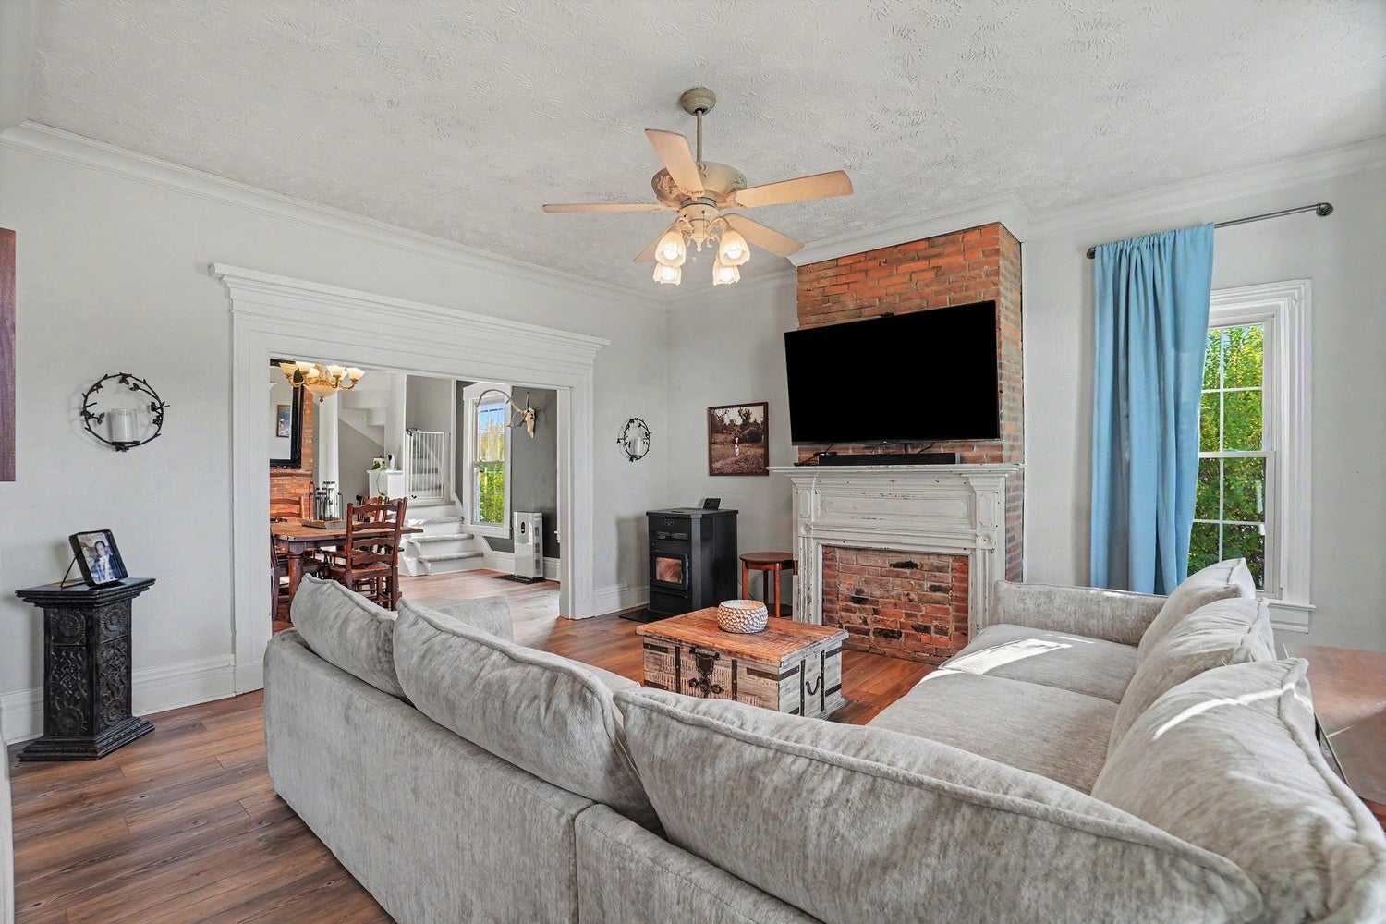
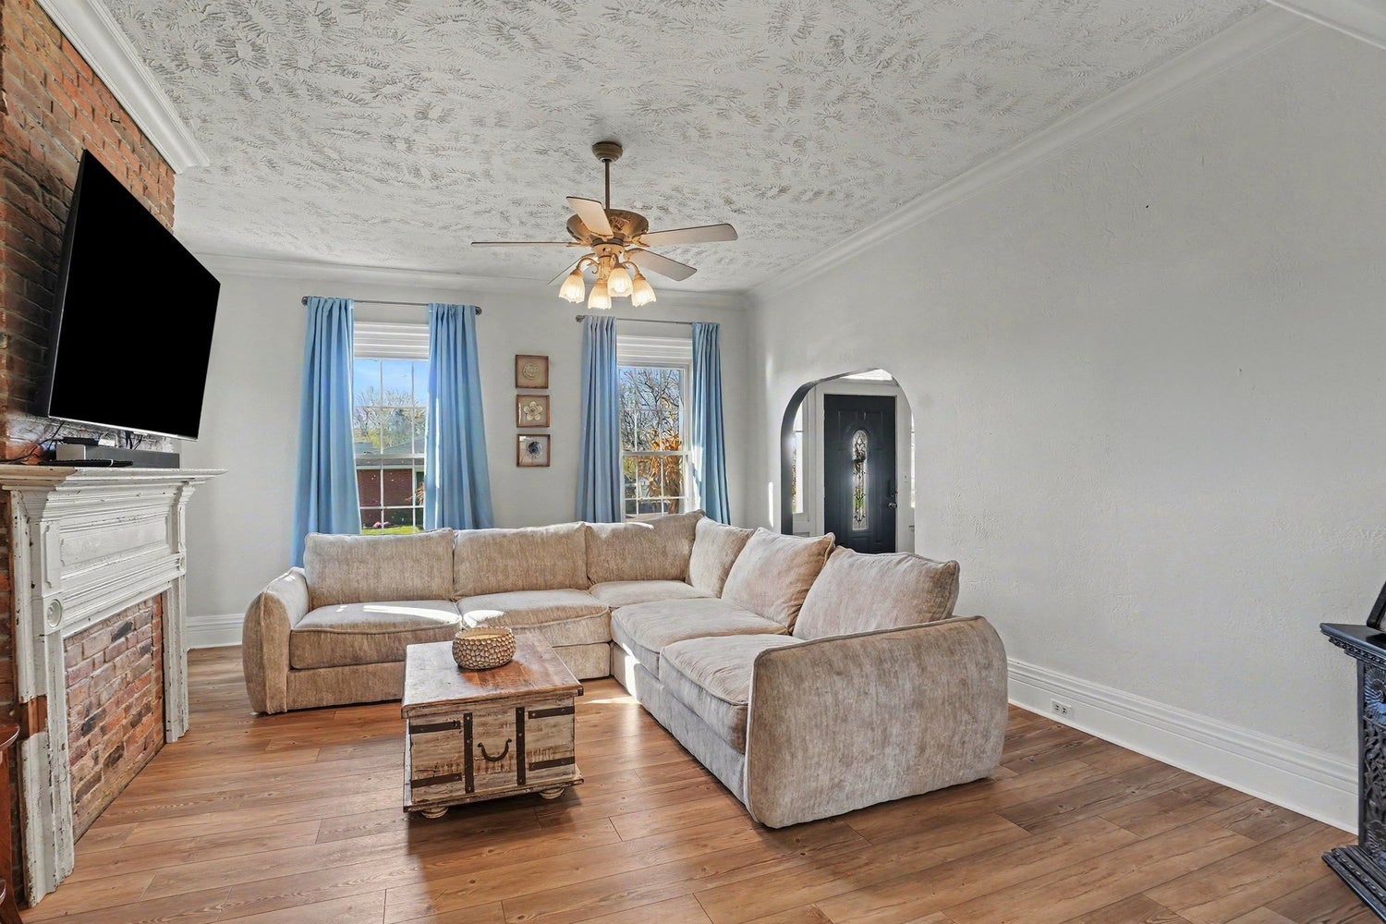
Enter an interest rate to see your estimated monthly payment.Step into this large, well-maintained two-story home offering 4 bedrooms, 2 full baths, and a layout filled with character, space, and flexibility. From the moment you enter, the impressive foyer sets the tone with tile flooring and a beautiful turned staircase that creates a memorable first impression. The main level flows comfortably, with the living room to one side, the kitchen to the rear, and the first-floor primary bedroom conveniently located nearby. The living room is spacious and inviting, featuring luxury vinyl flooring, a fireplace, and tall windows that bring in abundant natural light. An arched doorway adds charm and architectural interest, while the generous room size offers plenty of options for arranging seating and gathering spaces. The dining room continues the home's appealing style with luxury vinyl plank flooring and standout windows that brighten the space and give it an open, welcoming feel. The kitchen delivers the features many buyers are looking for, with custom cabinetry, quartz countertops, stainless appliances, attractive ceiling detail, and well-placed windows that keep the room feeling bright and airy. Just beyond, the family room provides even more everyday living space, complete with luxury plank flooring and a woodburner that adds warmth and comfort. One of the most desirable features of this home is the first-floor primary bedroom with its own bath, offering convenience and separation from the additional bedrooms upstairs. Throughout the home, there are a total of 6 fireplaces, with 2 currently functional, adding character and a distinctive touch to multiple rooms. Upstairs, the additional bedrooms are notably large and offer a variety of useful features, including ample closet space, shelving, nice windows, and roomy layouts that can easily accommodate a range of furniture arrangements. Several bedrooms include fireplaces, further highlighting the unique charm found throughout the home. The bathrooms are well appointed, including a bath with a jetted tub, tile flooring, and tile surround for a polished look. Storage and utility space continue outside of the main living areas as well. The attached garage is large and practical, featuring epoxy flooring and plenty of storage space. In addition to the concrete drive, there is also a covered area that can be used for another vehicle or for extra storage. Out back, the fenced yard provides a defined outdoor space with a large patio area well suited for relaxing, outdoor dining, or entertaining. The rear yard also includes basement access and a sense of privacy that enhances everyday enjoyment of the outdoor setting. With its 4 bedrooms, spacious room sizes, attractive flooring, custom kitchen, multiple fireplaces, attached garage, and fenced back yard, this property offers a rare combination of classic character and functional living space.
| 4 days ago | Listing first seen on site | |
| 4 days ago | Listing updated with changes from the MLS |

INFORMATION DEEMED RELIABLE, BUT NOT GUARANTEED. IDX information is provided exclusively for consumers’ personal, non-commercial use and may not be used for any purpose other than to identify prospective properties consumers may be interested in purchasing.
Last checked: 2026-11-10 04:49 PM UTC
