
Opens in a new tab
Save
Ask
Tour
Hide
Share
$500,000
New Listing

1013 Mayfair Dr
Cecil, PA 15317

For Sale|Single Family Residence|Active
3
Beds
3
Total Baths
2
Full Baths
1
Partial Bath
2,205
SqFt
$227
/SqFt
2003
Built
Subdivision:
Heartwood Farms
County:
Washington
Call Now: 724-933-6300
Is this the listing for you? We can help make it yours.
724-933-6300
Upcoming Open Houses
Sun, Nov 8, 1:00 PM - 3:00 PM
1013 Mayfair Dr1013 Mayfair Dr1013 Mayfair Dr1013 Mayfair Dr
Save
Ask
Tour
Hide
Share

Mortgage Calculator

Monthly Payment (Est.)

Enter an interest rate to see your estimated monthly payment.
Calculator powered by Showcase IDX, a Constellation1 Company. Copyright ©2026 Information is deemed reliable but not guaranteed.

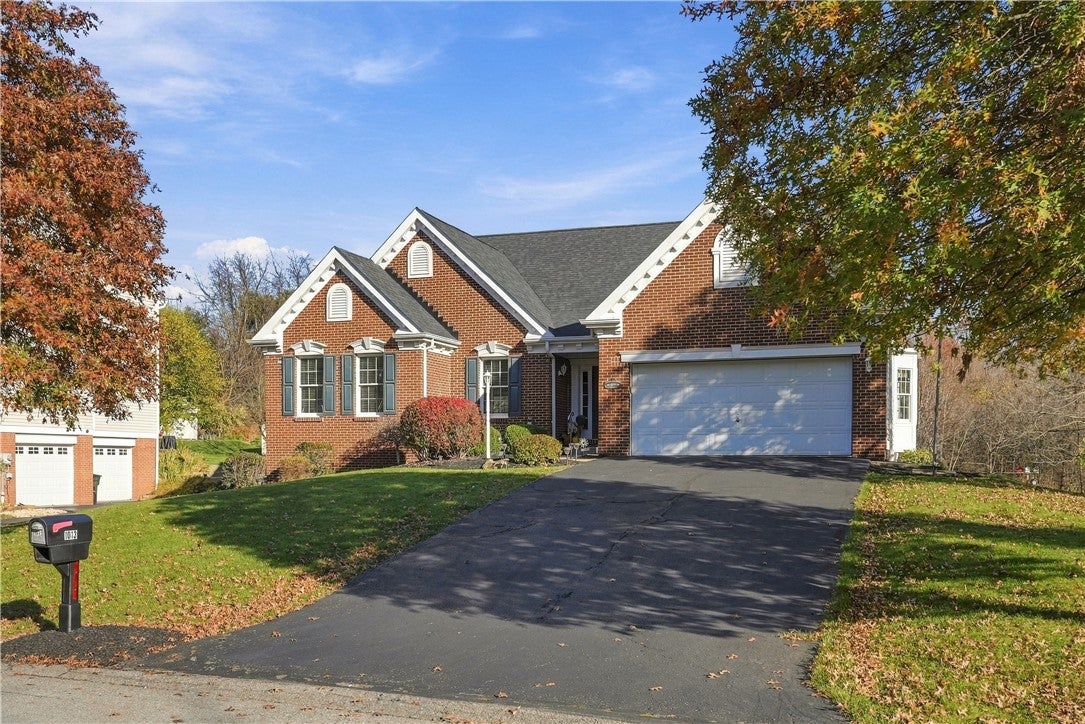
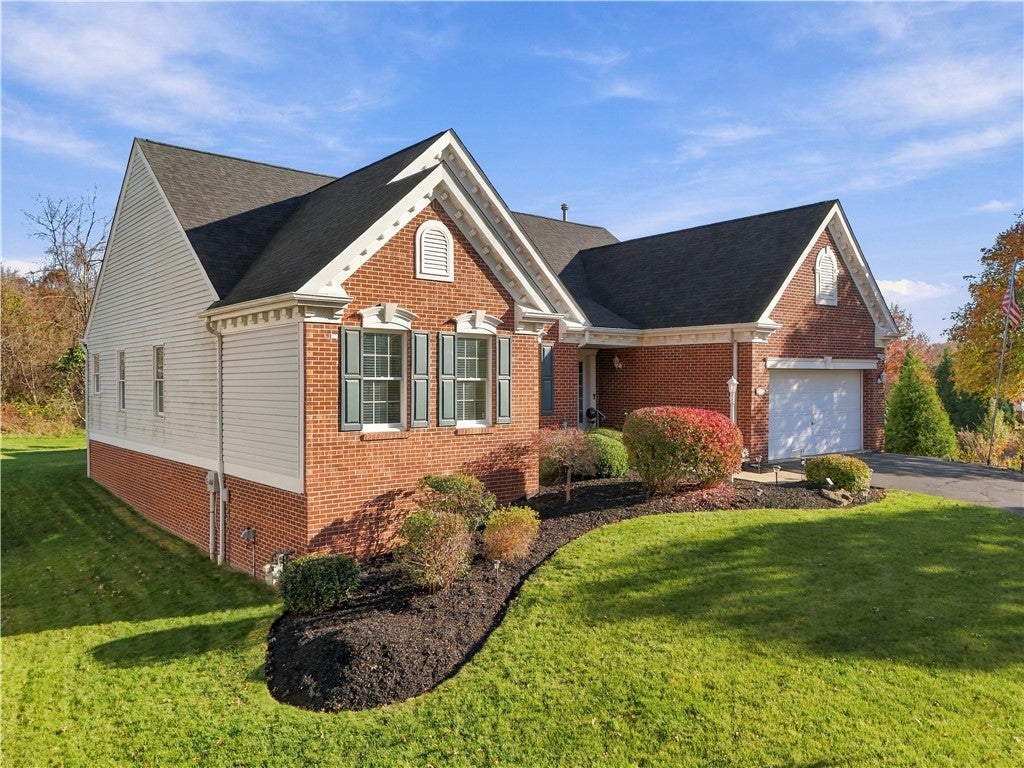
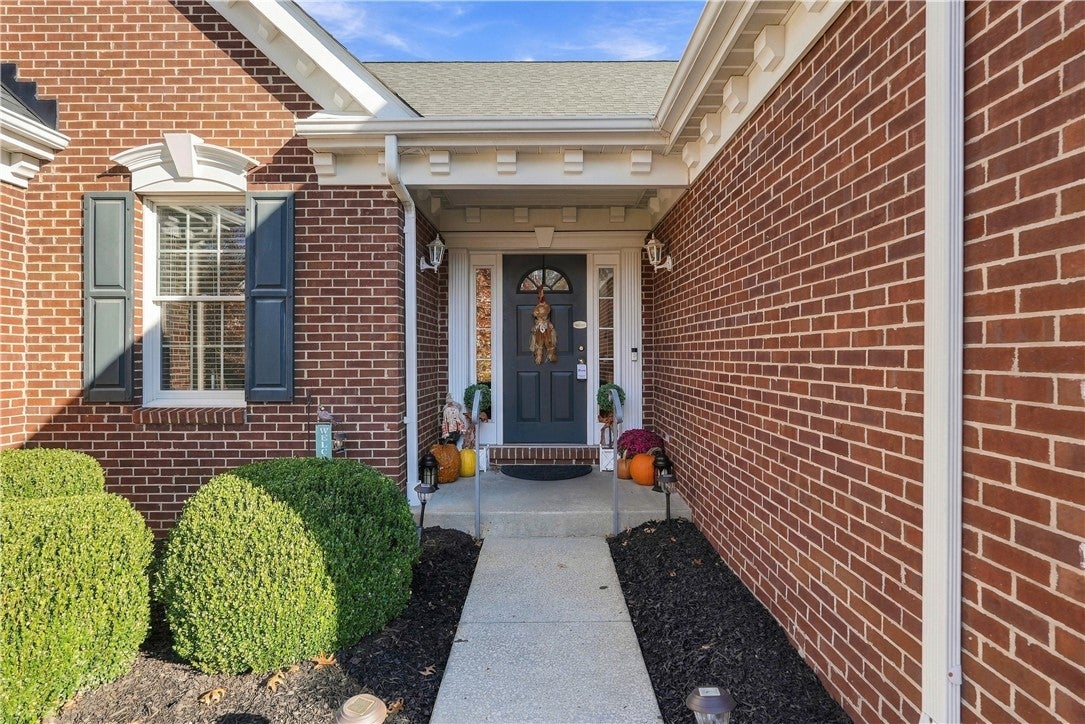
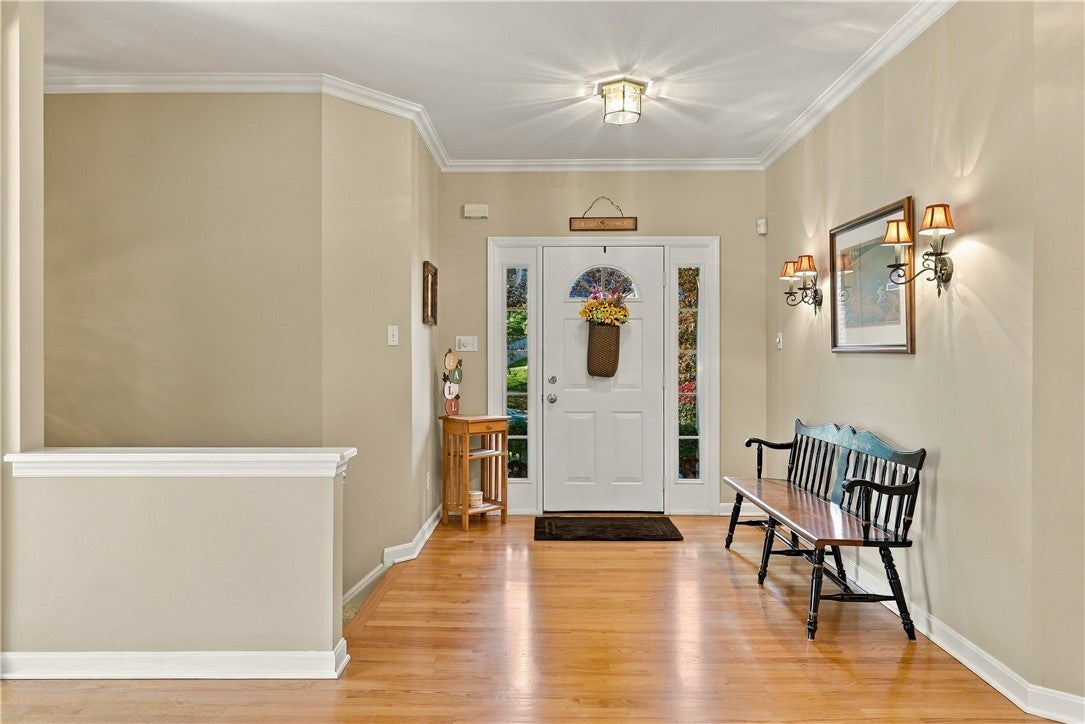
Welcome to 1013 Mayfair Drive, where beautiful design, abundant natural light, and exceptional entertaining space come together in this sprawling 3-bedroom, 2-full-and-1-half-bath brick ranch! From the inviting entry, gorgeous hardwood flooring, crown molding, and an open, thoughtfully designed floor plan create an immediate sense of warmth and elegance. The spacious living room features a beautiful fireplace and flows effortlessly into the dining area and well-appointed kitchen, complete with rich wood cabinetry, granite countertops, stainless steel appliances, a center island, and generous preparation space. Just beyond, the stunning sunroom offers a peaceful retreat surrounded by windows, bringing the outdoors in and providing the perfect setting for morning coffee or afternoon relaxation. The main level also features three generously sized bedrooms, including a private owner's suite with an en-suite bath and walk-in closet, plus convenient first-floor laundry. Downstairs, the enormous finished basement transforms this home into an entertainer's dream, offering expansive recreation and gathering areas, room for billiards, a bar area, and endless possibilities for hosting friends and family. Outside, enjoy a beautiful, expansive, level backyard, outdoor deck, and plenty of room for entertaining or simply enjoying the surroundings. A two-car attached garage completes this exceptional property. Offering the convenience of one-level living with an incredible amount of additional finished space below, 1013 Mayfair Drive delivers comfort, character, and a layout designed to be enjoyed!

Save
Ask
Tour
Hide
Share
Listing Snapshot
Price 
$500,000
Days On Site 
0 Days
Bedrooms 
3
Inside Area (SqFt) 
2,205 sqft
Total Baths 
3
Full Baths 
2
Partial Baths 
1
Lot Size 
0.2865 Acres
Year Built 
2003
MLS Number 
1782411
Status 
Active
Property Tax 
$5,009
HOA/Condo/Coop Fees 
$15 monthly
Sq Ft Source 
Public Records
Friends & Family
Recent Activity
7 hours agoListing first seen on site
7 hours agoListing updated with changes from the MLS
General Features
Acres 
0.2865
Attached Garage 
Yes
Garage 
Yes
Garage Spaces 
2
Home Warranty 
Yes
Levels 
One
Parking 
AttachedGarageGarage Door Opener
Parking Spaces 
2
Property Sub Type 
Single Family Residence
Sewer 
Public Sewer
SqFt Total 
2205
Style 
Colonial, Ranch
Water Source 
Public
Interior Features
Appliances 
CooktopDryerDishwasherDisposalMicrowaveRefrigeratorWasher
Basement 
Partially FinishedWalk-Out Access
Cooling 
Central Air
Fireplace 
Yes
Fireplace Features 
Gas
Fireplaces 
1
Flooring 
HardwoodTileCarpet
Heating 
Natural GasForced Air
Interior 
Kitchen Island
Window Features 
Screens
Bedroom 2 
Dimensions - 14x11Level - Main
Bedroom 3 
Dimensions - 14x13Level - Main
Bonus Room 
Dimensions - 9x8Level - Lower
Dining Room 
Dimensions - 14x11Level - Main
EntryFoyer 
Dimensions - 16x8Level - Main
Game Room 
Dimensions - 37x15Level - Lower
Kitchen 
Dimensions - 20x16Level - Main
Laundry 
Dimensions - 7x7Level - Main
Living Room 
Dimensions - 21x9Level - Main
PrimaryBedroom 
Dimensions - 15x13Level - Main
Save
Ask
Tour
Hide
Share
Exterior Features
Construction Details 
BrickFrame
Roof 
Asphalt
Windows/Doors 
Screens
Community Features
Association Fee 
$15.0
Association Fee Frequency 
Monthly
MLS Area 
Cecil
School District 
Canon McMillan
Schools
School District
Canon McMillan
Elementary School
Unknown
Middle School
Unknown
High School
Unknown
Listing courtesy of RE/MAX INFINITY


INFORMATION DEEMED RELIABLE, BUT NOT GUARANTEED. IDX information is provided exclusively for consumers’ personal, non-commercial use and may not be used for any purpose other than to identify prospective properties consumers may be interested in purchasing.
Last checked: 2026-11-06 05:16 PM UTC

Neighborhood & Commute
Source: Walkscore
Disclosure: Community information and market data powered by Constellation Data Labs. Information is deemed reliable but not guaranteed.
Save
Ask
Tour
Hide
Share