Opens in a new tab
Save
Ask
Tour
Hide
Share
$229,900
4 Days On Site

65 Hilltop Acres Rd
South Strabane, PA 15301

For Sale|Single Family Residence|Active
3
Beds
2
Total Baths
1
Full Bath
1
Partial Bath
1,218
SqFt
$189
/SqFt
1960
Built
County:
Washington
Call Now: 724-933-6300
Is this the listing for you? We can help make it yours.
724-933-6300
65 Hilltop Acres Rd65 Hilltop Acres Rd65 Hilltop Acres Rd65 Hilltop Acres Rd
Save
Ask
Tour
Hide
Share

Mortgage Calculator

Monthly Payment (Est.)

Enter an interest rate to see your estimated monthly payment.
Calculator powered by Showcase IDX, a Constellation1 Company. Copyright ©2026 Information is deemed reliable but not guaranteed.

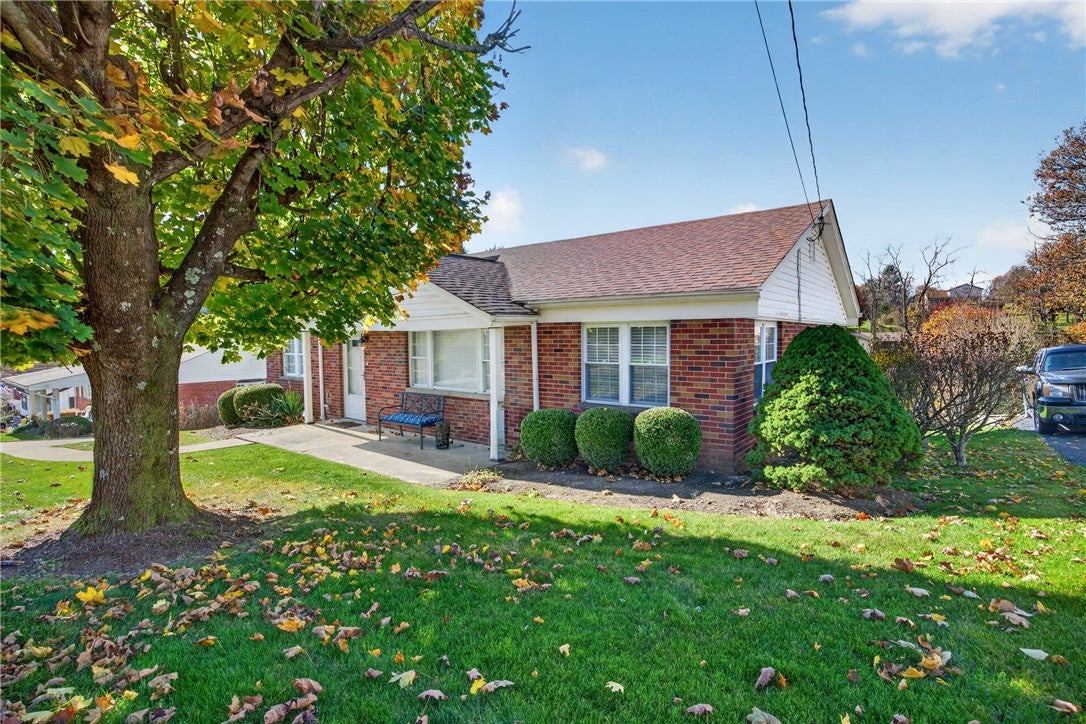
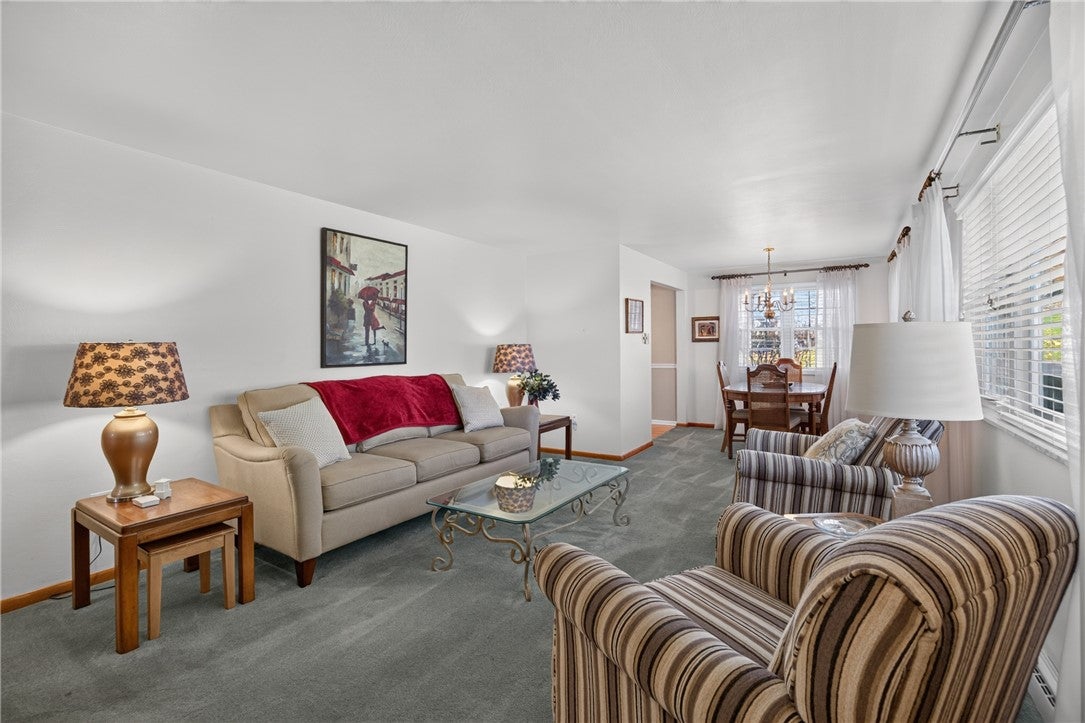
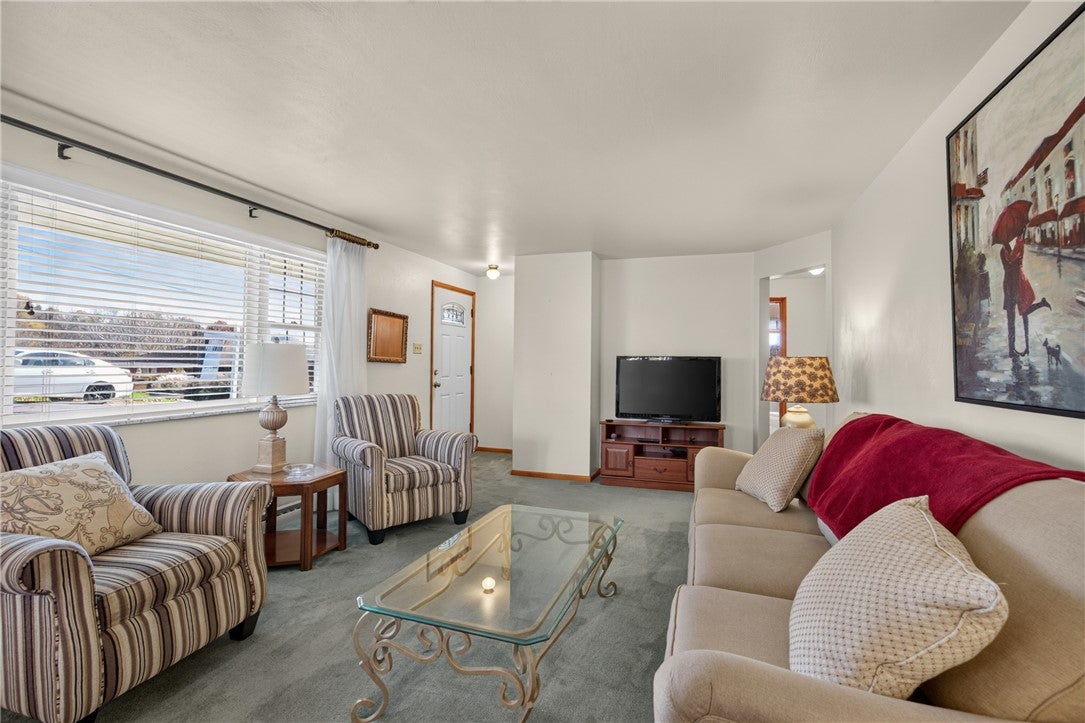
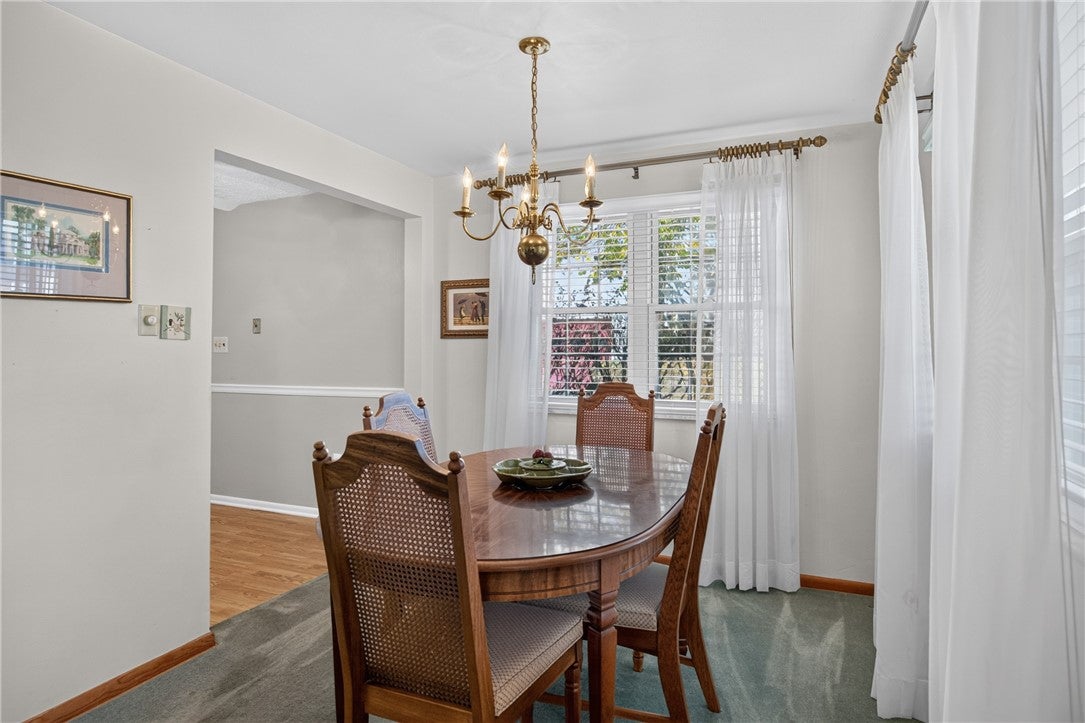
Well maintained 3 Bedroom, 1.5 Bath Brick Ranch awaits its new owner, Set in South Strabane Township in Trinity Area Schools District, this home lives much larger than the square footage might project. Entry is greeted by a coat closet (no longer standard in new construction). A large living room/dining room combination assures that family and guests can easily convene in one area without being disconnected. Kitchen is more of a "galley style" but has room for an additional eat-in area that current houses a pub table and chairs. Well lit with a side patio exit, the area does not feel closed in like the common galley kitchen. There are two entries into the bedrooms, one directly off the living room & one off the kitchen allowing easy access to the kitchen for those late-night snacking binges. Three bedrooms with a well sized primary bedroom all share an updated bath at the end of the hallway. Ideally located off of Lakeview Drive, this home offers easy, low traffic access to grocery stores, shopping, eateries + easy on/easy off access to route 19, I70 E/W and I79 N/S.

Save
Ask
Tour
Hide
Share
Listing Snapshot
Price 
$229,900
Days On Site 
4 Days
Bedrooms 
3
Inside Area (SqFt) 
1,218 sqft
Total Baths 
2
Full Baths 
1
Partial Baths 
1
Lot Size 
0.5161 Acres
Year Built 
1960
MLS Number 
1782372
Status 
Active
Property Tax 
$3,264
HOA/Condo/Coop Fees 
N/A
Sq Ft Source 
Public Records
Friends & Family
Recent Activity
4 days agoListing first seen on site
4 days agoListing updated with changes from the MLS
General Features
Acres 
0.5161
Attached Garage 
Yes
Garage 
Yes
Garage Spaces 
1
Levels 
One
Parking 
Garage Door Opener
Parking Spaces 
1
Property Sub Type 
Single Family Residence
Sewer 
Public Sewer
SqFt Total 
1218
Style 
Colonial, Ranch
Water Source 
Public
Interior Features
Appliances 
CooktopDryerDishwasherDisposalMicrowaveRefrigeratorWasher
Basement 
Interior EntryUnfinished
Cooling 
Central AirElectric
Flooring 
TileCarpet
Heating 
Natural GasForced Air
Bedroom 2 
Dimensions - 13x10Level - Main
Bedroom 3 
Dimensions - 10x10Level - Main
Bonus Room 
Dimensions - 14x12Level - Lower
Dining Room 
Dimensions - 8x8Level - Main
EntryFoyer 
Dimensions - 4x4Level - Main
Game Room 
Dimensions - 26x12Level - Lower
Kitchen 
Dimensions - 17x8Level - Main
Laundry 
Dimensions - 8x8Level - Lower
Living Room 
Dimensions - 16x12Level - Main
PrimaryBedroom 
Dimensions - 15x11Level - Main
Save
Ask
Tour
Hide
Share
Exterior Features
Construction Details 
Brick
Pool Features 
None
Roof 
Asphalt
Community Features
MLS Area 
South Strabane
School District 
Trinity Area
Schools
School District
Trinity Area
Elementary School
Unknown
Middle School
Unknown
High School
Unknown
Listing courtesy of PARK PLACE REALTY GROUP LLC


INFORMATION DEEMED RELIABLE, BUT NOT GUARANTEED. IDX information is provided exclusively for consumers’ personal, non-commercial use and may not be used for any purpose other than to identify prospective properties consumers may be interested in purchasing.
Last checked: 2026-11-10 04:49 PM UTC

Neighborhood & Commute
Source: Walkscore
Disclosure: Community information and market data powered by Constellation Data Labs. Information is deemed reliable but not guaranteed.
Save
Ask
Tour
Hide
Share