

549 Guylyn DrPenn Hills, PA 15235
Mortgage Calculator
Monthly Payment (Est.)
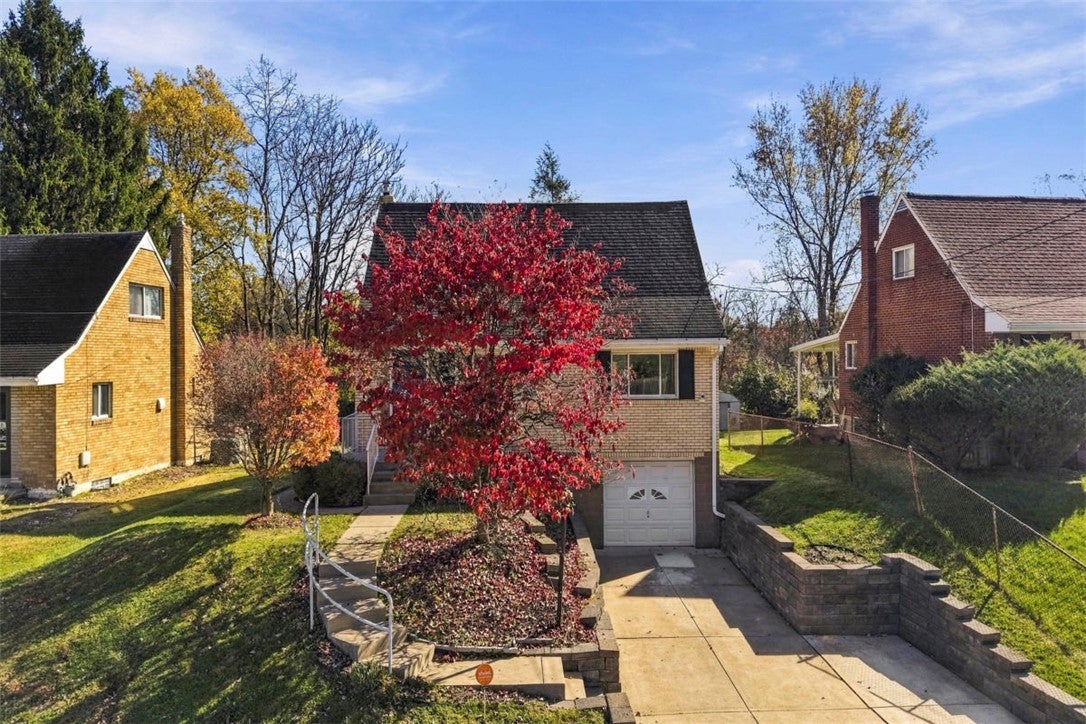
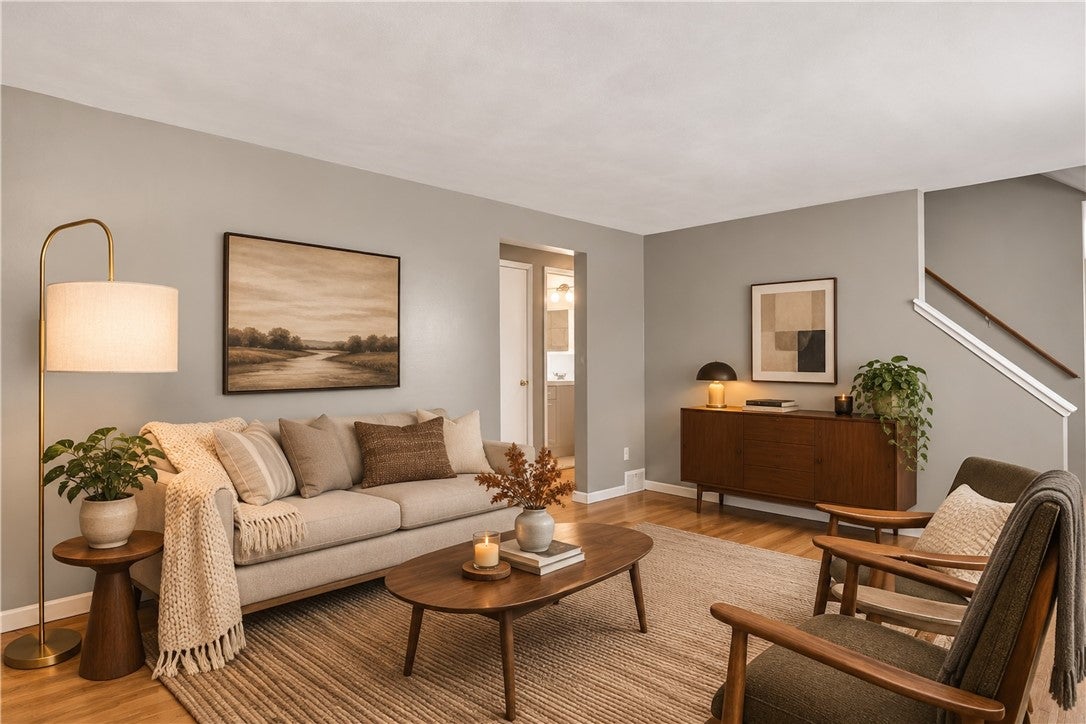
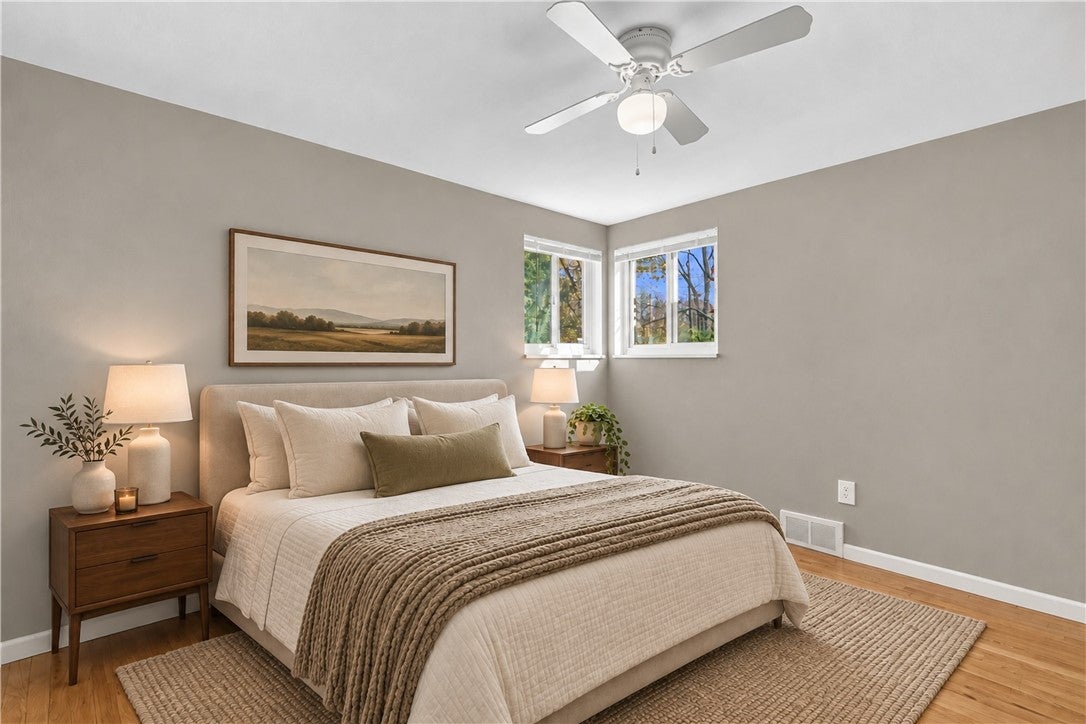
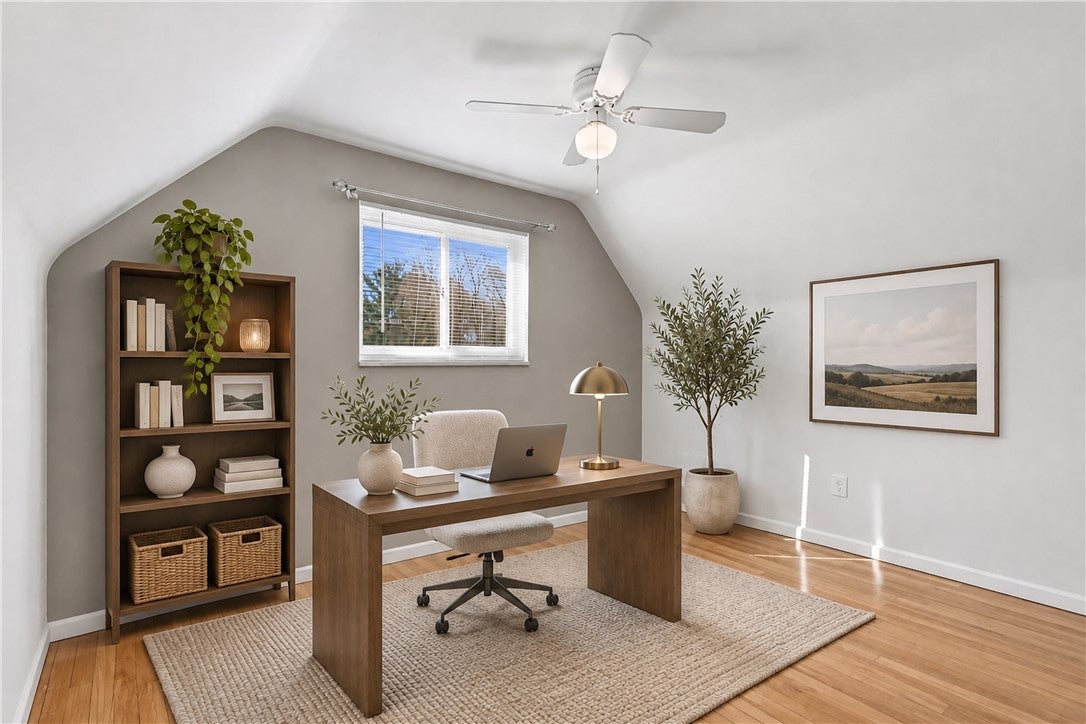
Enter an interest rate to see your estimated monthly payment.Brick Cape Cod in Penn Hills offers three bedrooms, one and a half baths, and nearly 1,900 square feet of finished living space, including a 700-square-foot lower level. The current owners invested where it counts most, from a new interior sewer line and lined exterior sewer to gas-service upgrades, whole-house surge protection, and UV air purification throughout the HVAC ductwork. A deep, level backyard and integral garage complete the picture. Tiered stone walls and a Japanese maple frame the front entry, where a bold blue Craftsman-style door sets a cheerful tone. Inside, hardwood floors flow through the living and dining spaces. The adjoining kitchen pairs gray shaker cabinetry with stone countertops, a patterned tile backsplash, and stainless appliances including a gas range. Beyond, the enclosed sunroom has been reimagined with whitewashed brick, a planked ceiling, and a decorative fireplace. Windows on three sides make it an ideal reading room, playroom, or home office. A main-floor primary bedroom offers single-level convenience. The renovated full hall bath is wrapped in marble-look tile with a built-in niche. Tucked beneath the roof pitches above, two additional bedrooms retain hardwood floors and generous closet storage, and a half bath serves the home. Downstairs, the finished family room is outfitted with new carpeting, recessed lighting, and wainscoting. A dedicated laundry area with new flooring, a utility sink, and washer and dryer adjoins a storage room lined with shelving. Out back, the sprawling lawn is the cherry on top. Raised garden beds, flowering perennials, a Kousa dogwood, and a storage shed reward the owners’ years of organic lawn care, with plenty of room left to play or entertain. A Vivint security system adds peace of mind, and the home sits within easy reach of Penn Hills shopping, Route 380, and I-376 to Downtown Pittsburgh.
| 4 days ago | Listing first seen on site | |
| 4 days ago | Listing updated with changes from the MLS |

INFORMATION DEEMED RELIABLE, BUT NOT GUARANTEED. IDX information is provided exclusively for consumers’ personal, non-commercial use and may not be used for any purpose other than to identify prospective properties consumers may be interested in purchasing.
Last checked: 2026-11-10 04:49 PM UTC
