

1101/1039 Saint Martin StSouth Side, PA 15203
Mortgage Calculator
Monthly Payment (Est.)
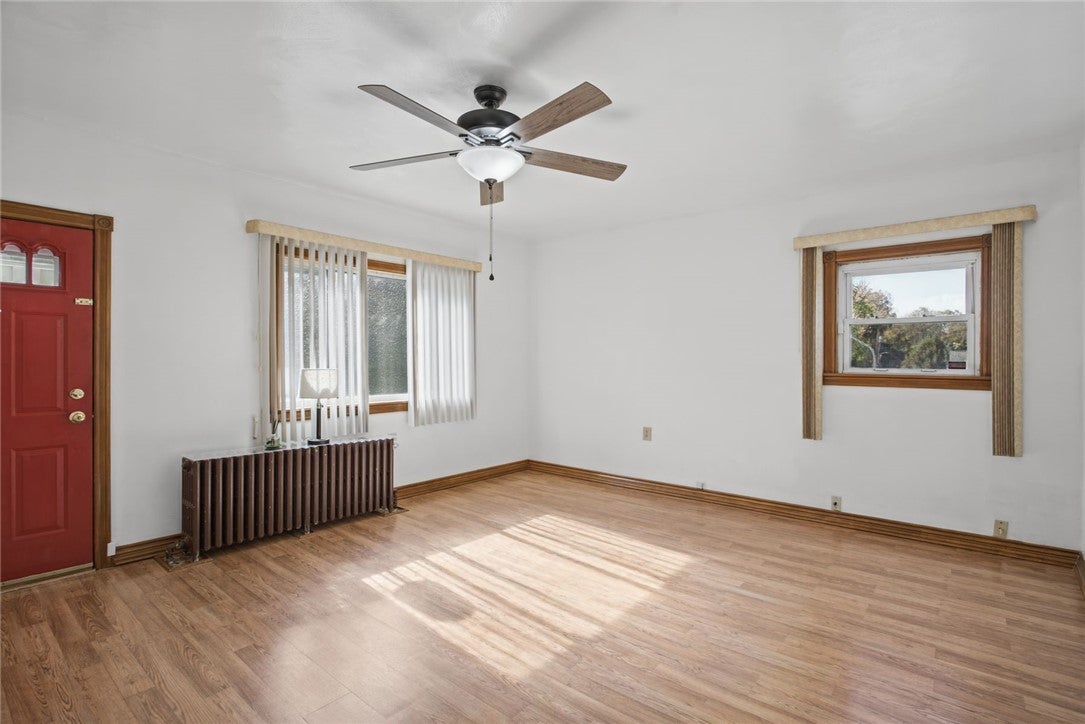
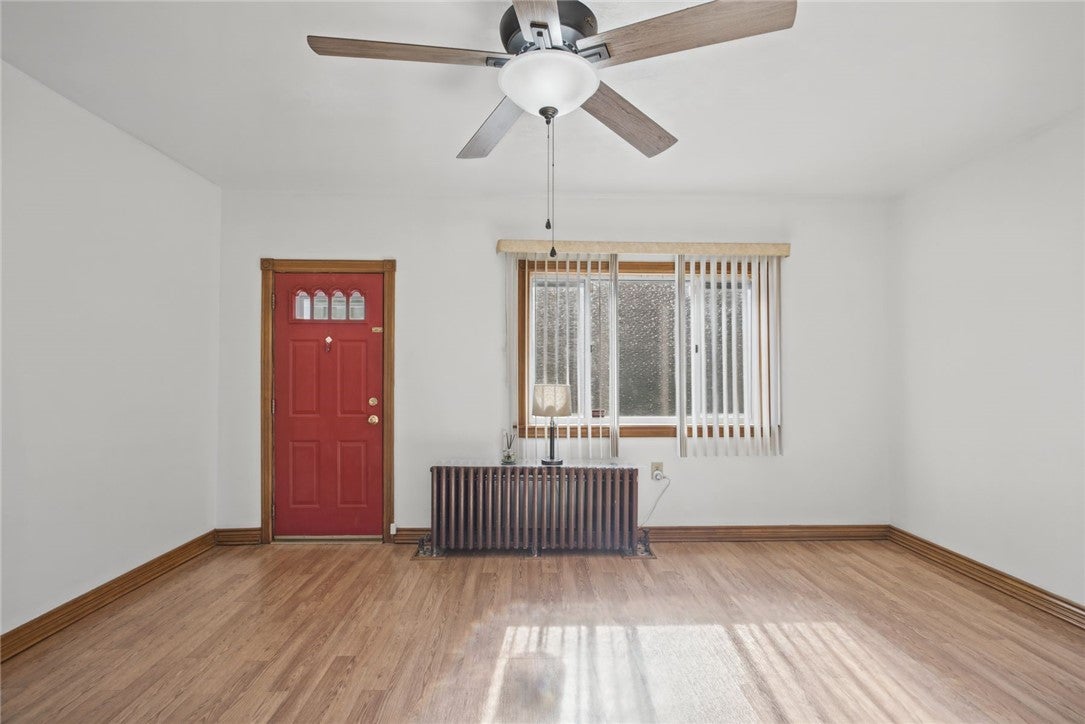
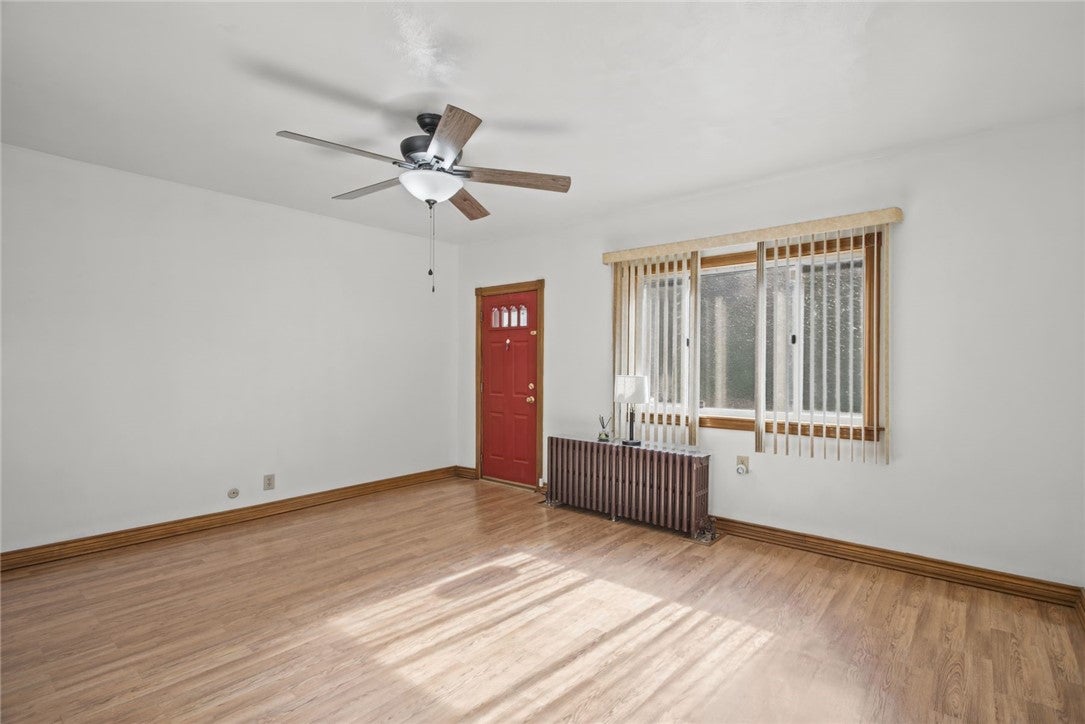
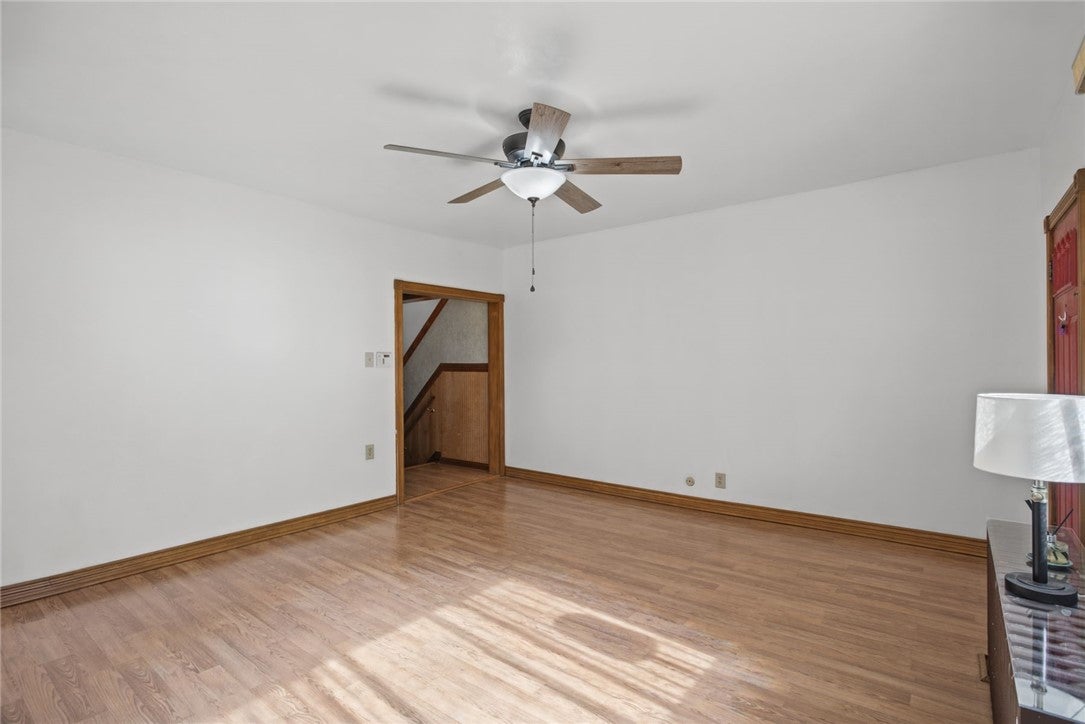
Enter an interest rate to see your estimated monthly payment.Cherished by the same owner for the past 50 years, and situated on a three parcel lot, this distinctive residence seamlessly blends timeless architectural character with thoughtful modern enhancements, all set on an extraordinary three-parcel property offering space, privacy, and flexibility rarely found in a city setting. From the moment you step inside, the home's original craftsmanship is immediately apparent. Exquisite woodwork framing the doors and windows, soaring ceilings, and beautifully preserved architectural details create an atmosphere of warmth, elegance, and enduring appeal. A thoughtfully designed rear addition, completed approximately six years ago, expands the living space with an abundance of natural light. An expansive wall of windows and French doors creates a seamless connection to the outdoors, opening to a spacious deck overlooking the private grounds. Whether hosting guests, enjoying a quiet morning coffee, or taking in the changing seasons, this inviting space serves as the heart of the home. Recent improvements extend beyond aesthetics and include durable Crane siding with insulating foam backing for enhanced efficiency and comfort. The middle and flat roof sections were replaced in December 2025, while additional upgrades include updated furnace components, a conveniently located laundry room, and an added full bathroom. The upper level offers exceptional versatility, featuring a finished attic with a raised rear roofline that provides valuable bonus living space and the potential for additional rooms or a future bathroom, subject to municipal approvals. Outside, the property's three parcels create a truly rare opportunity. A fully fenced yard, rear retaining wall, and a dedicated parking pad accommodating three vehicles provide everyday convenience. The expansive additional land offers exceptional flexibility, including the potential to easily create three or more additional off-street parking spaces, subject to local approvals. Whether utilized for expanded parking, recreation, gardening, or future improvements, this extra acreage is a remarkable asset in an urban setting. Whether relaxing on the deck, entertaining in the sun-filled addition, or exploring the possibilities afforded by the expansive grounds, this remarkable property offers a rare combination of historic charm, modern updates, and exceptional outdoor space. A truly unique opportunity to own a lovingly maintained home with architectural distinction, generous grounds, and the added value of three separate parcels. With existing off-street parking for three vehicles and ample room to easily add more, this exceptional offering provides a level of space, convenience, and potential seldom found within the city.
| 4 days ago | Listing first seen on site | |
| 4 days ago | Listing updated with changes from the MLS |

INFORMATION DEEMED RELIABLE, BUT NOT GUARANTEED. IDX information is provided exclusively for consumers’ personal, non-commercial use and may not be used for any purpose other than to identify prospective properties consumers may be interested in purchasing.
Last checked: 2026-11-10 04:49 PM UTC
