Opens in a new tab
Save
Ask
Tour
Hide
Share
$399,900
New Listing

324 Everest Cir
Chartiers, PA 15342

For Sale|Single Family Residence|Active
4
Beds
3
Total Baths
2
Full Baths
1
Partial Bath
2,132
SqFt
$188
/SqFt
2016
Built
Subdivision:
The Summit
County:
Washington
Call Now: 724-933-6300
Is this the listing for you? We can help make it yours.
724-933-6300
324 Everest Cir324 Everest Cir324 Everest Cir324 Everest Cir
Save
Ask
Tour
Hide
Share

Mortgage Calculator

Monthly Payment (Est.)

Enter an interest rate to see your estimated monthly payment.
Calculator powered by Showcase IDX, a Constellation1 Company. Copyright ©2026 Information is deemed reliable but not guaranteed.

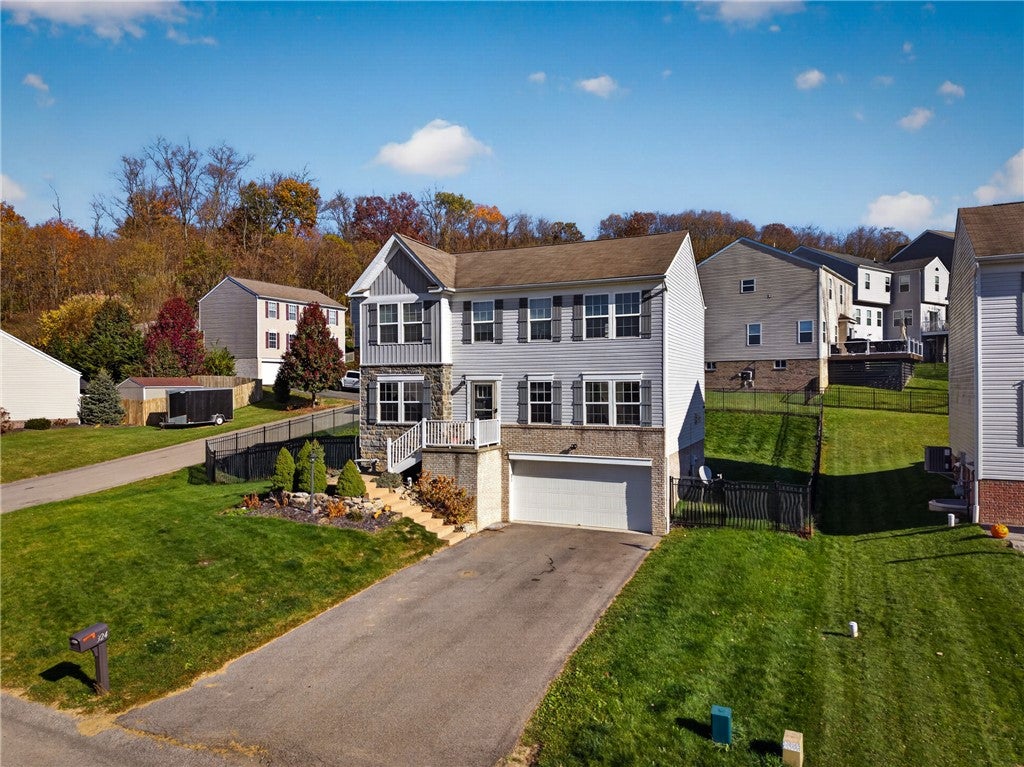
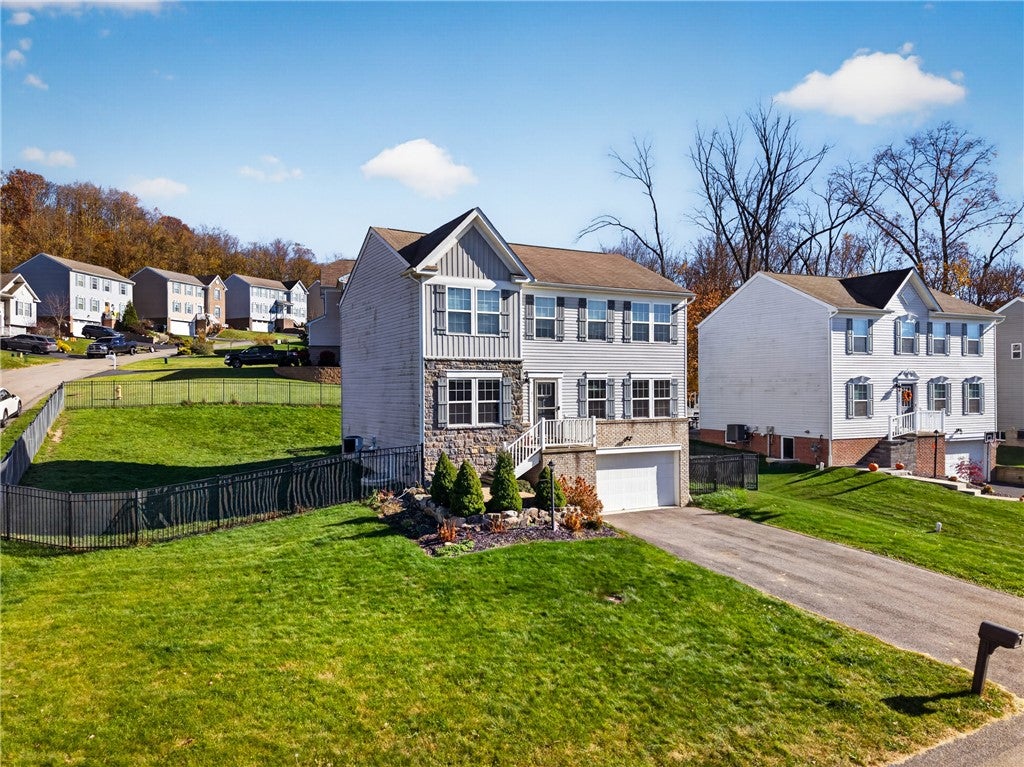
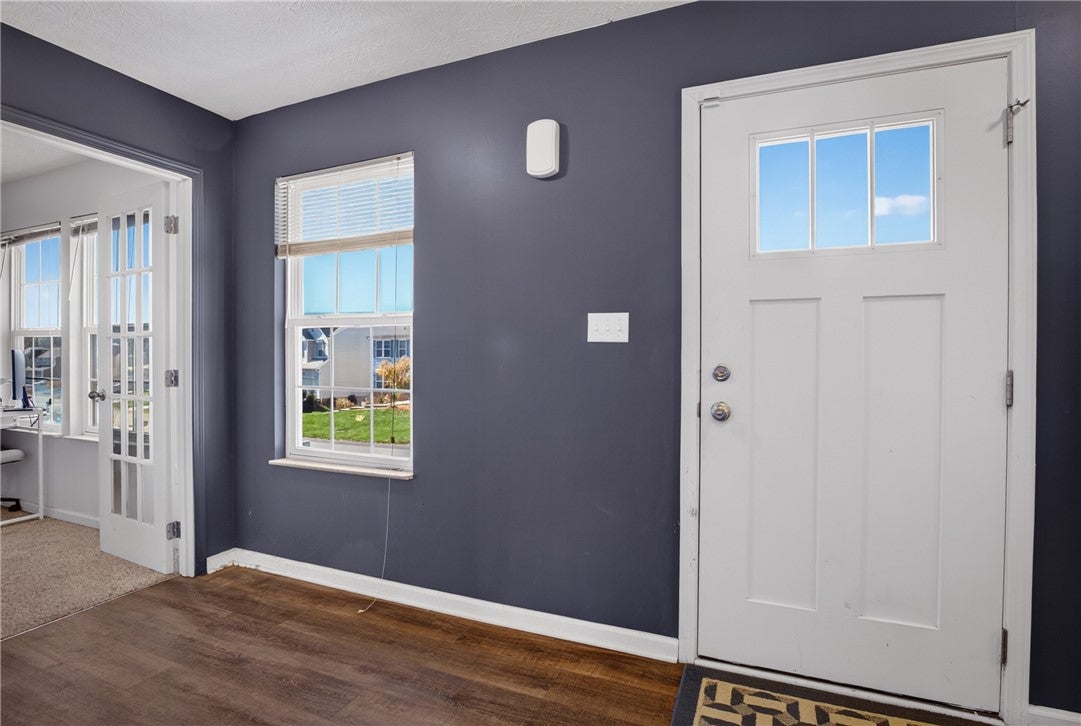
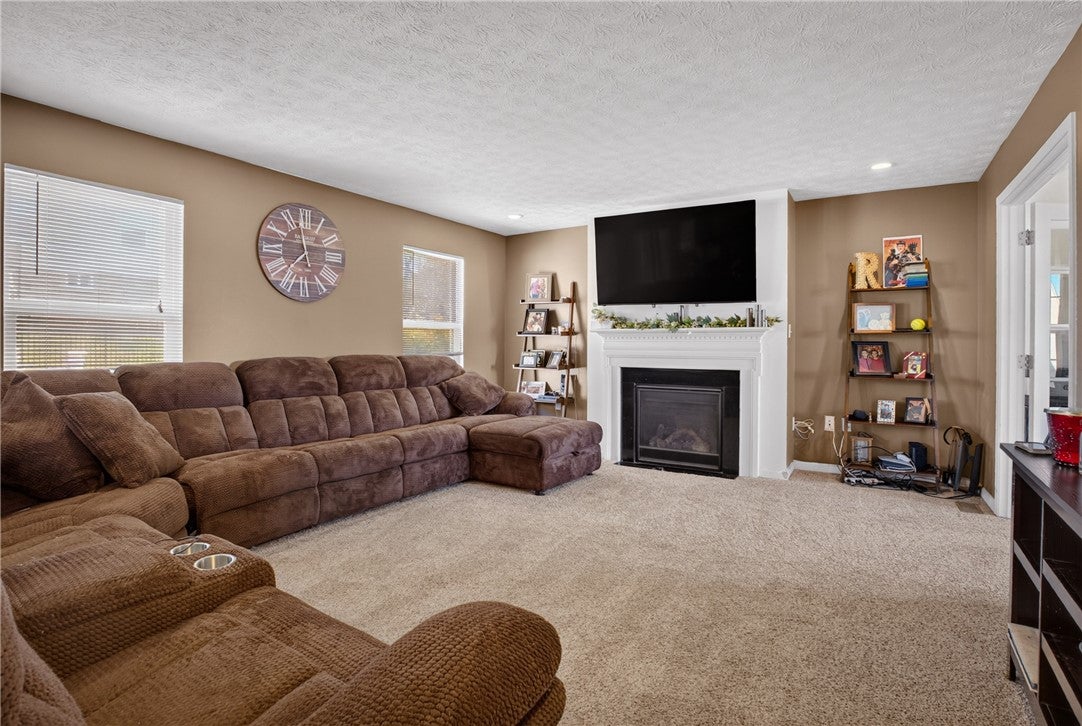
Welcome to 324 Everest Circle in the desirable Summit Plan neighborhood of Chartiers-Houston! This spacious 4-bedroom home offers the perfect blend of comfort, functionality, and entertaining space. Step inside and discover a thoughtfully designed floor plan featuring a large living room with a cozy gas fireplace, perfect for gathering on those chilly evenings ahead. The well-appointed kitchen is as gorgeous as it is functional, featuring included appliances, a pantry, and plenty of room for an eat-in dining area. A sliding glass door leads directly to the rear deck, making grilling and entertaining a breeze! Prefer a more formal setting? The separate dining room offers wonderful flexibility for hosting holidays and special occasions. A bright first-floor office with tons of natural light makes working from home a pleasure, while a convenient main-level powder room adds to the home's functionality. Upstairs, you'll find four generously sized bedrooms, including an impressive primary suite complete with a spacious walk-in closet and private en-suite bath. The three additional bedrooms share a full hall bath, and the conveniently located second-floor laundry room means no more hauling baskets up and down the stairs! The basement offers a blank canvas, ready to be transformed into additional living space or enjoyed as abundant storage. It also provides access to the integral two-car garage, complete with even more storage options. Outside, enjoy the fully fenced backyard and rear deck, offering a wonderful space to relax, play, and entertain. With so much to offer and a layout designed for easy living, this is one gem you won't want to miss! Make 324 Everest Circle your new home and celebrate the upcoming holidays in style!

Save
Ask
Tour
Hide
Share
Listing Snapshot
Price 
$399,900
Days On Site 
0 Days
Bedrooms 
4
Inside Area (SqFt) 
2,132 sqft
Total Baths 
3
Full Baths 
2
Partial Baths 
1
Lot Size 
0.195 Acres
Year Built 
2016
MLS Number 
1782247
Status 
Active
Property Tax 
$4,349
HOA/Condo/Coop Fees 
$10 monthly
Sq Ft Source 
Public Records
Friends & Family
Recent Activity
9 hours agoListing first seen on site
9 hours agoListing updated with changes from the MLS
General Features
Acres 
0.195
Attached Garage 
Yes
Garage 
Yes
Garage Spaces 
2
Levels 
Two
Parking 
Garage Door Opener
Parking Spaces 
2
Property Sub Type 
Single Family Residence
Sewer 
Public Sewer
SqFt Total 
2132
Style 
Contemporary, Two Story
Water Source 
Public
Interior Features
Appliances 
CooktopDishwasherDisposalMicrowaveRefrigerator
Basement 
UnfinishedWalk-Up Access
Cooling 
Central Air
Fireplace 
Yes
Fireplace Features 
Gas
Fireplaces 
1
Flooring 
LaminateCarpet
Heating 
Natural GasForced Air
Interior 
Pantry
Bedroom 2 
Dimensions - 14x10Level - Upper
Bedroom 3 
Dimensions - 13x10Level - Upper
Bedroom 4 
Dimensions - 12x9Level - Upper
Den 
Dimensions - 12x10Level - Main
Dining Room 
Dimensions - 13x10Level - Main
Game Room 
Level - Lower
Kitchen 
Dimensions - 15x10Level - Main
Laundry 
Dimensions - 6x5Level - Upper
Living Room 
Dimensions - 24x14Level - Main
PrimaryBedroom 
Dimensions - 17x13Level - Upper
Save
Ask
Tour
Hide
Share
Exterior Features
Construction Details 
Vinyl Siding
Pool Features 
None
Roof 
Asphalt
Community Features
Association Fee 
$120.0
Association Fee Frequency 
Annually
MLS Area 
Chartiers
School District 
Chartiers-Houston
Schools
School District
Chartiers-Houston
Elementary School
Unknown
Middle School
Unknown
High School
Unknown
Listing courtesy of Keller Williams Realty


INFORMATION DEEMED RELIABLE, BUT NOT GUARANTEED. IDX information is provided exclusively for consumers’ personal, non-commercial use and may not be used for any purpose other than to identify prospective properties consumers may be interested in purchasing.
Last checked: 2026-11-09 03:55 PM UTC

Neighborhood & Commute
Source: Walkscore
Disclosure: Community information and market data powered by Constellation Data Labs. Information is deemed reliable but not guaranteed.
Save
Ask
Tour
Hide
Share