
Opens in a new tab
Save
Ask
Tour
Hide
Share
$199,999
New Listing

1650 Clairton Road
West Mifflin, PA 15122

For Sale|Single Family Residence|Active
3
Beds
1
Total Bath
1
Full Bath
1953
Built
County:
Allegheny-South
Call Now: 724-933-6300
Is this the listing for you? We can help make it yours.
724-933-6300
1650 Clairton Road1650 Clairton Road1650 Clairton Road1650 Clairton Road
Save
Ask
Tour
Hide
Share

Mortgage Calculator

Monthly Payment (Est.)

Enter an interest rate to see your estimated monthly payment.
Calculator powered by Showcase IDX, a Constellation1 Company. Copyright ©2026 Information is deemed reliable but not guaranteed.

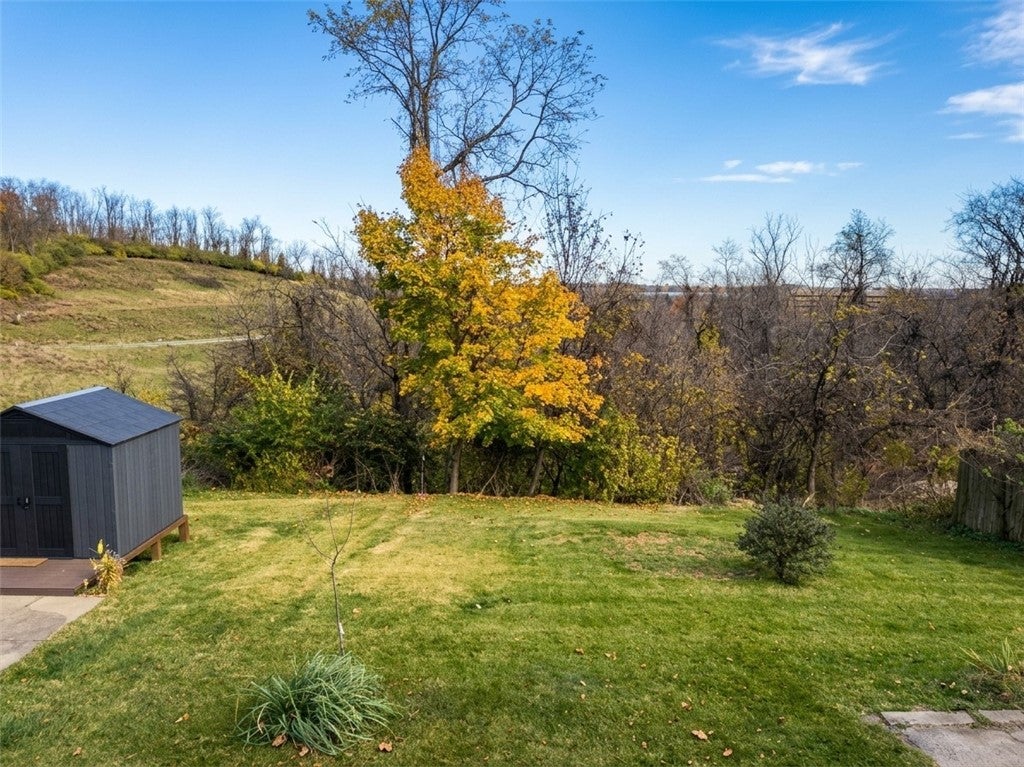
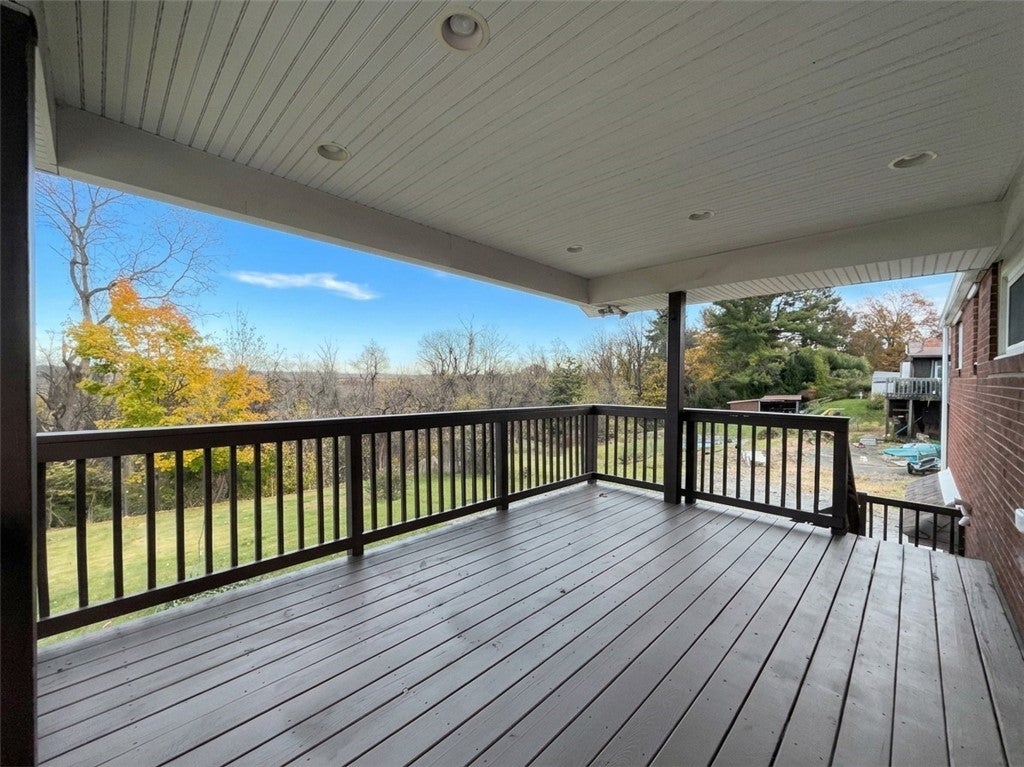
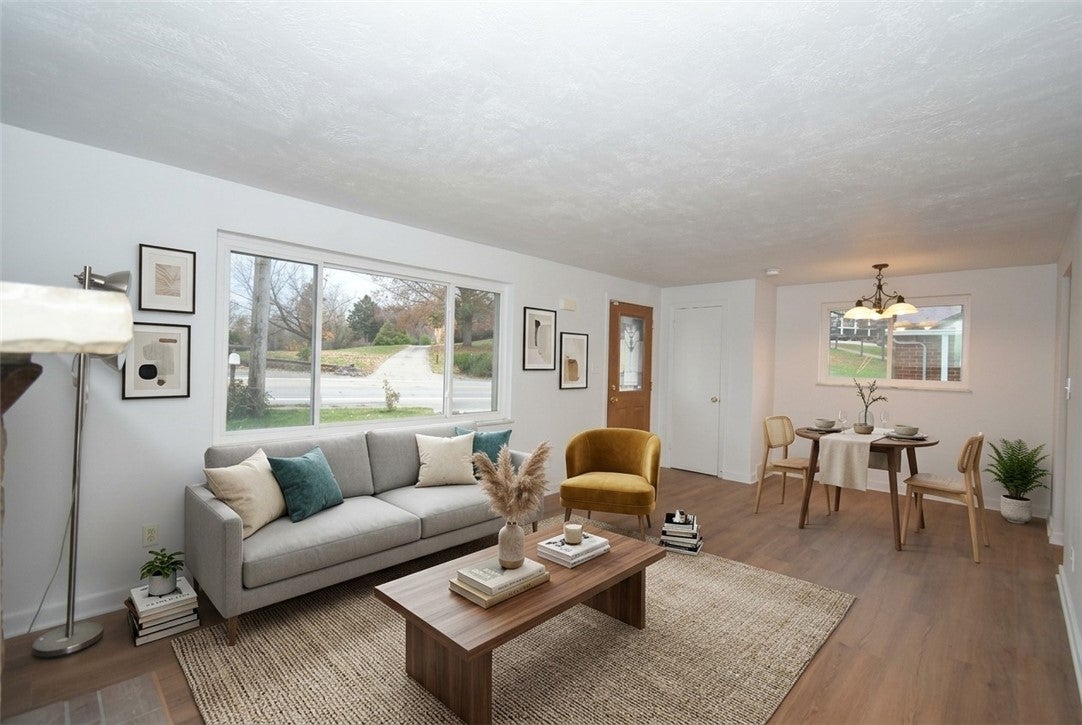
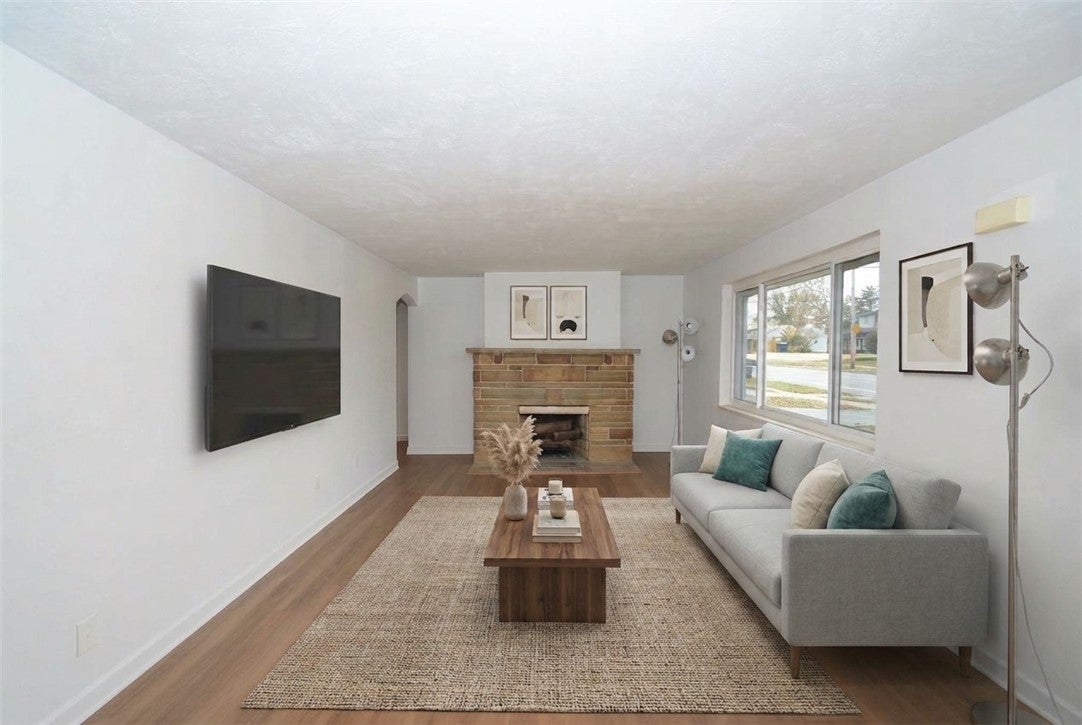
Welcome home to this beautifully remodeled, level-entry home featuring 3 bedrooms and 1 full bath. Everything has been thoughtfully updated, making this a true turnkey opportunity! Step inside to find all-new LVP flooring throughout, fresh neutral paint, and a brand-new kitchen featuring new appliances (dishwasher to be installed soon). The kitchen offers convenient access to a spacious rear covered deck with steps leading to a private backyard, perfect for relaxing or entertaining. The full basement provides plenty of additional potential for a game room or expanded living space. Washer and dryer are included. Enjoy peace of mind with numerous major updates, including the roof, windows, electrical, updated mechanicals, whole-house central air conditioning, and a 150-amp electrical panel. Additional features include a rear-entry garage and plenty of off-street parking. Conveniently located along the bus line and close to shopping, dining, and everyday amenities. Nothing left to do but move in and enjoy! Don't miss this beautifully updated home!

Save
Ask
Tour
Hide
Share
Listing Snapshot
Price 
$199,999
Days On Site 
0 Days
Bedrooms 
3
Inside Area (SqFt) 
N/A
Total Baths 
1
Full Baths 
1
Partial Baths 
N/A
Lot Size 
0.244 Acres
Year Built 
1953
MLS Number 
1782161
Status 
Active
Property Tax 
$2,878
HOA/Condo/Coop Fees 
N/A
Sq Ft Source 
N/A
Friends & Family
Recent Activity
20 hours agoListing first seen on site
20 hours agoListing updated with changes from the MLS
General Features
Acres 
0.244
Attached Garage 
Yes
Garage 
Yes
Garage Spaces 
1
Levels 
One
Parking 
Garage Door Opener
Parking Spaces 
1
Property Sub Type 
Single Family Residence
Sewer 
Septic Tank
Style 
Colonial, Ranch
Water Source 
Public
Interior Features
Appliances 
CooktopDryerDishwasherMicrowaveRefrigeratorWasher
Basement 
FullInterior Entry
Cooling 
Central Air
Fireplace 
Yes
Fireplaces 
1
Flooring 
Vinyl
Heating 
Natural GasForced Air
Bedroom 2 
Dimensions - 10x10Level - Main
Bedroom 3 
Dimensions - 11x8Level - Main
Bonus Room 
Dimensions - 23x23Level - Lower
Dining Room 
Dimensions - x11Level - Main
Kitchen 
Dimensions - 11x8Level - Main
Living Room 
Dimensions - 20xLevel - Main
PrimaryBedroom 
Dimensions - 12x12Level - Main
Save
Ask
Tour
Hide
Share
Exterior Features
Construction Details 
Brick
Roof 
Asphalt
Community Features
MLS Area 
West Mifflin
School District 
West Mifflin Area
Schools
School District
West Mifflin Area
Elementary School
Unknown
Middle School
Unknown
High School
Unknown
Listing courtesy of RE/MAX SELECT REALTY


INFORMATION DEEMED RELIABLE, BUT NOT GUARANTEED. IDX information is provided exclusively for consumers’ personal, non-commercial use and may not be used for any purpose other than to identify prospective properties consumers may be interested in purchasing.
Last checked: 2026-11-05 02:00 PM UTC

Neighborhood & Commute
Source: Walkscore
Disclosure: Community information and market data powered by Constellation Data Labs. Information is deemed reliable but not guaranteed.
Save
Ask
Tour
Hide
Share