
Opens in a new tab
Save
Ask
Tour
Hide
Share
$98,000
New Listing

301 S HOME 609
Avalon, PA 15202

For Sale|Stock Cooperative|Active
1
Bed
1
Total Bath
1
Full Bath
1965
Built
County:
Allegheny-North
Call Now: 724-933-6300
Is this the listing for you? We can help make it yours.
724-933-6300
301 S HOME 609301 S HOME 609301 S HOME 609301 S HOME 609
Save
Ask
Tour
Hide
Share

Mortgage Calculator

Monthly Payment (Est.)

Enter an interest rate to see your estimated monthly payment.
Calculator powered by Showcase IDX, a Constellation1 Company. Copyright ©2026 Information is deemed reliable but not guaranteed.

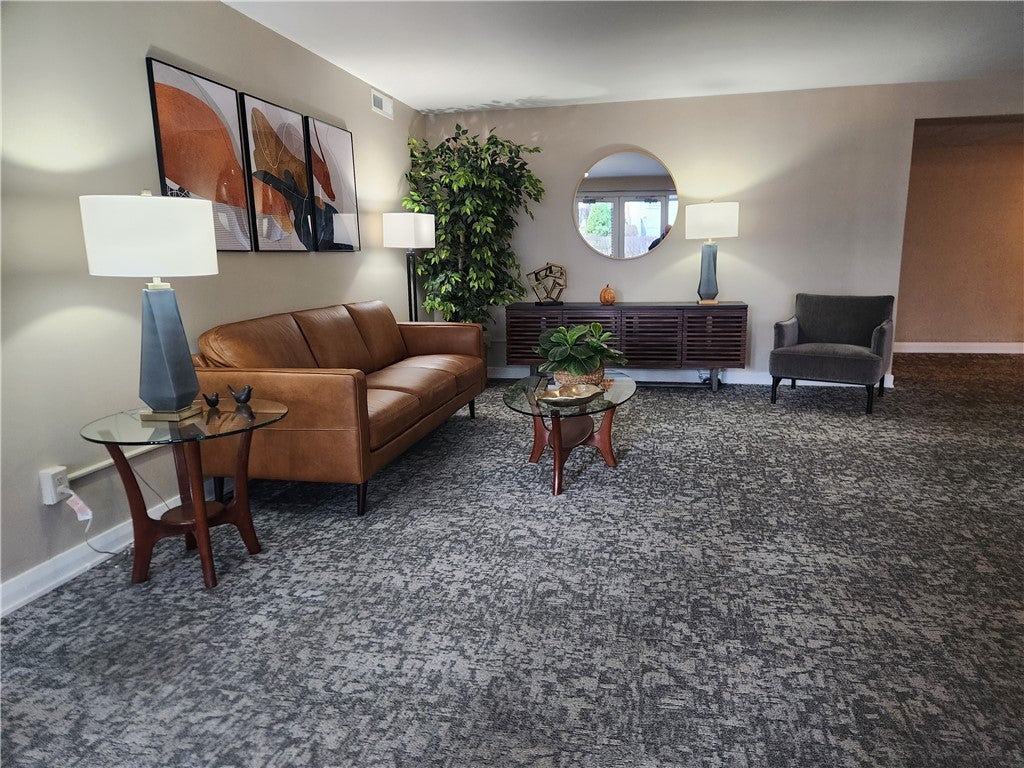
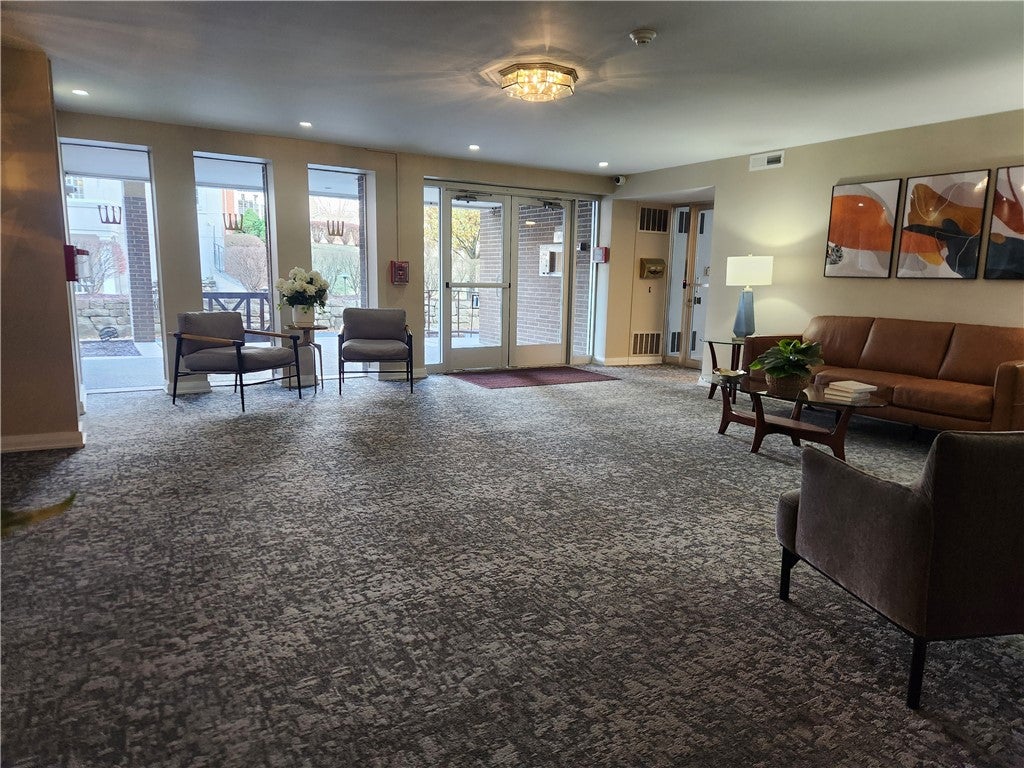
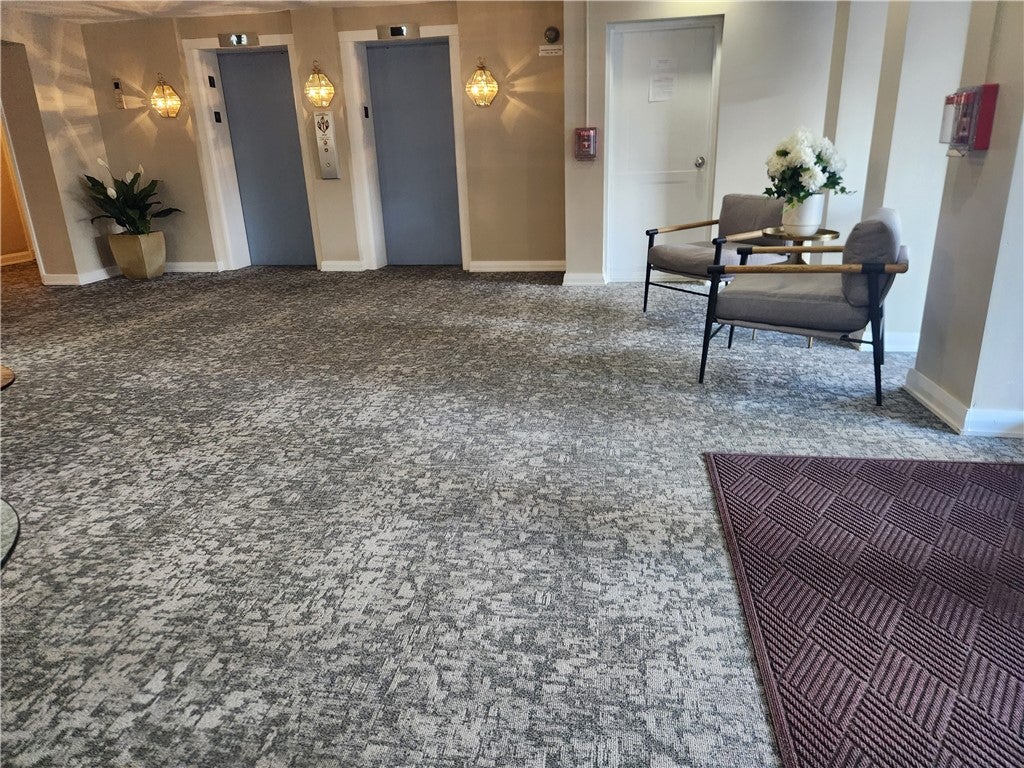
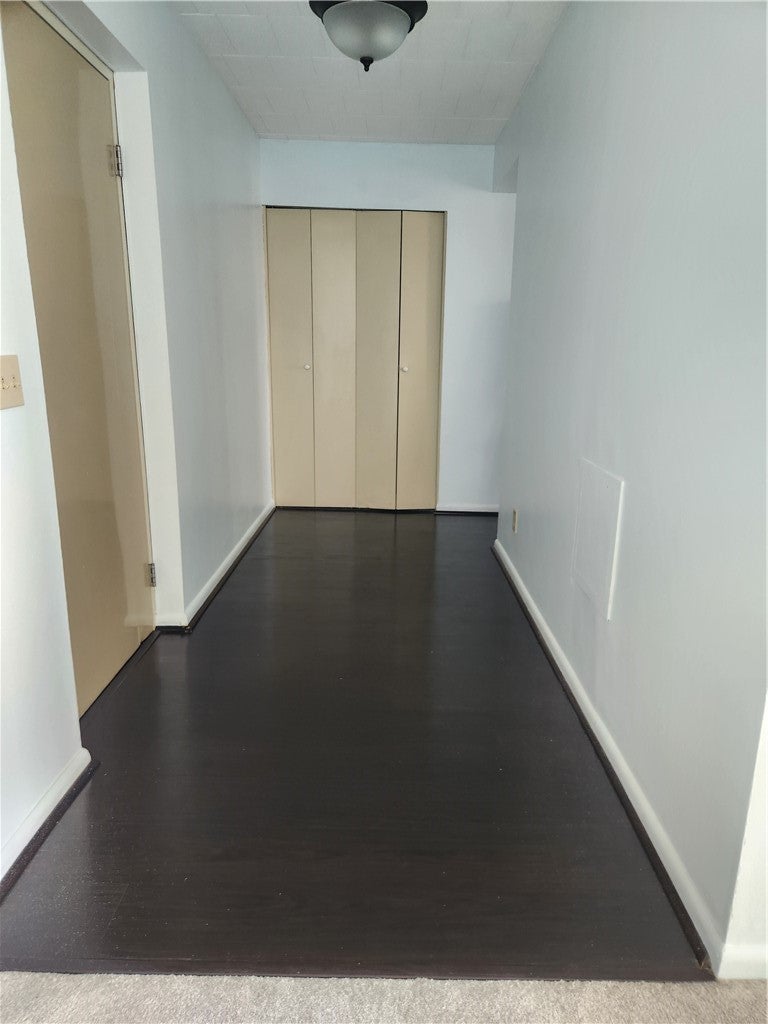
SUPER CLEAN AND READY TO MOVE IN. NEW CARPET AND FRESHLY PAINTED THROUGHOUT. Large Bright one bedroom unit. An open floor plan with traditionally defined space. Generous entryway with large closet. Huge living room with private balcony with a great view. The living room leads to a charming dining room with access to the kitchen. Large Master Bedroom with two large closets. Updated vanity in the dressing area. A generously sized bath with a walk in shower. A large party room on the 8th floor with spectacular views open to the roof top deck and also a party room on the first floor is available for daily use or private parties. Newer roof/elevators/hot water boiler and common area carpet. Laundry room on every floor. The building is close to route 65, I-279 and I79. and has an easy walk to restaurants, shops and public transportation. The monthly fee of includes water/hot water/sewage/trash/internet/basic cable/gas heat/property taxes/maintenance of common area. NO PETS or Rentals.

Save
Ask
Tour
Hide
Share
Listing Snapshot
Price 
$98,000
Days On Site 
0 Days
Bedrooms 
1
Inside Area (SqFt) 
N/A
Total Baths 
1
Full Baths 
1
Partial Baths 
N/A
Lot Size 
N/A
Year Built 
1965
MLS Number 
1782007
Status 
Active
Property Tax 
N/A
HOA/Condo/Coop Fees 
$465 monthly
Sq Ft Source 
N/A
Friends & Family
Recent Activity
7 hours agoListing first seen on site
7 hours agoListing updated with changes from the MLS
General Features
Parking 
Common
Parking Spaces 
1
Property Sub Type 
Stock Cooperative
Sewer 
Public Sewer
Style 
High Rise
Water Source 
Public
Interior Features
Appliances 
CooktopMicrowaveRefrigerator
Flooring 
LaminateCarpet
Heating 
Natural GasForced Air
Window Features 
Window CoveringsScreensWindow Treatments
Dining Room 
Dimensions - 12x12Level - Main
EntryFoyer 
Level - Main
Kitchen 
Dimensions - 9x9Level - Main
Living Room 
Dimensions - 22x13Level - Main
PrimaryBedroom 
Dimensions - 16x12Level - Main
Save
Ask
Tour
Hide
Share
Exterior Features
Construction Details 
Brick
Roof 
Other
Windows/Doors 
Window CoveringsScreensWindow Treatments
Community Features
Association Fee 
$465.0
Association Fee Frequency 
Monthly
MLS Area 
Avalon
School District 
Northgate
Schools
School District
Northgate
Elementary School
Unknown
Middle School
Unknown
High School
Unknown
Listing courtesy of RE/MAX REAL ESTATE SOLUTIONS


INFORMATION DEEMED RELIABLE, BUT NOT GUARANTEED. IDX information is provided exclusively for consumers’ personal, non-commercial use and may not be used for any purpose other than to identify prospective properties consumers may be interested in purchasing.
Last checked: 2026-11-04 01:15 PM UTC

Neighborhood & Commute
Source: Walkscore
Disclosure: Community information and market data powered by Constellation Data Labs. Information is deemed reliable but not guaranteed.
Save
Ask
Tour
Hide
Share