
Opens in a new tab
Save
Ask
Tour
Hide
Share
$297,500
New Listing

2056 Cade
Center Twp, PA 15061

For Sale|Townhouse|Active
3
Beds
3
Total Baths
2
Full Baths
1
Partial Bath
1,760
SqFt
$169
/SqFt
2021
Built
County:
Beaver
Call Now: 724-933-6300
Is this the listing for you? We can help make it yours.
724-933-6300
2056 Cade2056 Cade2056 Cade2056 Cade
Save
Ask
Tour
Hide
Share

Mortgage Calculator

Monthly Payment (Est.)

Enter an interest rate to see your estimated monthly payment.
Calculator powered by Showcase IDX, a Constellation1 Company. Copyright ©2026 Information is deemed reliable but not guaranteed.

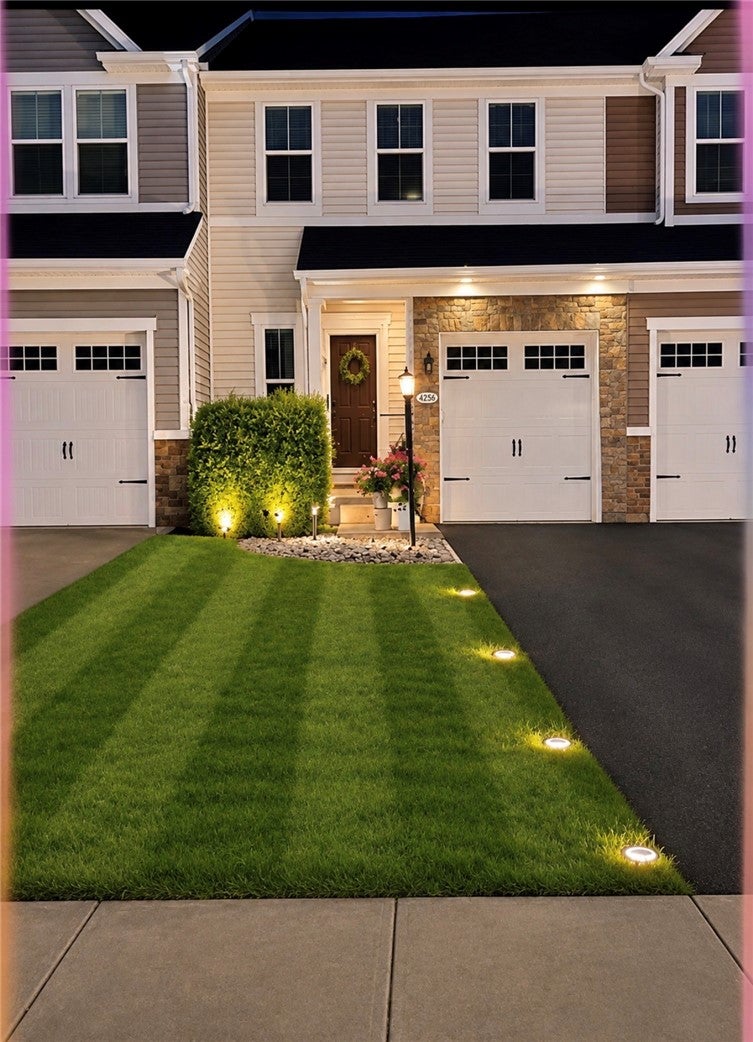
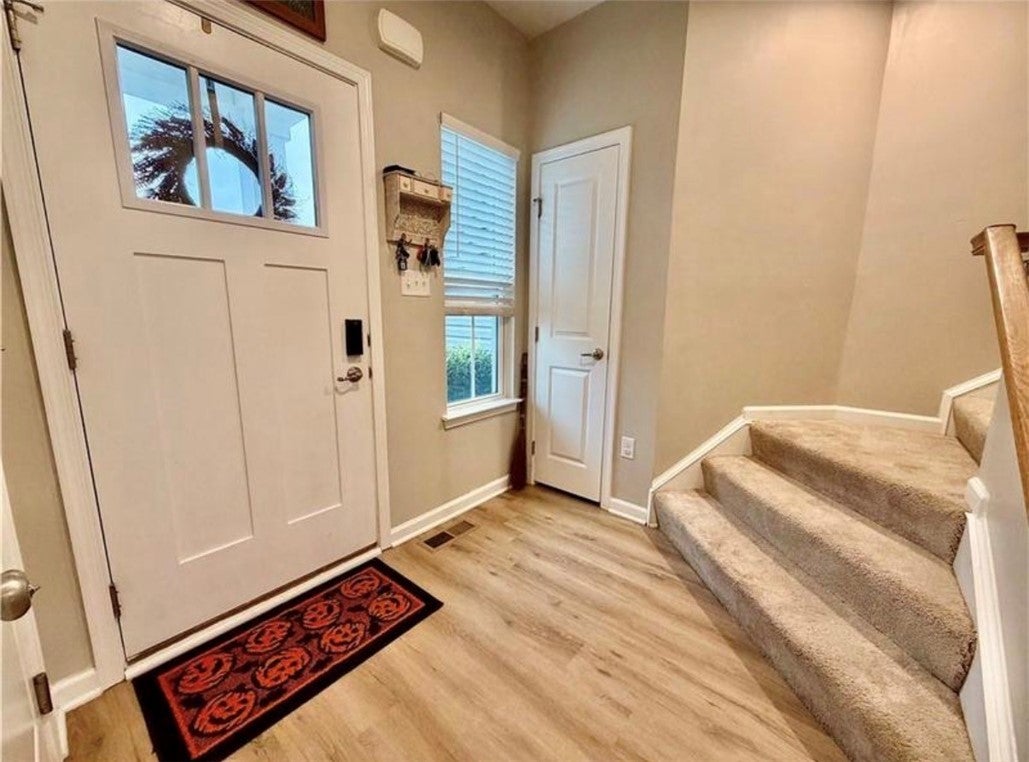
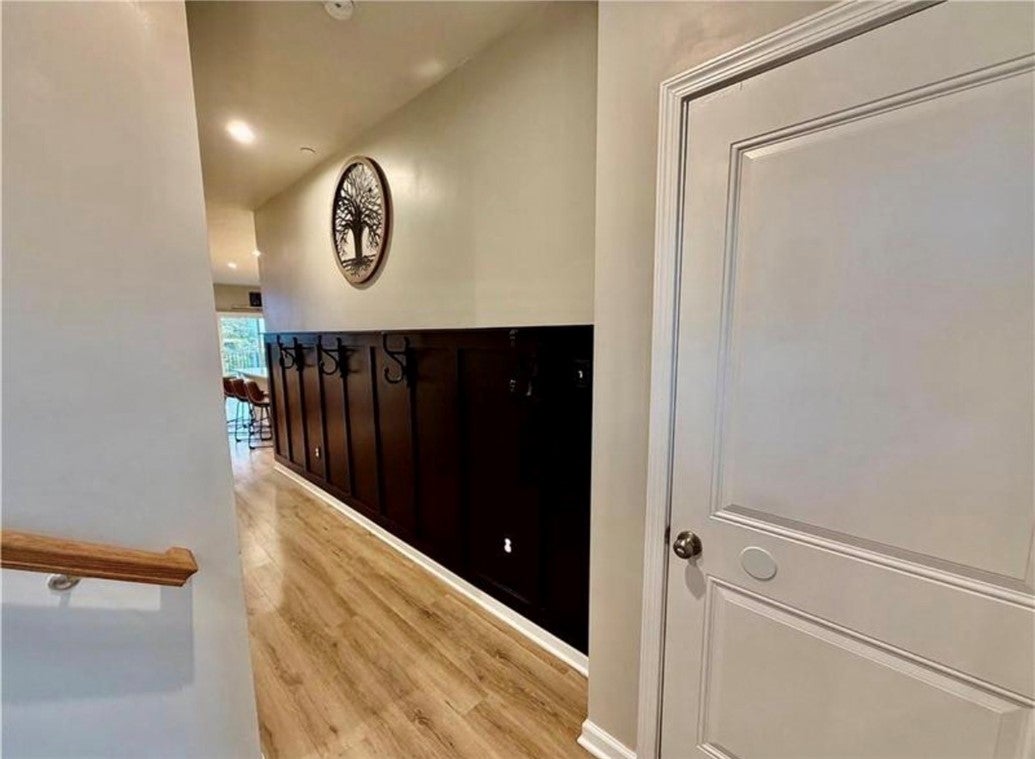
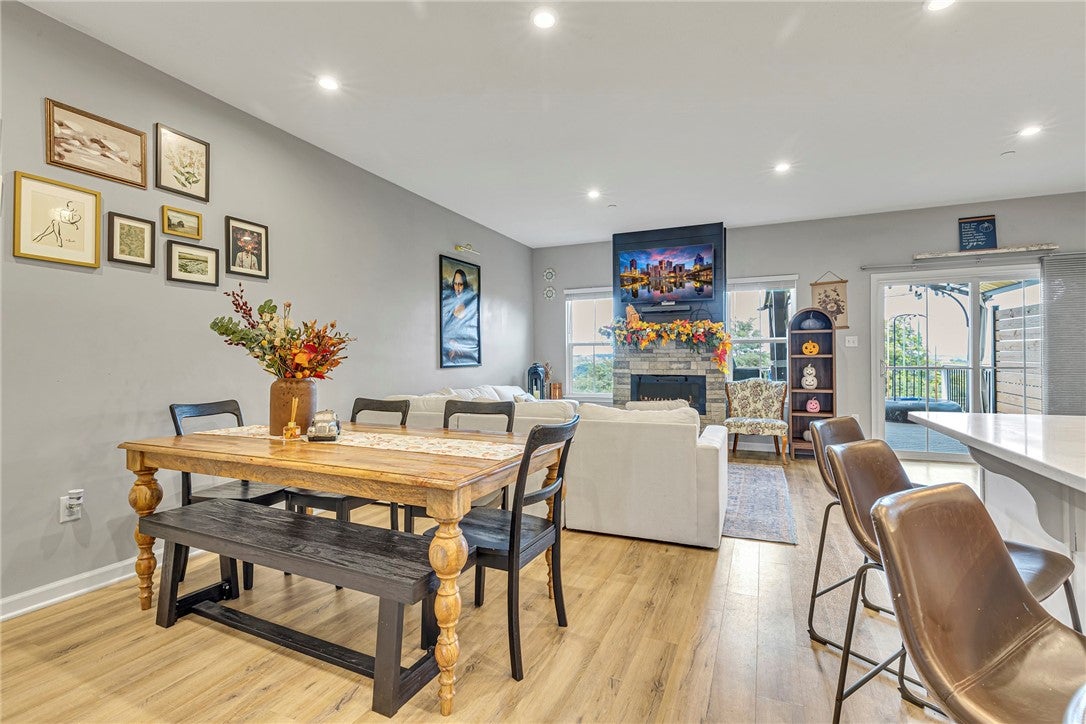
Welcome to 2056 Cade Drive in Center Township, featuring one of the largest available floor plans in the community! This 3\-bedroom, 2.5 bath townhouse offers the comfort of a larger home with the convenience of townhouse living. Enter directly into the main living area with no immediate stairs to navigate. The thoughtfully designed main level features a custom kitchen with a walk-in pantry, generous living and dining areas, and a conveniently located half bathroom. The impressive primary suite features his and hers closets and a private en-suite bathroom complete with a soaking tub, separate enclosed water closet, and shower with dual Roman shower heads. The finished lower level provides additional room for relaxing or entertaining, along with a versatile bonus room featuring plumbing rough-ins for a future bathroom. Whether used as a home office, recreation room, or hobby area, this level offers plenty of possibilities. Additional highlights include an attached one car garage and a large rear deck with beautiful sunset views. With its expansive floor plan, functional layout, and multiple living areas, 2056 Cade Drive is an excellent option for buyers seeking the ease of townhouse living without sacrificing the room and flexibility of a larger home. Schedule your private showing today!!

Save
Ask
Tour
Hide
Share
Listing Snapshot
Price 
$297,500
Days On Site 
0 Days
Bedrooms 
3
Inside Area (SqFt) 
1,760 sqft
Total Baths 
3
Full Baths 
2
Partial Baths 
1
Lot Size 
0.06 Acres
Year Built 
2021
MLS Number 
1781991
Status 
Active
Property Tax 
$4,535
HOA/Condo/Coop Fees 
N/A
Sq Ft Source 
Owner
Friends & Family
Recent Activity
10 hours agoListing first seen on site
10 hours agoListing updated with changes from the MLS
General Features
Acres 
0.06
Attached Garage 
Yes
Garage 
Yes
Garage Spaces 
2
Levels 
Three Or More
Parking 
Off StreetGarage Door Opener
Parking Spaces 
2
Property Sub Type 
Townhouse
Sewer 
Public Sewer
SqFt Total 
1760
Style 
Three Story
Water Source 
Public
Interior Features
Appliances 
CooktopDishwasherDisposalMicrowaveRefrigerator
Basement 
FullFinished
Cooling 
Central Air
Fireplace 
Yes
Fireplace Features 
Electric
Fireplaces 
1
Flooring 
Ceramic TileLaminateCarpet
Heating 
Natural GasForced Air
Interior 
Kitchen IslandPantry
Window Features 
Window CoveringsWindow Treatments
Bedroom 2 
Dimensions - 13x11Level - Upper
Bedroom 3 
Dimensions - 13x10Level - Upper
Bonus Room 
Dimensions - 06x05Level - Lower
Dining Room 
Dimensions - 11x08Level - Main
EntryFoyer 
Level - Main
Game Room 
Dimensions - 21x10Level - Lower
Kitchen 
Dimensions - 14x10Level - Main
Living Room 
Dimensions - 21x12Level - Main
PrimaryBedroom 
Dimensions - 15x14Level - Upper
Save
Ask
Tour
Hide
Share
Exterior Features
Construction Details 
Frame
Roof 
Composition
View 
River
Waterview 
River
Windows/Doors 
Window CoveringsWindow Treatments
Community Features
MLS Area 
Center Twp - BEA
School District 
Central Valley
Schools
School District
Central Valley
Elementary School
Unknown
Middle School
Unknown
High School
Unknown
Listing courtesy of REALTY ONE GROUP ULTIMATE


INFORMATION DEEMED RELIABLE, BUT NOT GUARANTEED. IDX information is provided exclusively for consumers’ personal, non-commercial use and may not be used for any purpose other than to identify prospective properties consumers may be interested in purchasing.
Last checked: 2026-11-04 09:43 AM UTC

Neighborhood & Commute
Source: Walkscore
Disclosure: Community information and market data powered by Constellation Data Labs. Information is deemed reliable but not guaranteed.
Save
Ask
Tour
Hide
Share