
Opens in a new tab
Save
Ask
Tour
Hide
Share
$363,200
New Listing

411 Lindon Way
Salem Twp, PA 15626

For Sale|Townhouse|Active
3
Beds
3
Total Baths
2
Full Baths
1
Partial Bath
1,896
SqFt
$192
/SqFt
2026
Built
Subdivision:
Salem Ridge
County:
Westmoreland
Call Now: 724-933-6300
Is this the listing for you? We can help make it yours.
724-933-6300
411 Lindon Way411 Lindon Way411 Lindon Way411 Lindon Way
Save
Ask
Tour
Hide
Share

Mortgage Calculator

Monthly Payment (Est.)

Enter an interest rate to see your estimated monthly payment.
Calculator powered by Showcase IDX, a Constellation1 Company. Copyright ©2026 Information is deemed reliable but not guaranteed.

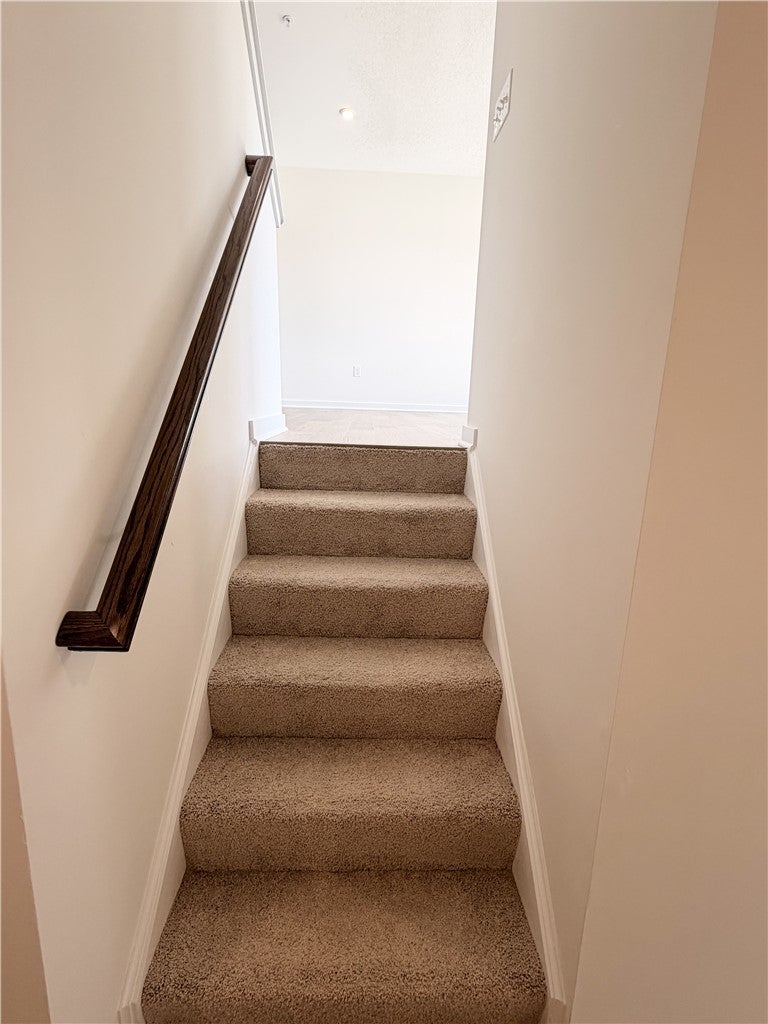
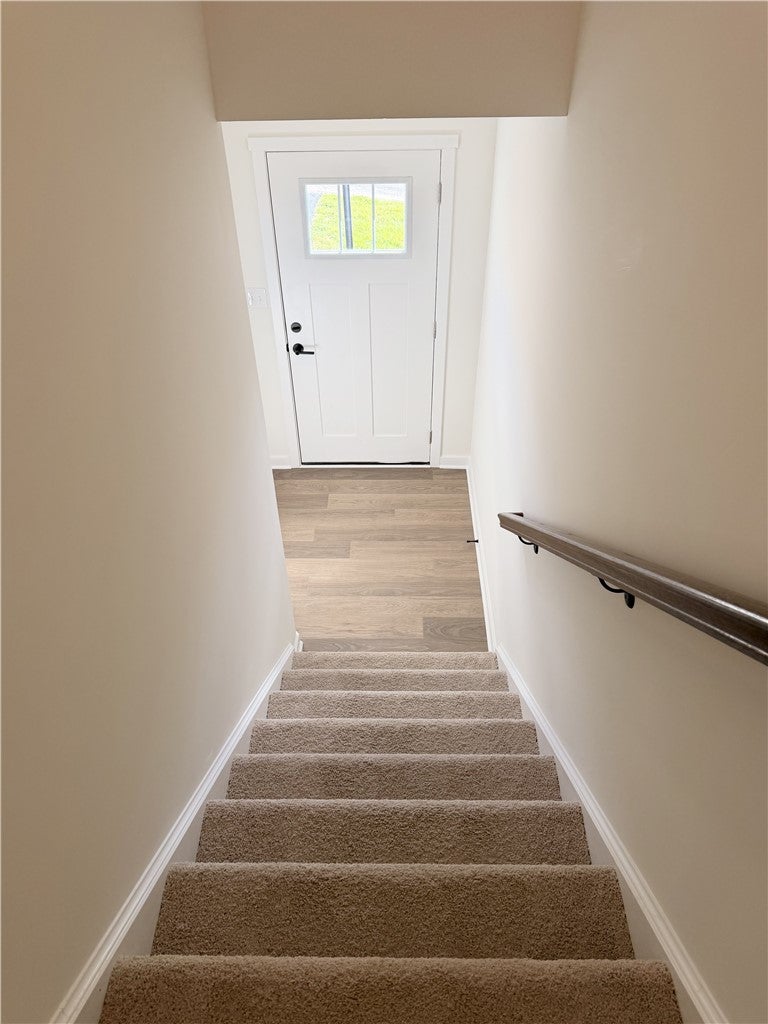
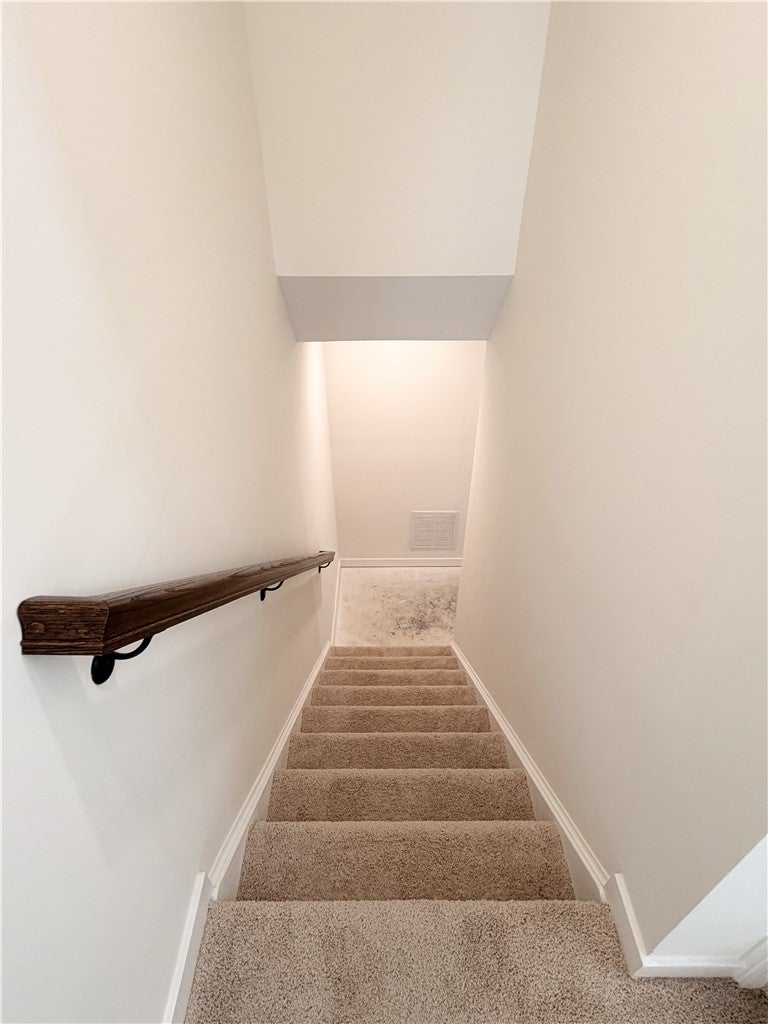
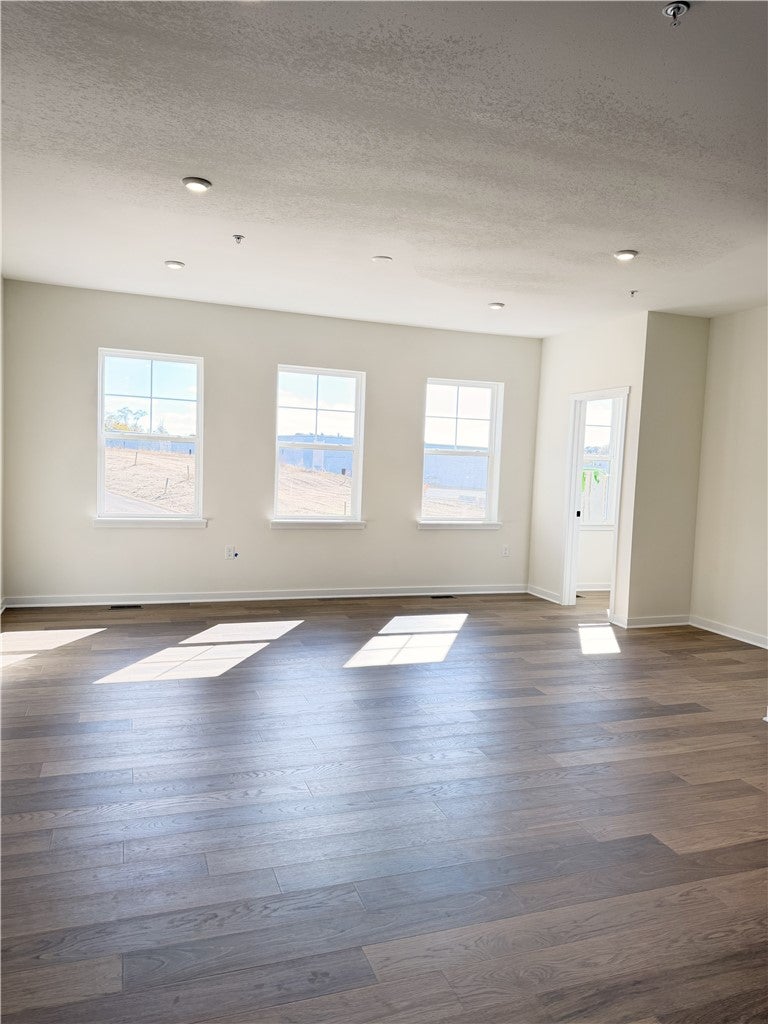
The Hawthorne townhome at Salem Ridge 1C (Elevation 5) is thoughtfully designed three-story home that combines modern style, upgraded finishes, and everyday functionality. Featuring 3 bedrooms, 2.5 bathrooms, and a spacious 2-car garage, this open-concept floor plan is designed to fit the way you live today. This home includes a desirable *4-foot extension, providing additional living space and an even more open feel. The rear kitchen layout is ideal for entertaining and daily living, featuring 42-inch upgraded cabinetry, quartz countertops, and a Whirlpool stainless steel appliance package including a gas range, microwave, and dishwasher. The owner’s suite offers a relaxing retreat with an elegant tray ceiling, creating a spacious and inviting atmosphere. Additional upgrades include a stained oak stair handrail and thoughtfully selected finishes that add warmth and character throughout the home. With modern design, flexible living spaces, and quality craftsmanship, the Hawthorne offers the perfect blend of comfort, style, and value in the heart of Salem Ridge.

Save
Ask
Tour
Hide
Share
Listing Snapshot
Price 
$363,200
Days On Site 
0 Days
Bedrooms 
3
Inside Area (SqFt) 
1,896 sqft
Total Baths 
3
Full Baths 
2
Partial Baths 
1
Lot Size 
0.05 Acres
Year Built 
2026
MLS Number 
1781963
Status 
Active
Property Tax 
$3,537
HOA/Condo/Coop Fees 
$100 monthly
Sq Ft Source 
Owner
Friends & Family
Recent Activity
12 hours agoListing first seen on site
12 hours agoListing updated with changes from the MLS
General Features
Acres 
0.05
Attached Garage 
Yes
Garage 
Yes
Home Warranty 
Yes
Levels 
Three Or More
Parking 
AttachedGarageGarage Door Opener
Property Condition 
New Construction
Property Sub Type 
Townhouse
Sewer 
Public Sewer
SqFt Total 
1896
Style 
Three Story
Water Source 
Public
Interior Features
Appliances 
CooktopDishwasherDisposalMicrowave
Basement 
UnfinishedWalk-Out Access
Flooring 
Laminate
Heating 
Natural GasForced Air
Save
Ask
Tour
Hide
Share
Exterior Features
Pool Features 
None
Roof 
Asphalt
Community Features
Association Fee 
$100.0
Association Fee Frequency 
Monthly
MLS Area 
Salem Twp - WML
School District 
Greensburg-Salem
Schools
School District
Greensburg-Salem
Elementary School
Unknown
Middle School
Unknown
High School
Unknown
Listing courtesy of ARBORS REAL ESTATE, LLC


INFORMATION DEEMED RELIABLE, BUT NOT GUARANTEED. IDX information is provided exclusively for consumers’ personal, non-commercial use and may not be used for any purpose other than to identify prospective properties consumers may be interested in purchasing.
Last checked: 2026-11-04 05:35 AM UTC

Neighborhood & Commute
Source: Walkscore
Disclosure: Community information and market data powered by Constellation Data Labs. Information is deemed reliable but not guaranteed.
Save
Ask
Tour
Hide
Share