

2402 Fairhill RdFranklin Park, PA 15143
Mortgage Calculator
Monthly Payment (Est.)
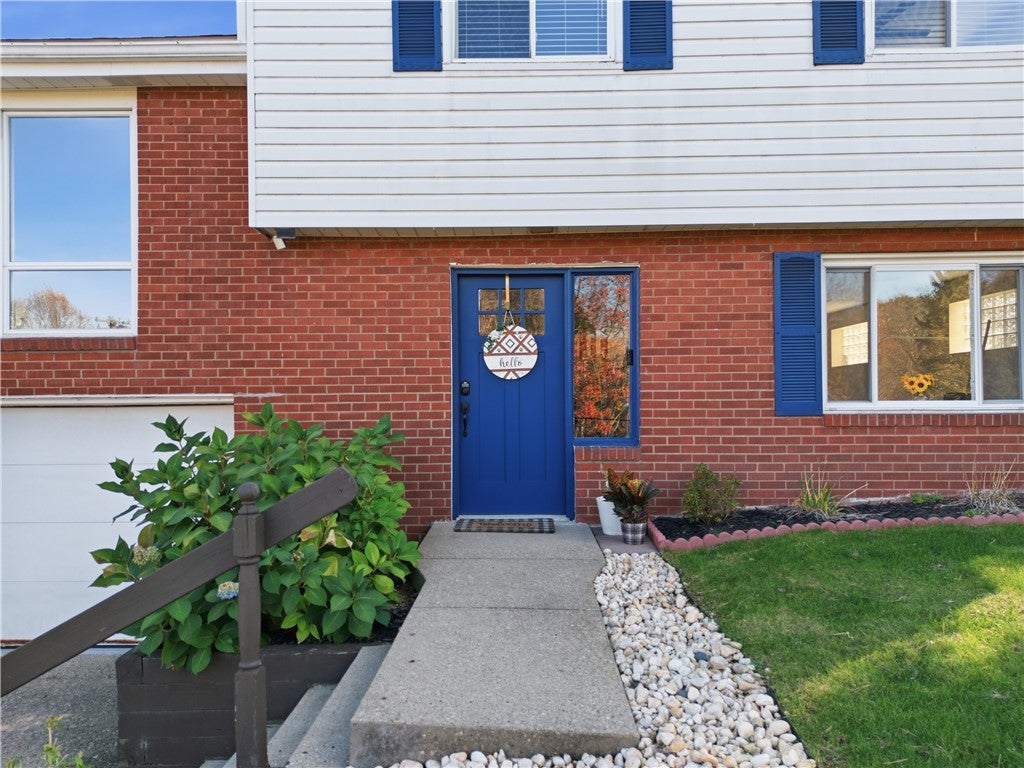
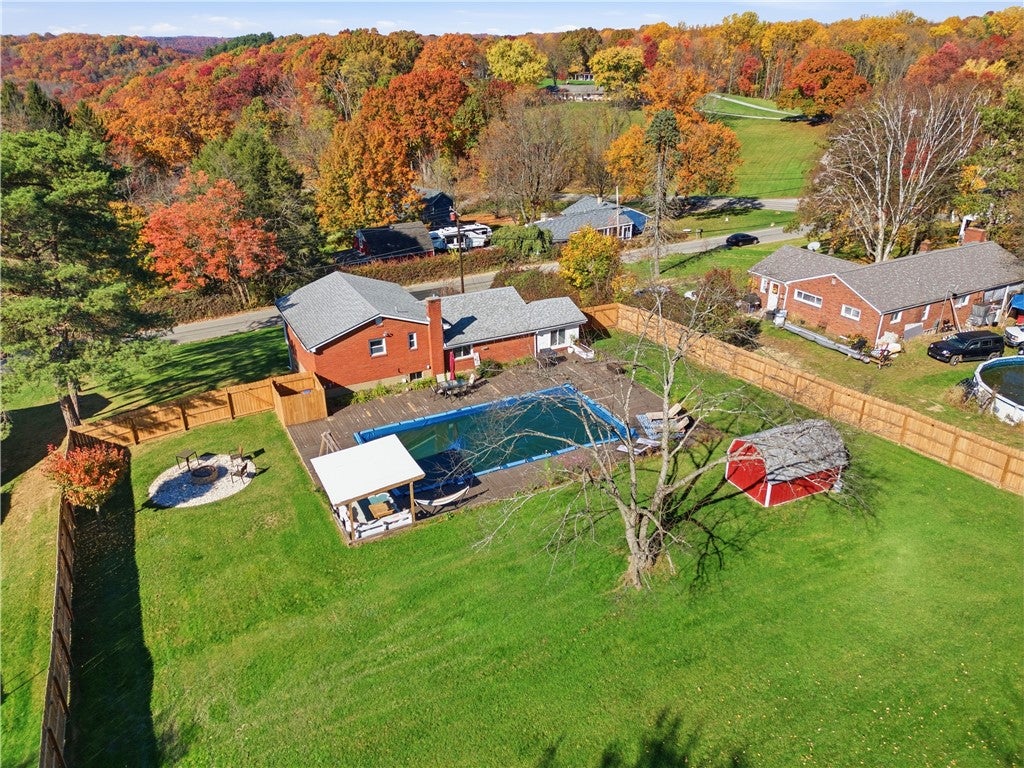
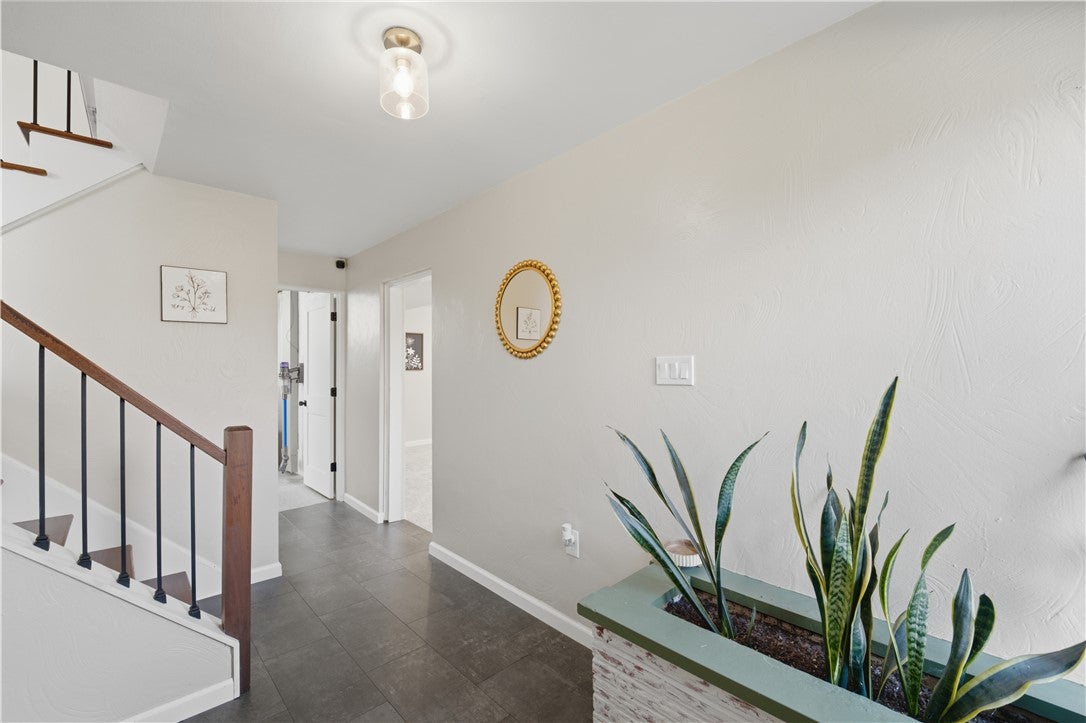
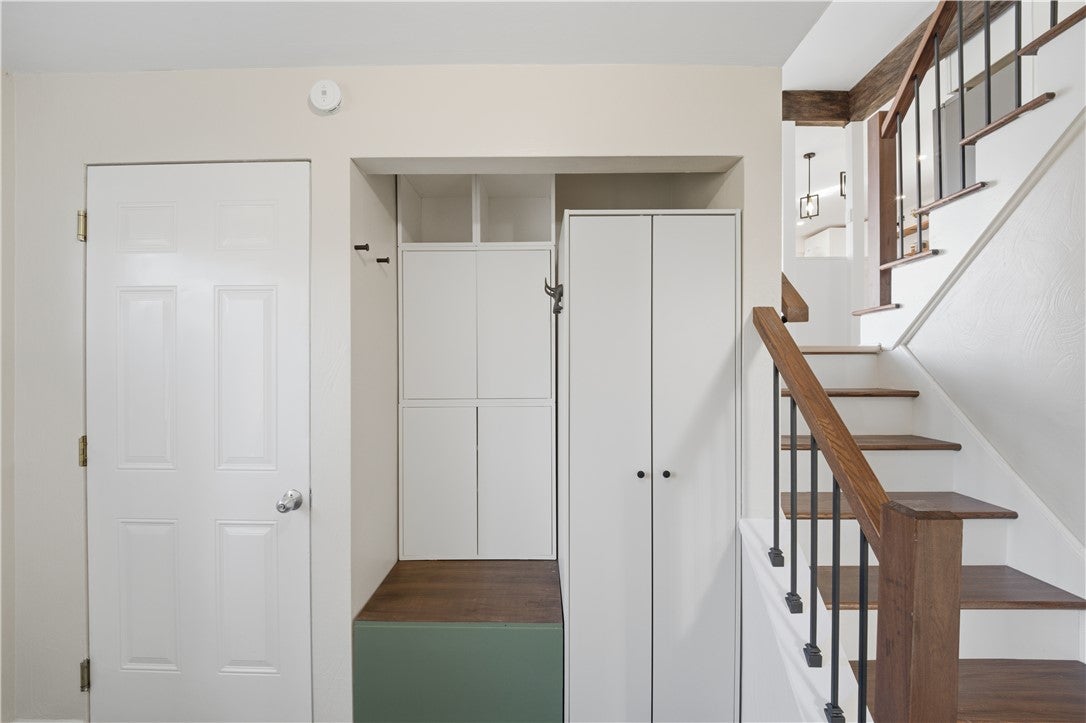
Enter an interest rate to see your estimated monthly payment.Totally Renovated Multi-Level Home Situated on a Generous .69-Acre Lot, Just Minutes to Shopping, Restaurants and Downtown PGH! 2402 Fairhill Rd. Truly Checks All the Boxes! Upon Entry, You Will Appreciate the Dedicated Mud Space for Coats and Gear, along with a Spacious Game Room or Multi-Purpose Space Perfect for Indoor Recreation, a Home Office or Additional Living Space. A Convenient Powder Room and Adjacent Laundry Area Complete This Level. The Main Living Level Impresses with an Open Floorplan, Newer Luxury Vinyl Flooring and Easy Access to the Sunroom and Rear Yard. You Will Love the Rustic, Rough-Hewn Beam Accents That Add a Designer Touch. The Gourmet Kitchen Features a HUGE Center Island with Pendant Lighting and Seating for Three, Newer Soft-Close Cabinetry, Stainless Steel Appliances and Gorgeous Quartz Countertops. The Adjacent Dining Area Offers a Wonderful Buffet Space Ideal for a Coffee Bar, Complemented by Modern Lighting. The Living Room Is Bathed in Natural Light Thanks to the Oversized Front Windows. Upstairs, You Will Find Three Bedrooms, a Powder Room and Hall Bath. The Primary Bedroom Offers the Added Convenience of an En-Suite Powder Room, While All Three Bedrooms Feature Excellent Closet Space. Two Bedrooms Include Ceiling Fans for Year-Round Comfort, and Newer Luxury Vinyl Flooring Adds to the Home's Appeal. The Unheated and Uncooled Sunroom Provides a Wonderful Transition from the Rear Pool Deck into the Home. An Oversized Two-Car Garage Offers Additional Storage. Outside, enjoy a Fully Fenced Rear Yard Perfect for Pets and Play, Complete with a Firepit Area for Relaxing and Entertaining. The In-Ground Pool Makes This Home an Ideal Destination for Summer Parties and Family Gatherings! Additional Improvements Include a New Gas Line, Electrical Updates to Accommodate a Generator and Two Rear Sheds Perfect for Pool and Gardening Equipment. Offering an Exceptional Combination of Extensive Updates, a Convenient Central Location and a Private Outdoor Oasis, This Home Is a Rare Find in Its Price Range!
| 7 hours ago | Listing first seen on site | |
| 7 hours ago | Listing updated with changes from the MLS |

INFORMATION DEEMED RELIABLE, BUT NOT GUARANTEED. IDX information is provided exclusively for consumers’ personal, non-commercial use and may not be used for any purpose other than to identify prospective properties consumers may be interested in purchasing.
Last checked: 2026-11-04 01:15 PM UTC
