Opens in a new tab
Save
Ask
Tour
Hide
Share
$269,000
1 Day On Site

312 Carlisle Ave
West View, PA 15229

For Sale|Single Family Residence|Active
3
Beds
2
Total Baths
1
Full Bath
1
Partial Bath
1,152
SqFt
$234
/SqFt
1960
Built
County:
Allegheny-North
Call Now: 724-933-6300
Is this the listing for you? We can help make it yours.
724-933-6300
312 Carlisle Ave312 Carlisle Ave312 Carlisle Ave312 Carlisle Ave
Save
Ask
Tour
Hide
Share

Mortgage Calculator

Monthly Payment (Est.)

Enter an interest rate to see your estimated monthly payment.
Calculator powered by Showcase IDX, a Constellation1 Company. Copyright ©2026 Information is deemed reliable but not guaranteed.

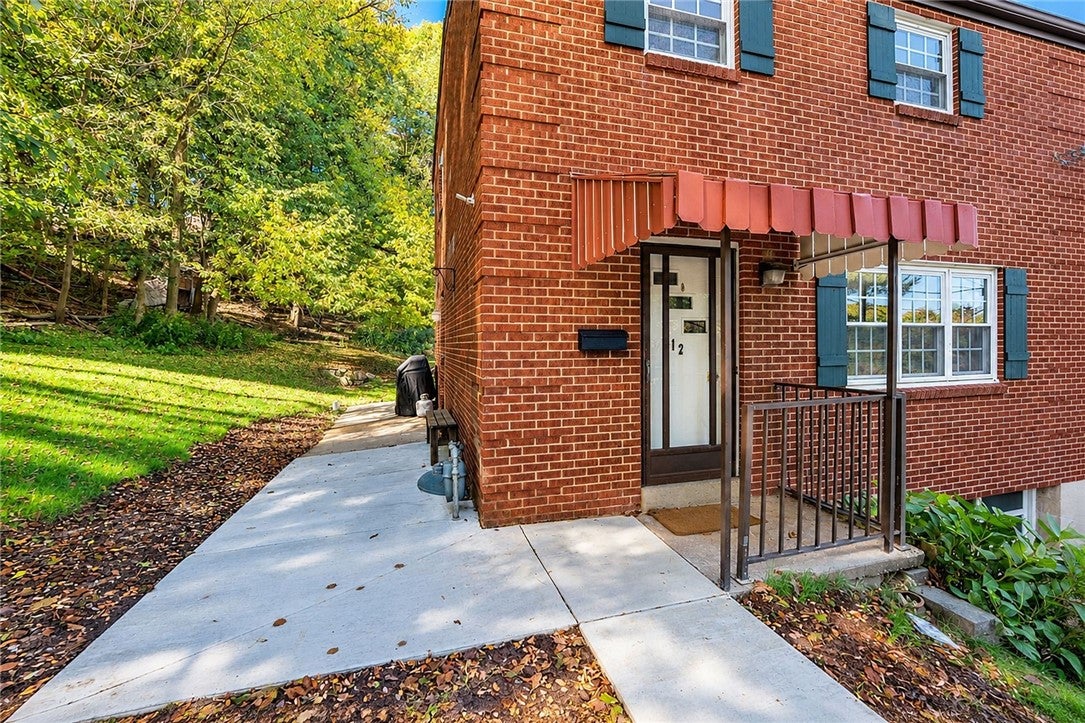
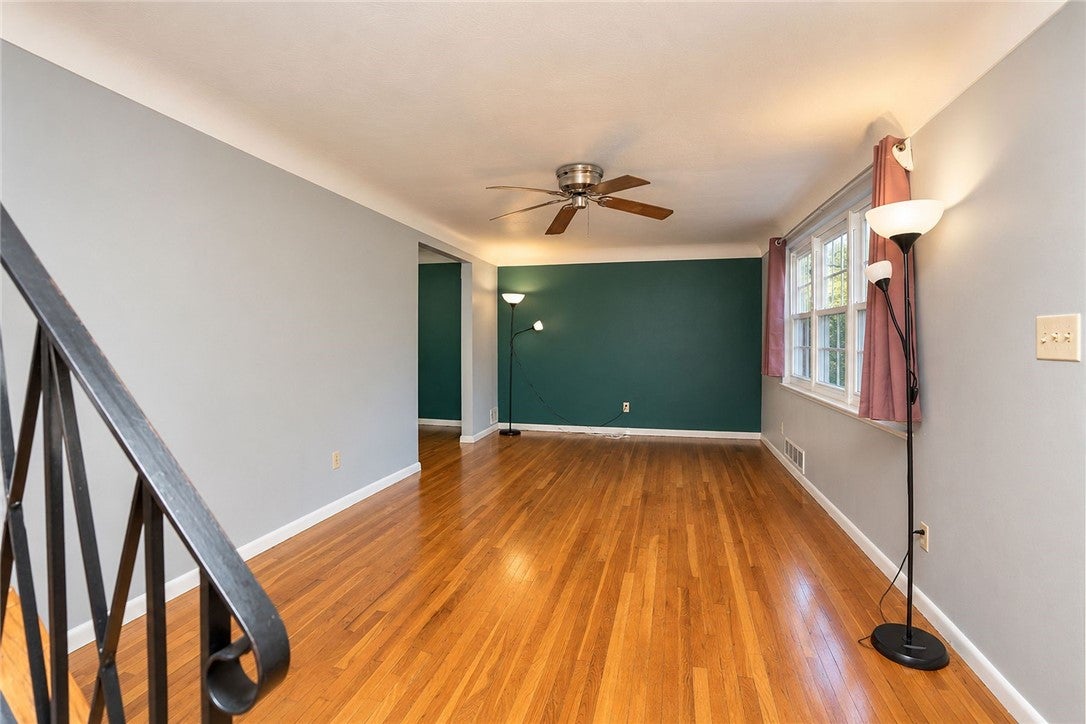
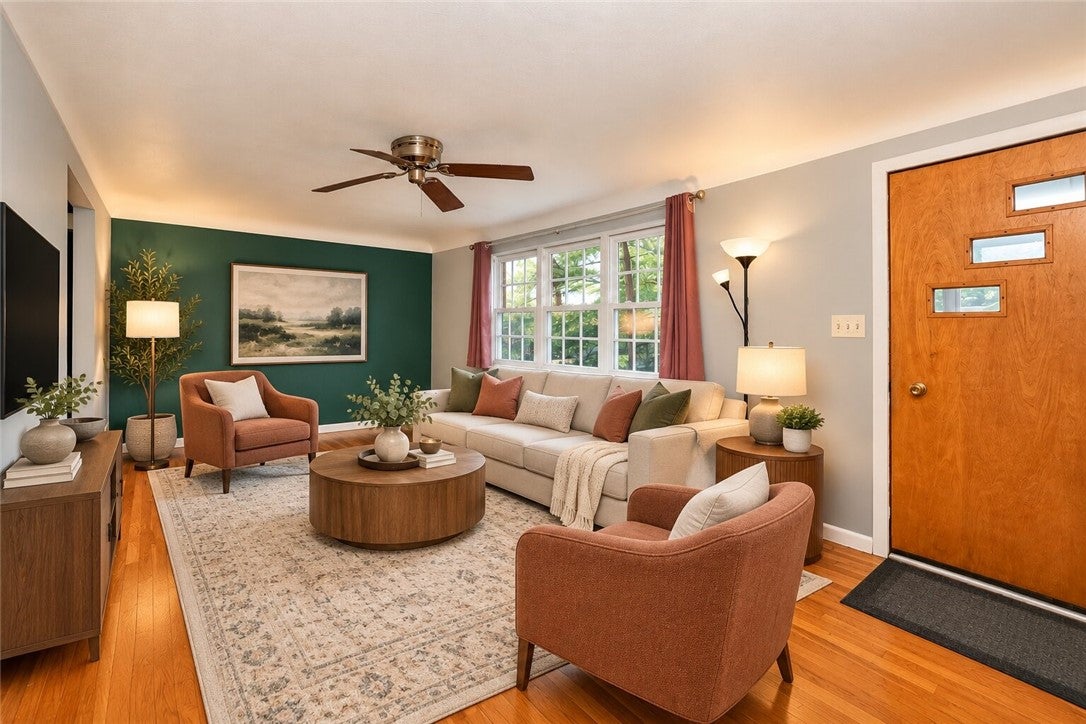
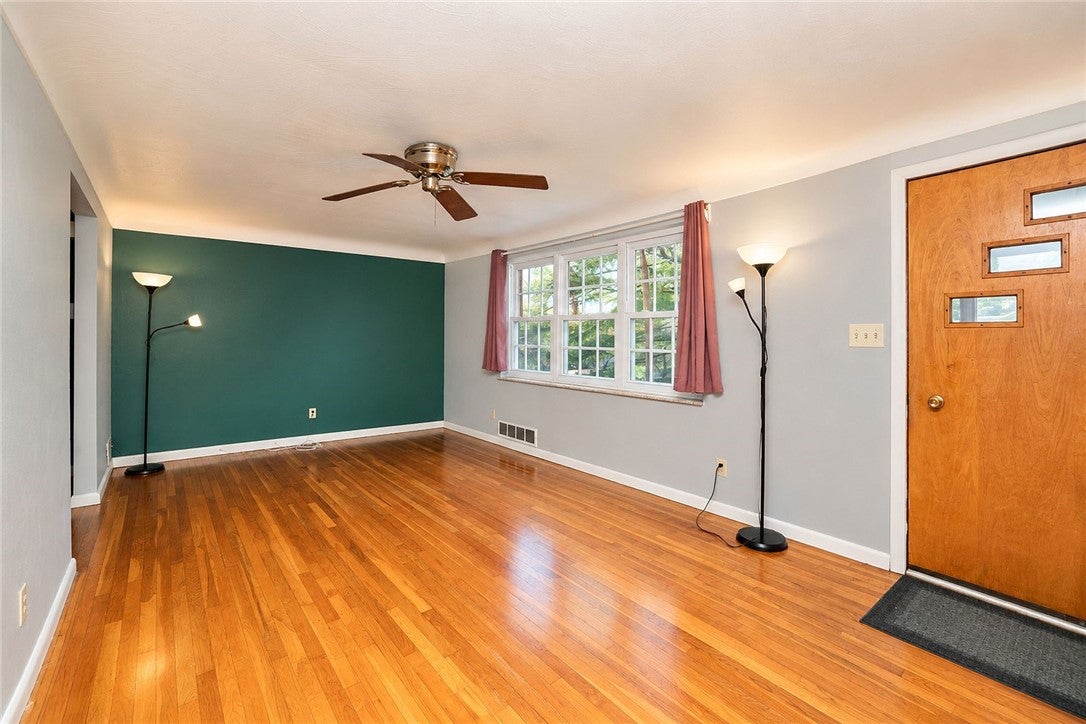
Welcome to 312 Carlisle Avenue! This charming, move-in-ready, solid-brick two-story home offers classic character, comfortable living space, and a large, spacious yard. Featuring 3 bedrooms and 1 full bathroom, this well-maintained home is filled with warmth and appeal. Inside, you’ll find hardwood floors throughout and neutral décor that provides a wonderful backdrop for your personal style. The spacious living room offers plenty of room to relax, while the formal dining room is perfect for family meals and entertaining. The kitchen features a double-door stainless steel refrigerator and ample workspace for everyday cooking. Step outside and enjoy the generous yard and side patio, creating an inviting space for outdoor dining, entertaining, or simply relaxing. The home also offers a one-car garage with an extended concrete driveway and abundant off-street parking. Recent updates include a new front concrete walk, basement refresh, professional landscaping, bathroom remodel, and interior paint. The home is conveniently located close to Downtown Pittsburgh, major highways, and local shops and dining. With its solid brick construction, spacious yard, convenient parking, and inviting interior, 312 Carlisle Avenue is a wonderful place to call home!

Save
Ask
Tour
Hide
Share
Listing Snapshot
Price 
$269,000
Days On Site 
1 Day
Bedrooms 
3
Inside Area (SqFt) 
1,152 sqft
Total Baths 
2
Full Baths 
1
Partial Baths 
1
Lot Size 
0.1171 Acres
Year Built 
1960
MLS Number 
1781923
Status 
Active
Property Tax 
$3,730
HOA/Condo/Coop Fees 
N/A
Sq Ft Source 
Public Records
Friends & Family
Recent Activity
yesterdayListing first seen on site
yesterdayListing updated with changes from the MLS
General Features
Acres 
0.1171
Attached Garage 
Yes
Garage 
Yes
Garage Spaces 
1
Levels 
Two
Parking 
Garage Door Opener
Parking Spaces 
1
Property Sub Type 
Single Family Residence
Sewer 
Public Sewer
SqFt Total 
1152
Style 
Colonial, Two Story
Water Source 
Public
Interior Features
Appliances 
CooktopDryerRefrigeratorWasher
Basement 
Walk-Out Access
Cooling 
Central Air
Fireplace 
Yes
Fireplace Features 
Decorative
Fireplaces 
1
Flooring 
Hardwood
Heating 
Natural Gas
Window Features 
Window CoveringsScreensWindow Treatments
Bedroom 2 
Dimensions - 10x9Level - Upper
Bedroom 3 
Dimensions - 9x9Level - Upper
Dining Room 
Dimensions - 11x10Level - Main
Kitchen 
Dimensions - 12x10Level - Main
Laundry 
Dimensions - 18x11Level - Lower
Living Room 
Dimensions - 19x11Level - Main
PrimaryBedroom 
Dimensions - 16x10Level - Upper
Save
Ask
Tour
Hide
Share
Exterior Features
Construction Details 
Brick
Roof 
Asphalt
Windows/Doors 
Window CoveringsScreensWindow Treatments
Community Features
MLS Area 
West View
School District 
North Hills
Schools
School District
North Hills
Elementary School
Unknown
Middle School
Unknown
High School
Unknown
Listing courtesy of PIATT SOTHEBY'S INTERNATIONAL REALTY


INFORMATION DEEMED RELIABLE, BUT NOT GUARANTEED. IDX information is provided exclusively for consumers’ personal, non-commercial use and may not be used for any purpose other than to identify prospective properties consumers may be interested in purchasing.
Last checked: 2026-11-10 04:28 PM UTC

Neighborhood & Commute
Source: Walkscore
Disclosure: Community information and market data powered by Constellation Data Labs. Information is deemed reliable but not guaranteed.
Save
Ask
Tour
Hide
Share