

540 Peebles StSewickley, PA 15143
Mortgage Calculator
Monthly Payment (Est.)
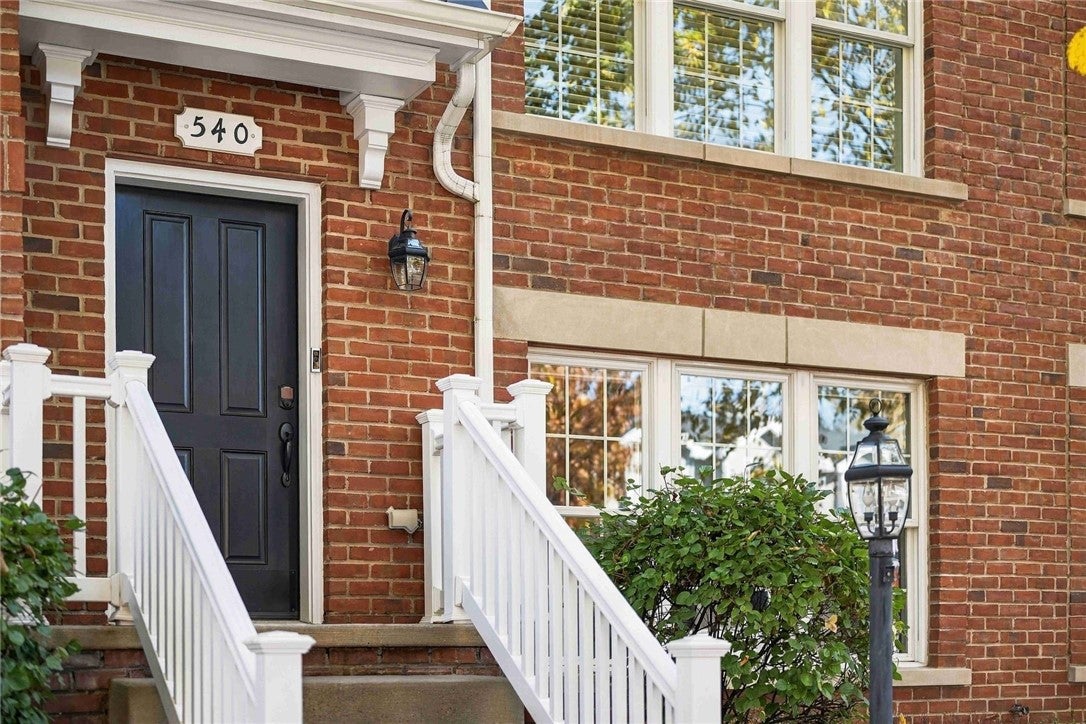
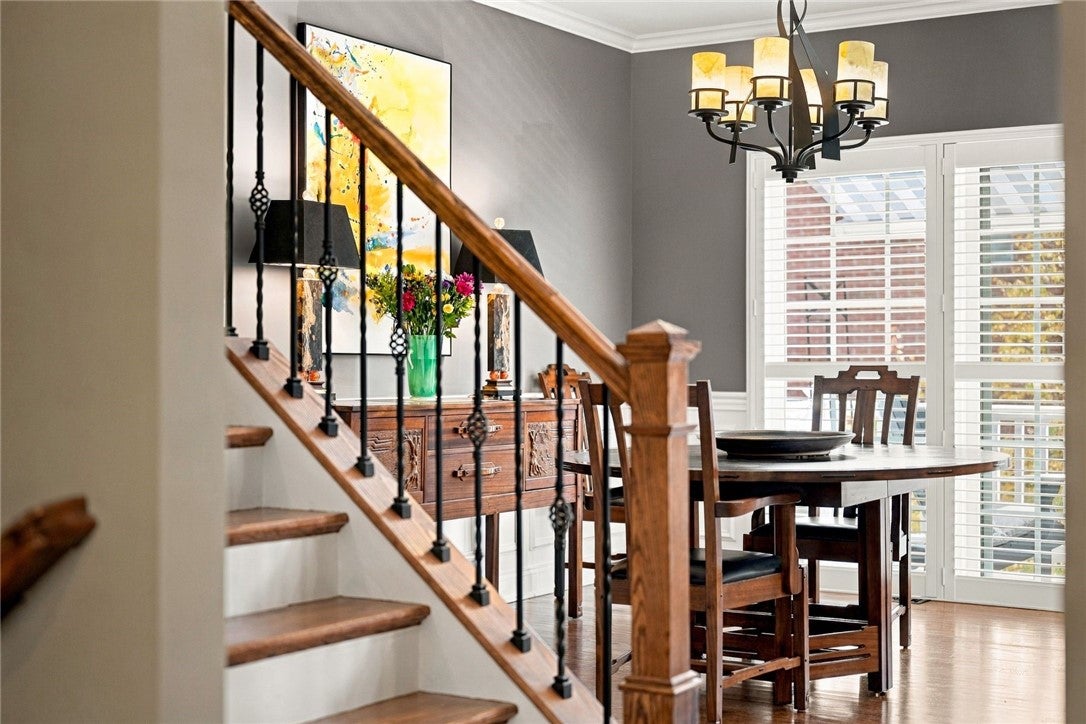
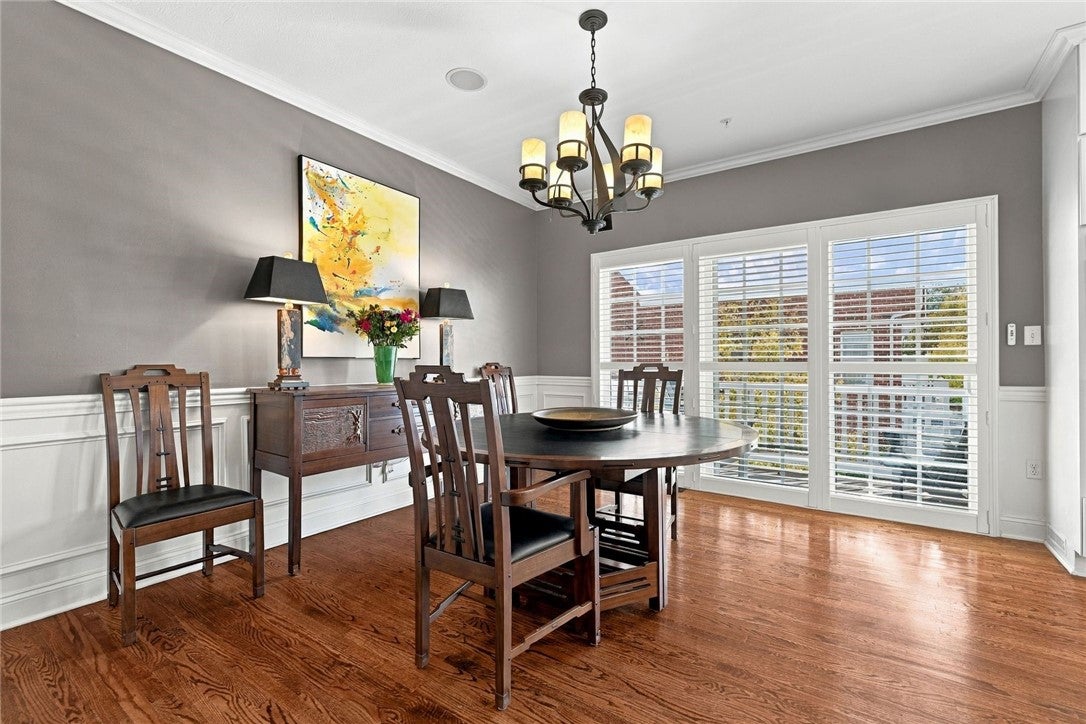
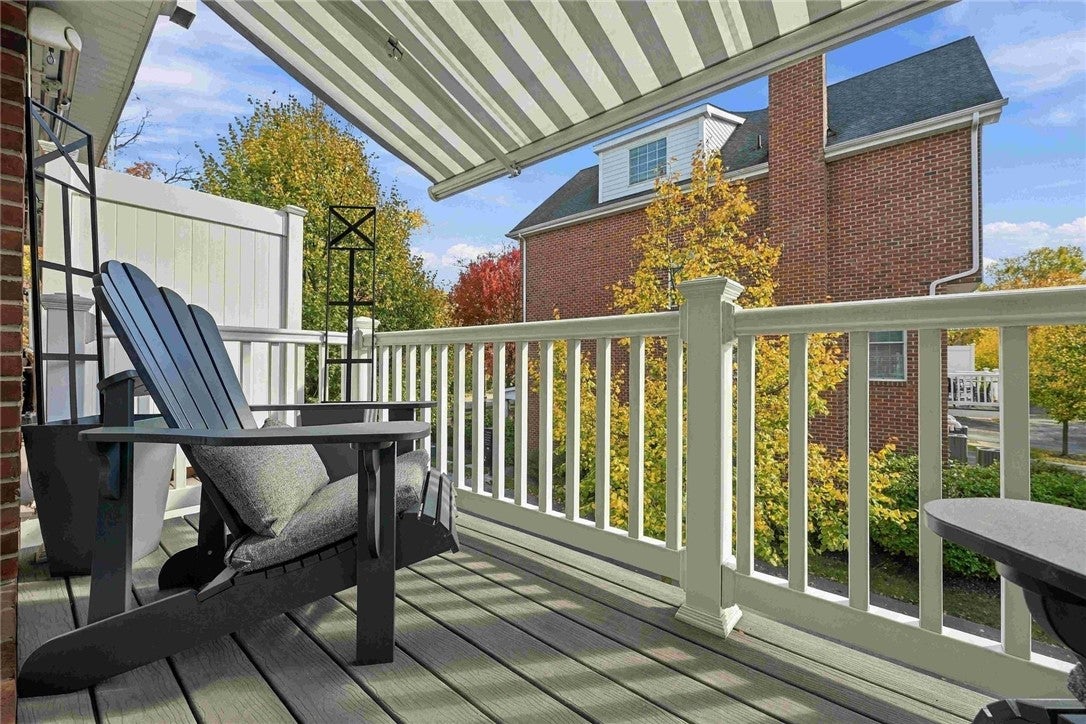
Enter an interest rate to see your estimated monthly payment.On a tree-lined street in the heart of Sewickley, this brick townhome is a couple of blocks from the Village’s shops, restaurants and gathering places. A fully renovated kitchen anchors an open floor plan, where living, dining and cooking flow together with ease. With four finished levels and the ease of an HOA community, life here is simple to maintain, and easy to lock and leave. The front door opens to a double-height entry with hardwood floors, where interior windows above look into the living room and an open staircase leads down to the family room. The main level is defined by hardwood floors, crown molding, plantation shutters and a wall of arched windows overlooking the street. In the living room, a linear gas fireplace is set within a stacked-stone surround and framed by built-in shelving, creating a warm, modern focal point. The kitchen is bright and crisply tailored, with white shaker cabinetry, quartz counters and a generous center island that naturally becomes the place to gather. Double wall ovens, a gas cooktop beneath a stainless chimney hood and a full wall of pantry storage make it as practical as it is polished. The kitchen opens to a dining room finished with wainscoting, and sliding doors lead to a patio under a retractable awning, an easy extension of the living space from spring through fall. A powder room completes the level. The third floor holds three bedrooms. The primary suite has double-door entry, a walk-in closet, and an en suite bath with a frameless glass shower and clean, classic tile work. A full hall bath serves the two additional bedrooms. The fourth floor offers a spacious, light-filled bedroom or den, well suited to guests, a home office or a media room. Its recently renovated bath has a rich, dark shaker vanity with a quartz top, white tile tub surround with glass enclosure, and a skylight that brings in natural light. An adjoining unfinished room offers the opportunity to create a walk-in closet. At ground level, the family room, laundry and mudroom connect directly to the integral two-car garage, which has been fully renovated with finished drywall and a coated floor. Downtown Pittsburgh and Pittsburgh International Airport are both within easy reach, so you get the convenience of the city and the airport from the heart of the Village.
| 3 days ago | Listing first seen on site | |
| 3 days ago | Listing updated with changes from the MLS |

INFORMATION DEEMED RELIABLE, BUT NOT GUARANTEED. IDX information is provided exclusively for consumers’ personal, non-commercial use and may not be used for any purpose other than to identify prospective properties consumers may be interested in purchasing.
Last checked: 2026-11-08 04:07 PM UTC
