
Opens in a new tab
Save
Ask
Tour
Hide
Share
$197,900
New Listing

243 Pheasant Dr
Penn Hills, PA 15235

For Sale|Single Family Residence|Active
3
Beds
3
Total Baths
2
Full Baths
1
Partial Bath
1,318
SqFt
$150
/SqFt
1959
Built
County:
Allegheny-East
Call Now: 724-933-6300
Is this the listing for you? We can help make it yours.
724-933-6300
Upcoming Open Houses
Sat, Nov 7, 12:00 PM - 2:00 PM
243 Pheasant Dr243 Pheasant Dr243 Pheasant Dr243 Pheasant Dr
Save
Ask
Tour
Hide
Share

Mortgage Calculator

Monthly Payment (Est.)

Enter an interest rate to see your estimated monthly payment.
Calculator powered by Showcase IDX, a Constellation1 Company. Copyright ©2026 Information is deemed reliable but not guaranteed.

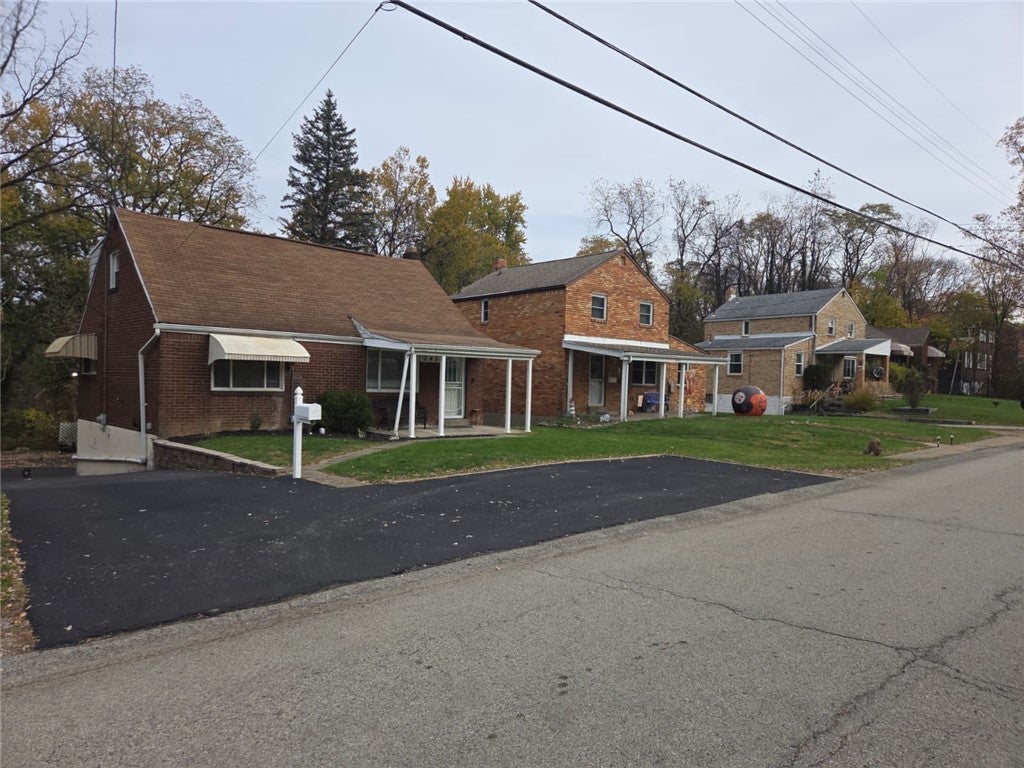
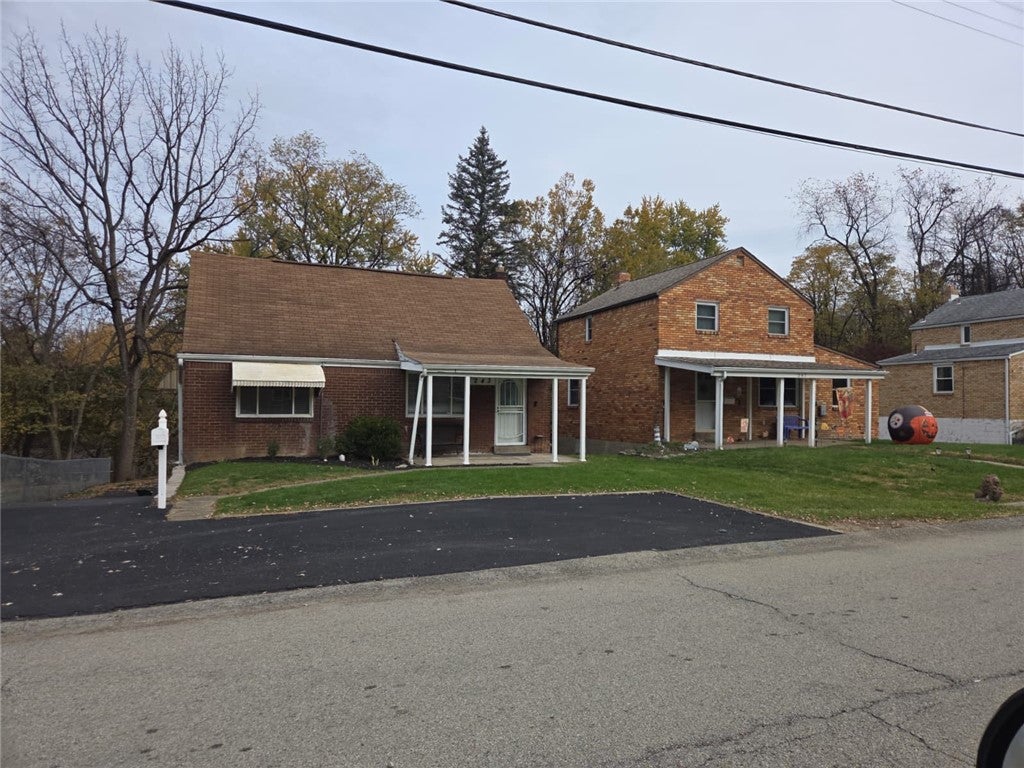
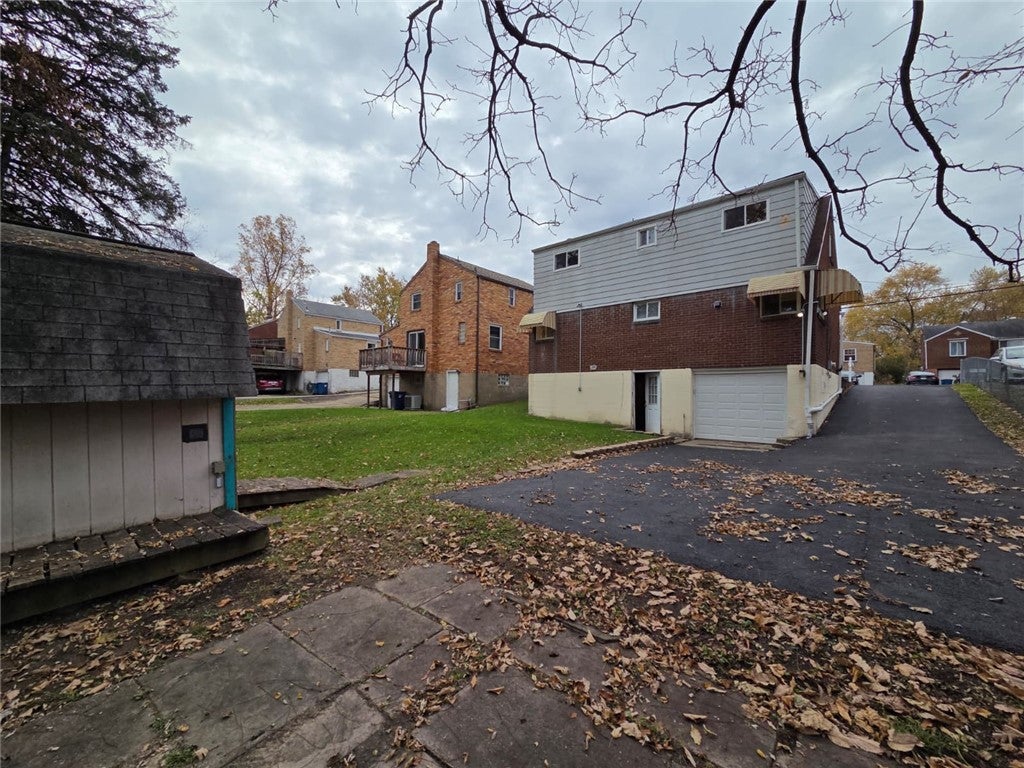
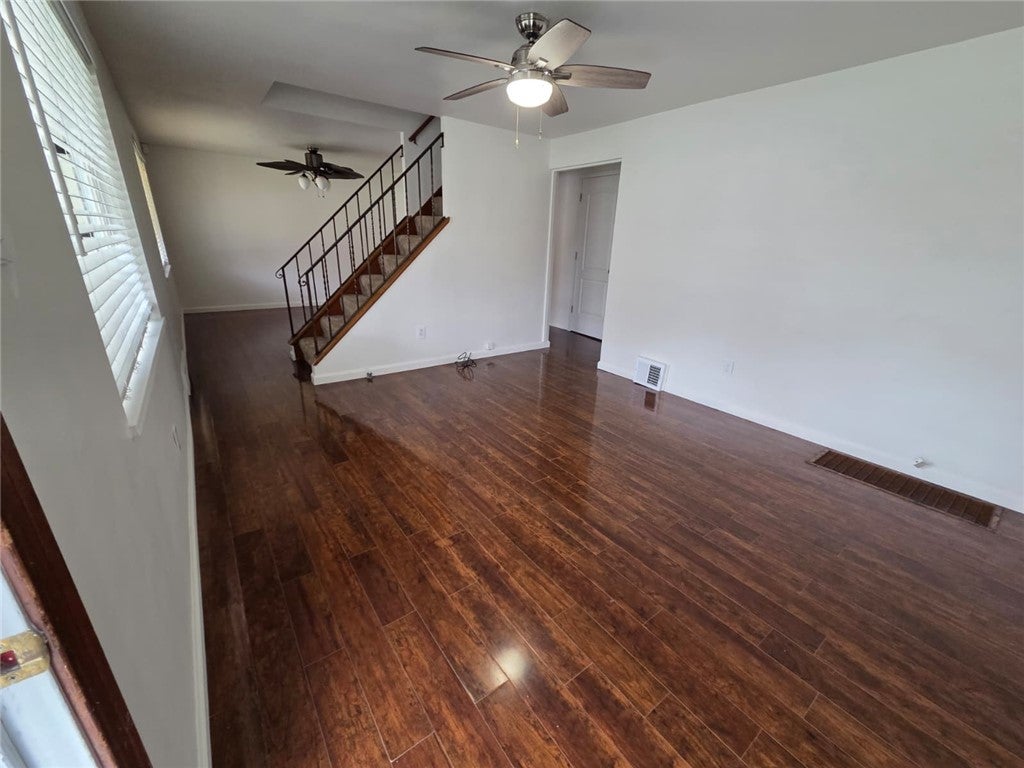
Step into 243 Pheasant Dr and feel that instant spark—the kind that tells you this just might be the one. The main floor welcomes you with a bright living room, a cozy dining space, and a brand-new kitchen that brings a fresh, modern heartbeat to the home. You’ll also find a convenient main-floor bedroom and a full bathroom, making everyday living flexible and comfortable for guests, work-from-home days, or anyone who loves easy accessibility. Upstairs, two inviting bedrooms—including a surprisingly spacious master—offer room to spread out, paired with a refreshed full bathroom that keeps everything feeling crisp and clean. The partially finished basement adds even more personality: a bonus hangout area, an updated half bath, and plenty of storage, plus a simple opportunity to finish the space into a laundry room, mud room, or hobby zone. Outside, the covered front porch creates a charming spot to unwind and adds a welcoming touch to the home’s curb appeal, complemented by trimmed landscaping and fresh mulch. Meanwhile the sizeable flat backyard offers space to play, garden, or entertain. Parking is a breeze with a single-car garage, a dedicated parking pad, and a long driveway that offers plenty of space for guests or multiple vehicles. Set in a quiet Penn Hills neighborhood with easy, convenient access to the Parkway, this vacant home is simple to tour and ready for its next chapter!

Save
Ask
Tour
Hide
Share
Listing Snapshot
Price 
$197,900
Days On Site 
0 Days
Bedrooms 
3
Inside Area (SqFt) 
1,318 sqft
Total Baths 
3
Full Baths 
2
Partial Baths 
1
Lot Size 
0.1377 Acres
Year Built 
1959
MLS Number 
1781852
Status 
Active
Property Tax 
$2,977
HOA/Condo/Coop Fees 
N/A
Sq Ft Source 
Owner
Friends & Family
Recent Activity
8 hours agoListing first seen on site
8 hours agoListing updated with changes from the MLS
General Features
Acres 
0.1377
Attached Garage 
Yes
Garage 
Yes
Garage Spaces 
1
Levels 
One and One Half
Parking 
Off StreetGarage Door Opener
Parking Spaces 
1
Property Sub Type 
Single Family Residence
Sewer 
Public Sewer
SqFt Total 
1318
Water Source 
Public
Interior Features
Appliances 
CooktopDryerDishwasherWasher
Basement 
Walk-Out Access
Cooling 
Central Air
Fireplace 
Yes
Fireplaces 
1
Flooring 
Laminate
Heating 
Natural GasForced Air
Bedroom 2 
Dimensions - 18x10Level - Upper
Bedroom 3 
Dimensions - 11x11Level - Main
Dining Room 
Dimensions - 11x11Level - Main
Kitchen 
Dimensions - 11x11Level - Main
Living Room 
Dimensions - 15x11Level - Main
PrimaryBedroom 
Dimensions - 18x14Level - Upper
Save
Ask
Tour
Hide
Share
Exterior Features
Construction Details 
Brick
Pool Features 
None
Community Features
MLS Area 
Penn Hills
School District 
Penn Hills
Schools
School District
Penn Hills
Elementary School
Unknown
Middle School
Unknown
High School
Unknown
Listing courtesy of COLDWELL BANKER REALTY


INFORMATION DEEMED RELIABLE, BUT NOT GUARANTEED. IDX information is provided exclusively for consumers’ personal, non-commercial use and may not be used for any purpose other than to identify prospective properties consumers may be interested in purchasing.
Last checked: 2026-11-03 05:22 PM UTC

Neighborhood & Commute
Source: Walkscore
Disclosure: Community information and market data powered by Constellation Data Labs. Information is deemed reliable but not guaranteed.
Save
Ask
Tour
Hide
Share