Opens in a new tab
Save
Ask
Tour
Hide
Share
$219,900
4 Days On Site

616 Springdale Dr
Penn Hills, PA 15235

For Sale|Single Family Residence|Active
3
Beds
2
Total Baths
2
Full Baths
1,040
SqFt
$211
/SqFt
1953
Built
Subdivision:
CRESCENT HILLS
County:
Allegheny-East
Call Now: 724-933-6300
Is this the listing for you? We can help make it yours.
724-933-6300
616 Springdale Dr616 Springdale Dr616 Springdale Dr616 Springdale Dr
Save
Ask
Tour
Hide
Share

Mortgage Calculator

Monthly Payment (Est.)

Enter an interest rate to see your estimated monthly payment.
Calculator powered by Showcase IDX, a Constellation1 Company. Copyright ©2026 Information is deemed reliable but not guaranteed.

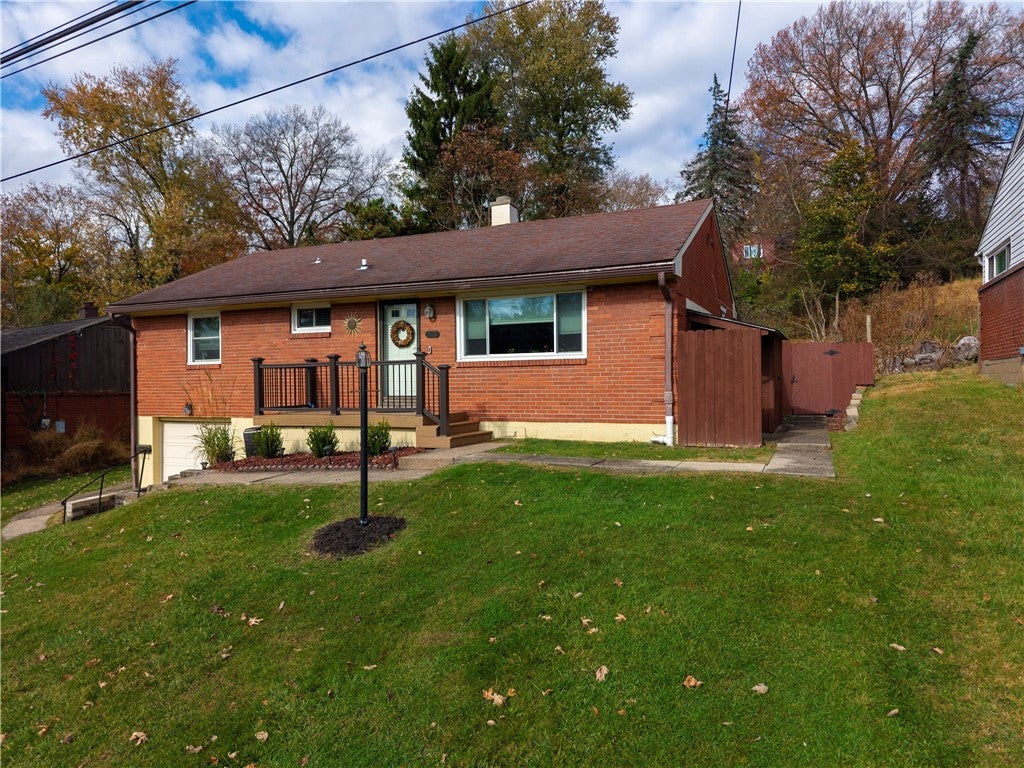
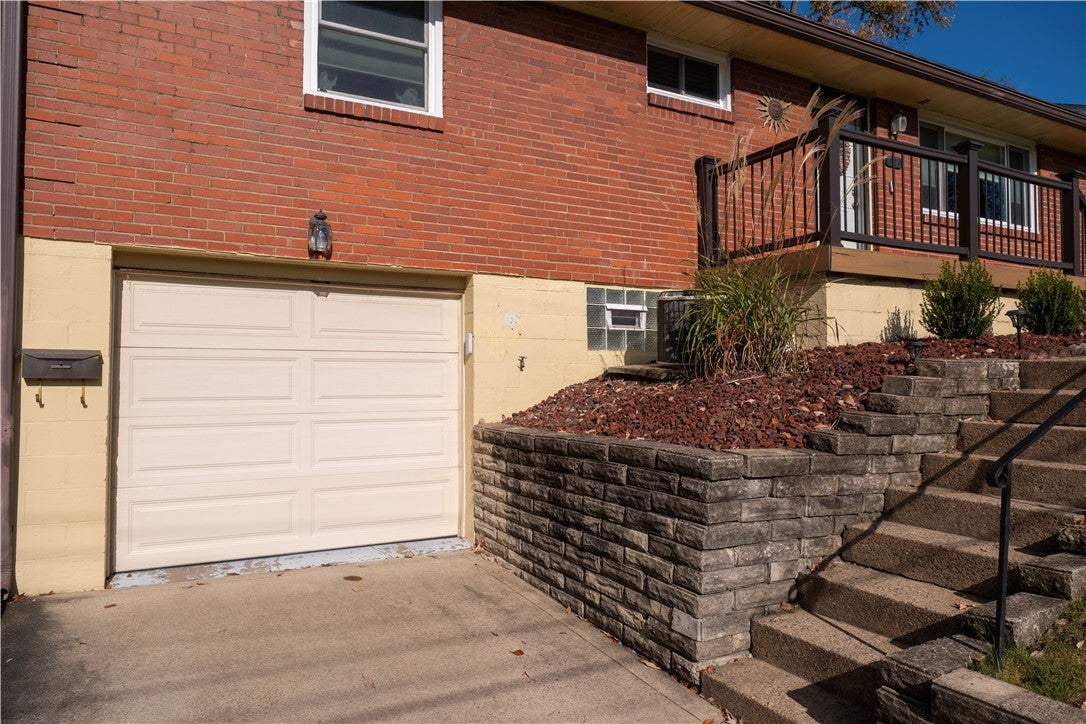
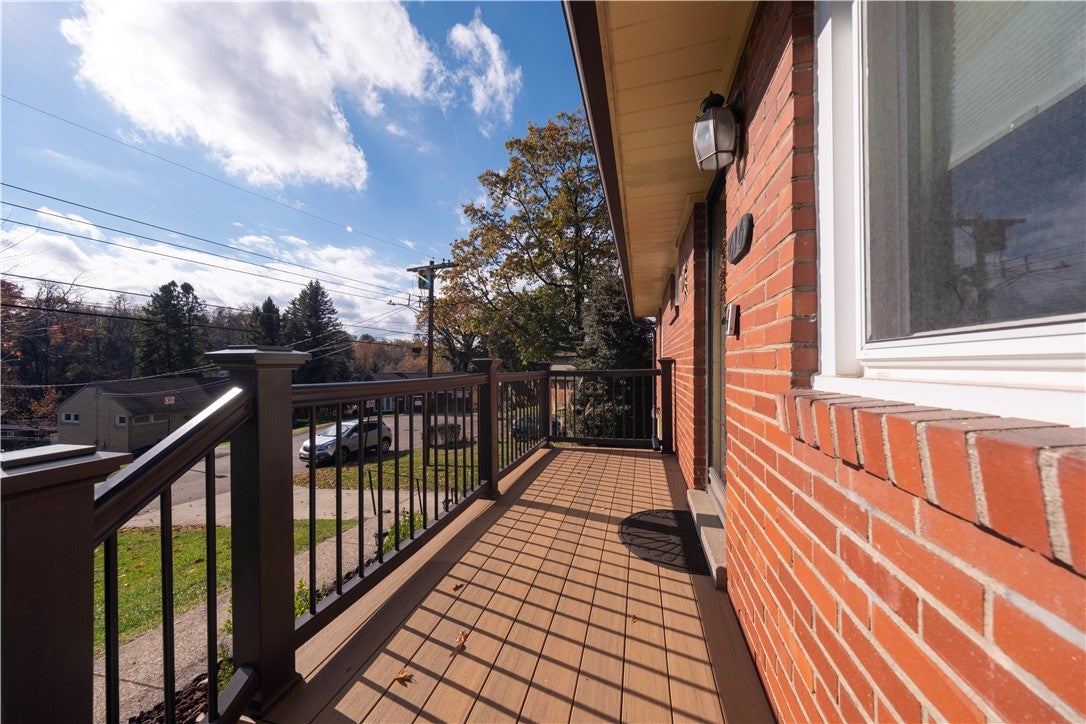
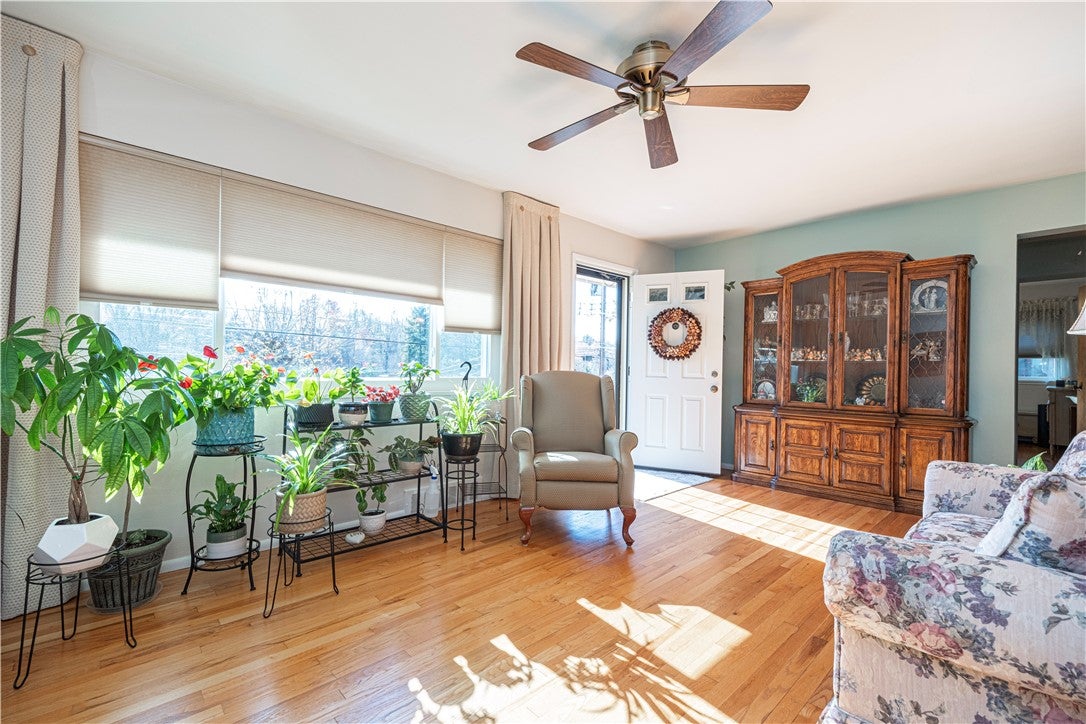
Welcome home to 616 Springdale Drive! A move-in ready, updated raised ranch nestled on a quiet cul de sac street. Step inside to find gleaming hardwood floors flowing seamlessly throughout the entire main living level. The thoughtfully updated eat-in kitchen features modern cabinetry, sleek countertops, and stainless steel appliances, opening effortlessly into a dedicated dining room—an ideal layout for easy everyday meals and seamless entertaining. Both generously sized bedrooms offer ample closet space and share a full bath on the main floor. The 3rd Bedroom is currently being used as a Dining Room, it can be converted back to a bedroom. Downstairs, the fully finished basement provides exceptional versatile living space perfect for a recreation room, home theater, gym, or home office, complete with a second full bathroom and an abundance of dedicated storage areas. Step outside to unwind or sip your morning coffee bug-free on the spacious screened-in back porch overlooking a private backyard setting. Conveniently situated in Penn Hills with easy access to I-376, local shopping, dining, and a straightforward commute to Downtown Pittsburgh and Oakland. A fantastic blend of classic charm, functional updates, and versatile living spaces!

Save
Ask
Tour
Hide
Share
Listing Snapshot
Price 
$219,900
Days On Site 
4 Days
Bedrooms 
3
Inside Area (SqFt) 
1,040 sqft
Total Baths 
2
Full Baths 
2
Partial Baths 
N/A
Lot Size 
0.2048 Acres
Year Built 
1953
MLS Number 
1781721
Status 
Active
Property Tax 
$2,419
HOA/Condo/Coop Fees 
N/A
Sq Ft Source 
Public Records
Friends & Family
Recent Activity
4 days agoListing first seen on site
4 days agoListing updated with changes from the MLS
General Features
Acres 
0.2048
Attached Garage 
Yes
Garage 
Yes
Garage Spaces 
1
Home Warranty 
Yes
Parking 
Garage Door Opener
Parking Spaces 
1
Property Sub Type 
Single Family Residence
Sewer 
Public Sewer
SqFt Total 
1040
Style 
Colonial, Raised Ranch
Water Source 
Public
Interior Features
Appliances 
CooktopDryerDishwasherMicrowaveRefrigeratorWasher
Basement 
FinishedWalk-Out Access
Cooling 
Central Air
Flooring 
HardwoodLaminateCarpet
Heating 
Natural GasForced Air
Window Features 
Window CoveringsWindow Treatments
Bedroom 2 
Dimensions - 12X12Level - Main
Dining Room 
Dimensions - 12X10Level - Main
Game Room 
Dimensions - 24X15Level - Basement
Kitchen 
Dimensions - 12X12Level - Main
Laundry 
Level - Basement
Living Room 
Dimensions - 21X12Level - Main
PrimaryBedroom 
Dimensions - 13X12Level - Main
Save
Ask
Tour
Hide
Share
Exterior Features
Construction Details 
Brick
Pool Features 
None
Roof 
Asphalt
Windows/Doors 
Window CoveringsWindow Treatments
Community Features
MLS Area 
Penn Hills
School District 
Penn Hills
Schools
School District
Penn Hills
Elementary School
Unknown
Middle School
Unknown
High School
Unknown
Listing courtesy of BERKSHIRE HATHAWAY THE PREFERRED REALTY


INFORMATION DEEMED RELIABLE, BUT NOT GUARANTEED. IDX information is provided exclusively for consumers’ personal, non-commercial use and may not be used for any purpose other than to identify prospective properties consumers may be interested in purchasing.
Last checked: 2026-11-10 04:49 PM UTC

Neighborhood & Commute
Source: Walkscore
Disclosure: Community information and market data powered by Constellation Data Labs. Information is deemed reliable but not guaranteed.
Save
Ask
Tour
Hide
Share