

118 Windgate DrMarshall, PA 15090
Mortgage Calculator
Monthly Payment (Est.)
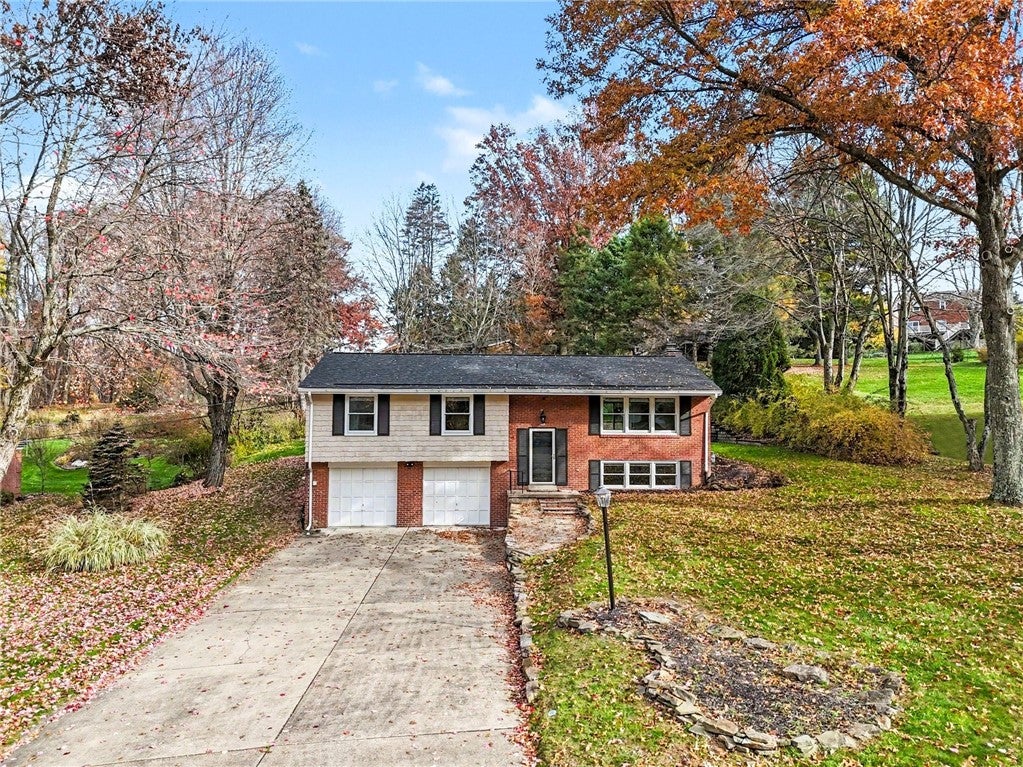
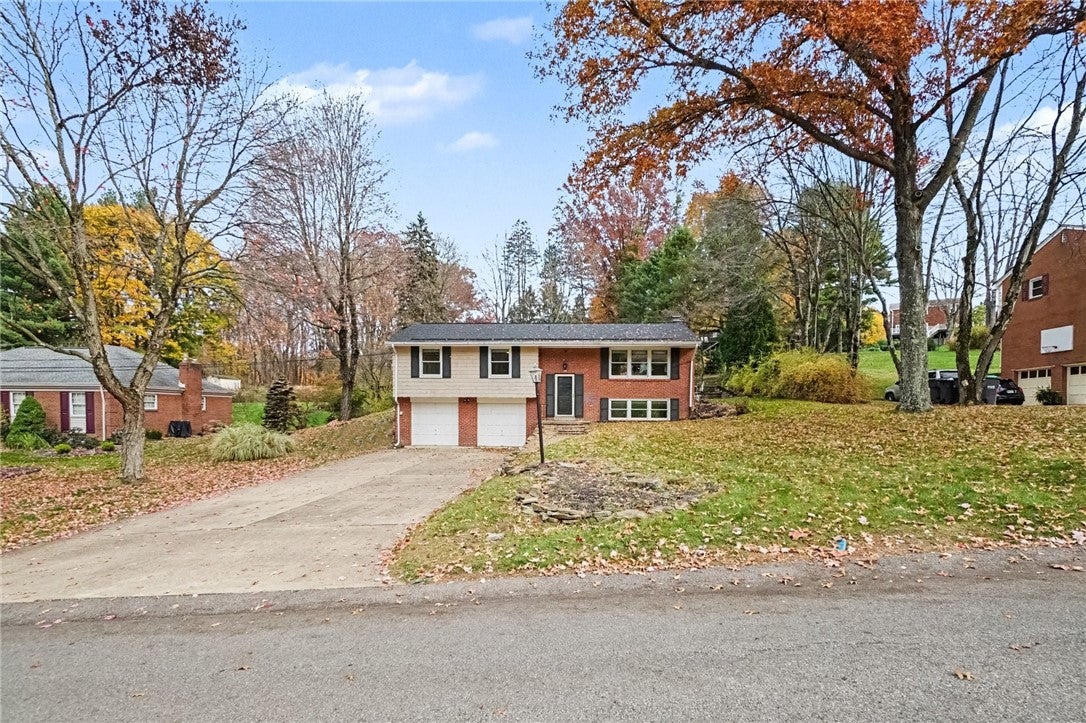
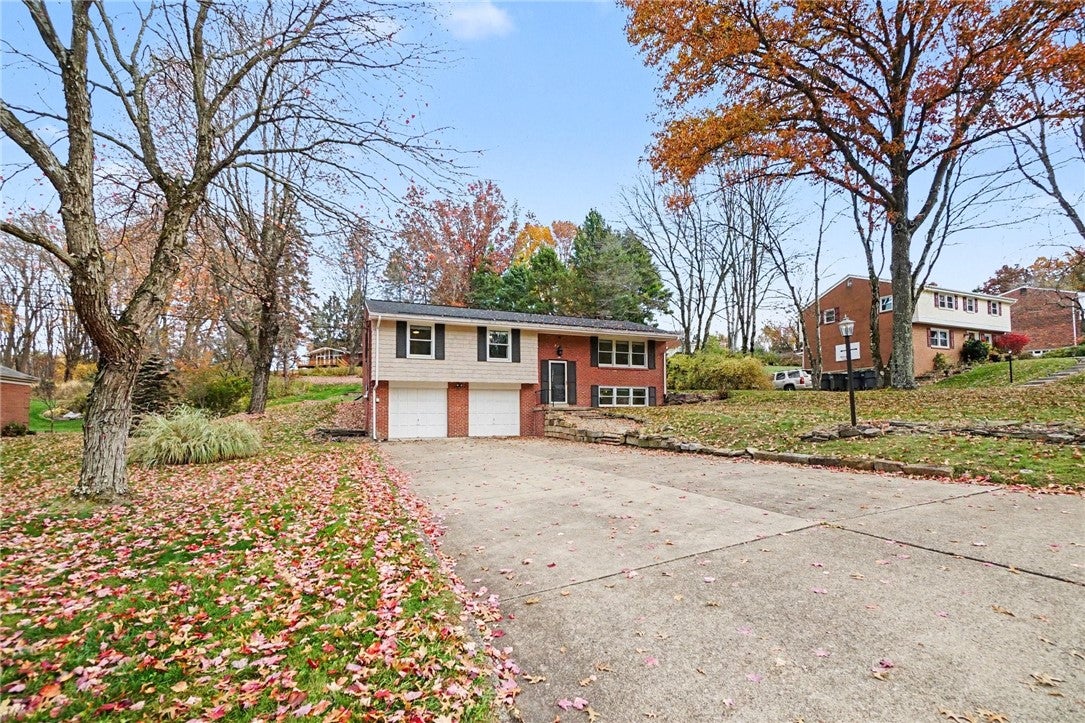
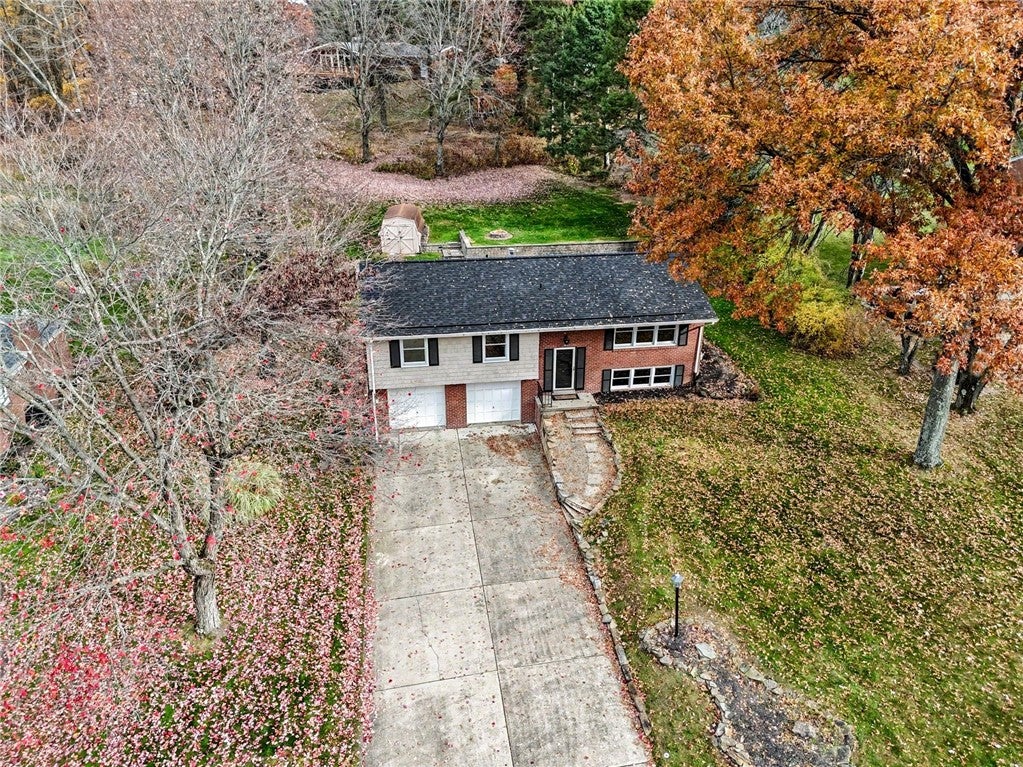
Enter an interest rate to see your estimated monthly payment.On nearly a half-acre lot in the North Allegheny School District -Marshall Middle School- with mature trees on a cul-de-sac street sits this beautifully updated split-entry home with a fabulous open floor plan, gorgeous kitchen, finished lower level, and spacious backyard! This home boasts a new roof, newer air conditioning, and updated windows. From the moment you arrive, you'll appreciate the wonderful curb appeal of this charming brick and siding home, complete with mature trees, a concrete driveway, and a two-car integral garage. Step inside to discover gleaming hardwood floors, neutral décor - most rooms freshly painted, crown molding, and an abundance of natural light throughout the main living areas! The heart of the home is the gorgeous updated kitchen, featuring crisp white cabinetry, beautiful granite countertops, stylish herringbone tile backsplash, under cabinet lighting, stainless steel appliances, gas range, and a fabulous oversized center island with additional seating and a built-in beverage refrigerator! Pendant lighting and generous cabinet space complete this wonderful kitchen, which opens seamlessly to the spacious living and dining areas, creating the perfect setting for everyday living and entertaining. Sliding glass doors from the dining area provide easy access to the backyard! The main level also offers three bedrooms, all featuring beautiful hardwood flooring and ceiling fans. The primary bedroom boasts its own beautifully updated full bathroom with a stunning tiled walk-in shower, rainfall showerhead, glass enclosure, and stylish vanity. An additional updated full bathroom features a modern vanity, decorative lighting, and tub/shower combination. The finished lower level provides even more wonderful living space with a spacious family room featuring neutral carpeting and a cozy brick fireplace, perfect for movie nights, a game room, or relaxing with friends. An additional half bathroom adds convenience to this level. Outdoor living is equally inviting! Enjoy the spacious backyard with mature trees, a wonderful fire pit area, attractive tiered retaining walls, and plenty of room for outdoor entertaining, gardening, or simply enjoying the peaceful surroundings. A convenient storage shed provides additional space for lawn equipment and outdoor essentials. Completing this wonderful home is a spacious two-car integral garage with additional storage possibilities. Beautiful updates, an open floor plan, finished lower-level living space, and a fantastic backyard make this home one you won't want to miss! All this plus a home warranty!
| yesterday | Listing first seen on site | |
| yesterday | Listing updated with changes from the MLS |

INFORMATION DEEMED RELIABLE, BUT NOT GUARANTEED. IDX information is provided exclusively for consumers’ personal, non-commercial use and may not be used for any purpose other than to identify prospective properties consumers may be interested in purchasing.
Last checked: 2026-11-07 04:01 PM UTC
